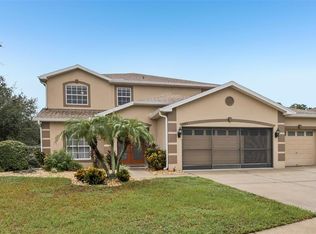
Welcome to this spacious 5-bedroom, 3.5-bathroom home located in The Royal Enclove at Westchase community in Tampa. Offering 2,652 square feet of living space across two stories, this home combines modern upgrades, flexible living areas, and a convenient location near shopping, dining, and entertainment. Step inside through the welcoming foyer entry to discover an open-concept first floor featuring updated luxury vinyl plank flooring and a seamless living room, dining area, and kitchen combination perfect for both everyday living and entertaining. The kitchen is beautifully designed with stylish cabinetry, stainless steel appliances, abundant counter space, a center island ideal for meal prep, and a spacious walk-in pantry for added storage and organization. Conveniently located on the main level, the primary suite offers a private retreat complete with a large walk-in closet and an en suite bathroom featuring a dual-sink vanity, soaking tub, glass-enclosed shower, and private water closet. A half bathroom for guests is also located downstairs. Upstairs, you’ll find the remaining four bedrooms, two full bathrooms, a dedicated laundry room, and a spacious loft or family room area that provides endless possibilities for a media room, playroom, home office, or additional living space. Additional upgrades include a 2022 roof, 2022 water heater, and a whole-home water softener system for added comfort and peace of mind. Outside, enjoy relaxing or entertaining on the covered and screened-in lanai overlooking the fully fenced backyard. Ideally located near numerous dining options and just minutes from Citrus Park Town Center, this home offers convenient access to shopping, entertainment, parks, and major roadways while being tucked inside a sought-after Tampa community. Schedule your showing today!
For sale
$574,900
8836 CAMERON CREST DRIVE, TAMPA, FL 33626
5beds
2,652sqft
:
Get pre-qualified$3,979/mo
Single Family Residence
Built in 2005
5,500 Square Feet Lot
$559,600 Zestimate®
$217/sqft
$73/mo HOA
What's special
Stylish cabinetryWelcoming foyer entryOpen-concept first floorSoaking tubCovered and screened-in lanaiGlass-enclosed showerAbundant counter space
- 75 days |
- 1,383 |
- 56 |
Likely to sell faster than
Zillow last checked:
Listing updated:
Listed by:
Jeffrey Borham, PA 866-308-7109,
EXP REALTY LLC 866-308-7109,
Rameez Chaudhri 917-577-3407,
EXP REALTY LLC
Source: Stellar MLS,MLS#: TB8512553 Originating MLS: Suncoast Tampa
Originating MLS: Suncoast Tampa
Facts & features
Interior
Bedrooms & bathrooms
- Bedrooms: 5
- Bathrooms: 4
- Full bathrooms: 3
- 1/2 bathrooms: 1
Rooms
- Room types: Loft
Primary bedroom
- Features: Walk-In Closet(s)
- Level: First
Kitchen
- Level: First
Living room
- Level: First
Heating
- Central
Cooling
- Central Air
Appliances
- Included: Dishwasher, Microwave, Range, Refrigerator
- Laundry: Inside, Laundry Room
Features
- Built-in Features, Ceiling Fan(s), Eating Space In Kitchen, High Ceilings, Living Room/Dining Room Combo, Open Floorplan, Primary Bedroom Main Floor, Split Bedroom, Walk-In Closet(s)
- Flooring: Carpet, Luxury Vinyl
- Doors: Sliding Doors
- Has fireplace: No
Interior area
- Total structure area: 3,482
- Total interior livable area: 2,652 sqft
Video & virtual tour
Property
Parking
- Total spaces: 2
- Parking features: Driveway, Garage Door Opener
- Attached garage spaces: 2
- Has uncovered spaces: Yes
Features
- Levels: Two
- Stories: 2
- Patio & porch: Covered, Rear Porch, Screened
- Exterior features: Lighting, Private Mailbox, Private Yard, Rain Gutters, Sidewalk
- Fencing: Fenced,Vinyl
Lot
- Size: 5,500 Square Feet
Details
- Parcel number: U15281779A00000200018.0
- Zoning: PD
- Special conditions: None
Construction
Type & style
- Home type: SingleFamily
- Property subtype: Single Family Residence
Materials
- Stucco
- Foundation: Slab
- Roof: Shingle
Condition
- New construction: No
- Year built: 2005
Utilities & green energy
- Sewer: Public Sewer
- Water: Public
- Utilities for property: Cable Connected, Electricity Connected, Water Connected
Community & HOA
Community
- Features: Deed Restrictions, Dog Park, Sidewalks
- Pet fee: $0 monthly
- Subdivision: ENCLAVE AT CITRUS PARK
HOA
- Has HOA: Yes
- HOA fee: $73 monthly
- HOA name: Qualified Property Management
- HOA phone: 727-869-9700
Location
- Region: Tampa
Financial & listing details
- Price per square foot: $217/sqft
- Tax assessed value: $507,644
- Annual tax amount: $9,392
- Date on market: 5/28/2026
- Cumulative days on market: 28 days
- Listing terms: Cash,Conventional,FHA,VA Loan
- Ownership: Fee Simple
- Total actual rent: 0
- Electric utility on property: Yes
- Road surface type: Paved
Estimated market value
$559,600
$532,000 - $588,000
$3,817/mo
Price history
| Date | Event | Price |
|---|---|---|
| 5/28/2026 | Listed for sale | $574,900+3.4%$217/sqft |
Source: eXp Realty #TB8512553 Report a problem | ||
| 12/18/2024 | Listing removed | $556,000-4.5%$210/sqft |
Source:  Stellar MLS #O5984225 Report a problem Stellar MLS #O5984225 Report a problem | ||
| 6/3/2024 | Sold | $582,150-1.3%$220/sqft |
Source: Stellar MLS #U8233339 Report a problem | ||
| 5/6/2024 | Pending sale | $590,000$222/sqft |
Source: Stellar MLS #U8233339 Report a problem | ||
| 4/30/2024 | Price change | $590,000-1.5%$222/sqft |
Source: Stellar MLS #U8233339 Report a problem | ||
| 4/4/2024 | Pending sale | $599,000$226/sqft |
Source: Stellar MLS #U8233339 Report a problem | ||
| 4/2/2024 | Price change | $599,000-4.2%$226/sqft |
Source: Stellar MLS #U8233339 Report a problem | ||
| 3/25/2024 | Price change | $625,000-2.2%$236/sqft |
Source: Stellar MLS #U8233339 Report a problem | ||
| 3/12/2024 | Price change | $639,000-1.7%$241/sqft |
Source: Stellar MLS #U8233339 Report a problem | ||
| 3/5/2024 | Listed for sale | $649,900-2.7%$245/sqft |
Source: Stellar MLS #U8233339 Report a problem | ||
| 3/1/2024 | Listing removed | -- |
Source: Stellar MLS #O6174286 Report a problem | ||
| 2/12/2024 | Price change | $667,994-4.4%$252/sqft |
Source: Stellar MLS #O6174286 Report a problem | ||
| 1/30/2024 | Listed for sale | $698,995+31.1%$264/sqft |
Source: Stellar MLS #O6174286 Report a problem | ||
| 12/18/2023 | Listing removed | -- |
Source: Stellar MLS #O5984225 Report a problem | ||
| 12/22/2021 | Sold | $533,000-4.1%$201/sqft |
Source: Public Record Report a problem | ||
| 11/8/2021 | Pending sale | $556,000$210/sqft |
Source: Stellar MLS #O5984225 Report a problem | ||
| 11/4/2021 | Listed for sale | $556,000+71.1%$210/sqft |
Source: Stellar MLS #O5984225 Report a problem | ||
| 6/26/2018 | Sold | $325,000+5.2%$123/sqft |
Source: Public Record Report a problem | ||
| 2/26/2015 | Listing removed | $309,000$117/sqft |
Source: YOUNG COMMERCIAL INVESTMENT (771260) #T2740300 Report a problem | ||
| 2/13/2015 | Listed for sale | $309,000+3%$117/sqft |
Source: YOUNG COMMERCIAL INVESTMENT (771260) #T2740300 Report a problem | ||
| 4/8/2014 | Listing removed | $2,000$1/sqft |
Source: Point2 #T2609301 Report a problem | ||
| 1/14/2014 | Listed for rent | $2,000$1/sqft |
Source: YOUNG COMMERCIAL INVESTMENT #T2609301 Report a problem | ||
| 1/14/2014 | Listing removed | $299,900$113/sqft |
Source: YOUNG COMMERCIAL INVESTMENT #T2592497 Report a problem | ||
| 12/10/2013 | Price change | $299,900-4.8%$113/sqft |
Source: YOUNG COMMERCIAL INVESTMENT #T2592497 Report a problem | ||
| 10/31/2013 | Price change | $315,000-4.3%$119/sqft |
Source: YOUNG COMMERCIAL INVESTMENT #T2592497 Report a problem | ||
| 10/24/2013 | Price change | $329,000-2.9%$124/sqft |
Source: YOUNG COMMERCIAL INVESTMENT #T2592497 Report a problem | ||
| 9/25/2013 | Listed for sale | $339,000-17%$128/sqft |
Source: YOUNG COMMERCIAL INVESTMENT #T2592497 Report a problem | ||
| 4/28/2006 | Sold | $408,600+57.2%$154/sqft |
Source: Public Record Report a problem | ||
| 2/21/2005 | Sold | $260,000$98/sqft |
Source: Public Record Report a problem | ||
Public tax history
| Year | Property taxes | Tax assessment |
|---|---|---|
| 2025 | $9,392 +996.1% | $507,644 +7.3% |
| 2024 | $857 +4.9% | $473,269 +3% |
| 2023 | $816 -89.4% | $459,484 +3% |
| 2022 | $7,710 +43.8% | $446,101 +48.2% |
| 2021 | $5,363 +1.9% | $301,063 +1.4% |
| 2020 | $5,262 +1.6% | $296,906 +1.4% |
| 2019 | $5,180 | $292,742 -0.9% |
| 2018 | $5,180 -14.2% | $295,377 +5.3% |
| 2017 | $6,038 +4.5% | $280,398 +11.2% |
| 2016 | $5,777 +5.8% | $252,109 +12.5% |
| 2015 | $5,459 +15.7% | $224,114 +4.8% |
| 2014 | $4,717 | $213,824 +28.4% |
| 2013 | $4,717 +55.6% | $166,511 +1.7% |
| 2012 | $3,031 -17.2% | $163,728 -15.9% |
| 2011 | $3,662 -2.6% | $194,581 -3.1% |
| 2010 | $3,759 -10.2% | $200,781 -9.3% |
| 2009 | $4,187 -13.4% | $221,306 -12.5% |
| 2008 | $4,832 -26.3% | $252,839 -16.2% |
| 2007 | $6,554 -9% | $301,629 +1.4% |
| 2006 | $7,202 +558.4% | $297,446 +519.7% |
| 2005 | $1,094 | $48,000 +1900% |
| 2004 | -- | $2,400 |
Find assessor info on the county website
Monthly payment
Est. payment
Payment breakdown
Explore the cost of this home by adjusting the details. Changes won't be saved.Climate risks
Neighborhood: 33626
Nearby schools
GreatSchools rating
- 8/10Deer Park Elementary SchoolGrades: PK-5Distance: 2.2 mi
- 3/10Davidsen Middle SchoolGrades: 6-8Distance: 0.7 mi
- 8/10Sickles High SchoolGrades: 9-12Distance: 1.9 mi
Schools provided by the listing agent
- Elementary: Deer Park Elem-HB
- Middle: Davidsen-HB
- High: Sickles-HB
Source: Stellar MLS. This data may not be complete. We recommend contacting the local school district to confirm school assignments for this home.
- $559,0003 bd3 ba2.5k sqft8838 Cameron Crest Dr, Tampa, FL 33626Off Market
- $661,4005 bd3 ba3.2k sqft8834 Cameron Crest Dr, Tampa, FL 33626Off Market
- $599,9005 bd4 ba3.2k sqft8840 Cameron Crest Dr, Tampa, FL 33626For Sale

- $553,7003 bd3 ba2.5k sqft8832 Cameron Crest Dr, Tampa, FL 33626Off Market
- $636,7006 bd3 ba2.9k sqft8842 Cameron Crest Dr, Tampa, FL 33626Off Market
- $629,8006 bd3 ba2.9k sqft8830 Cameron Crest Dr, Tampa, FL 33626Off Market
- $736,6004 bd4 ba2.6k sqft8804 Tropical Palm, Tampa, FL 33626Off Market
- $665,8005 bd3 ba3.2k sqft8835 Cameron Crest Dr, Tampa, FL 33626Off Market
A local agent can set up tours, give advice and negotiate with sellers.
Similar homes
- $599,9005 bd4 ba3.2k sqft8840 CAMERON CREST DRIVE, TAMPA, FL 33626For Sale
 MLS ID #TB8495082, Ameer Lakhani, PINNACLE REALTY GROUP. Stellar MLS
 - $775,0004 bd3 ba3.1k sqft11641 SWEET TANGERINE LANE, TAMPA, FL 33626For Sale
 MLS ID #TB8512622, Jason Pithers, COLDWELL BANKER REALTY. Stellar MLS
 - $535,0004 bd3 ba2.9k sqft8919 N RIVER ROAD, TAMPA, FL 33635For Sale
 MLS ID #TB8518589, Patrick DeFeo, II, EXP REALTY LLC. Stellar MLS
 - $589,9995 bd4 ba3.2k sqft5903 CAPE LOOP, LAND O LAKES, FL 34639For Sale
 MLS ID #TB8533391, Gordon Klaiber, REDFIN CORPORATION. Stellar MLS
 - $524,9004 bd3 ba2k sqft12507 CANDLEBERRY CIRCLE, TAMPA, FL 33635For SaleMLS ID #TB8509861, Carolina Grainger, KELLER WILLIAMS ST PETE REALTY. Stellar MLS
- $468,0003 bd3 ba1.7k sqft14613 MIRABELLE VISTA CIRCLE, TAMPA, FL 33626For SaleMLS ID #TB8526452, Rebecca Dixon, KELLER WILLIAMS TAMPA PROPERTIES. Stellar MLS
- $510,0003 bd2 ba2.1k sqft4789 WHISPERING WIND AVENUE, TAMPA, FL 33614For SaleMLS ID #TB8499395, Ping Chiu, EZ CHOICE REALTY. Stellar MLS
- $639,9004 bd3 ba3.1k sqft1120 MAZA PLACE, TRINITY, FL 34655For SaleMLS ID #TB8524557, Kevin Welch, SOUTHWEST FLORIDA LIFESTYLES. Stellar MLS
- $649,0004 bd3 ba2.7k sqft12210 MOSS LAKE LOOP, NEW PORT RICHEY, FL 34655For SaleMLS ID #TB8526885, Lauren Ortiz, FIRST IN REAL ESTATE SERVICES. Stellar MLS
- $550,0005 bd4 ba3.6k sqft20008 BLUFF OAK BOULEVARD, TAMPA, FL 33647For SaleMLS ID #TB8515791, Megan Darragh, FLORIDA EXECUTIVE REALTY. Stellar MLS
- $690,0004 bd3 ba2.5k sqft16132 IVY LAKE DRIVE, ODESSA, FL 33556For SaleMLS ID #TB8528968, Yhotzmine Fields, BHHS FLORIDA PROPERTIES GROUP. Stellar MLS
- $449,5004 bd3 ba1.8k sqft19308 SANDY SPRINGS CIRCLE, LUTZ, FL 33558For SaleMLS ID #TB8536640, Dawn Lifrieri, FUTURE HOME REALTY INC. Stellar MLS
- $519,8005 bd3 ba3k sqft9634 OAK GLADE AVENUE, TAMPA, FL 33647For SaleMLS ID #TB8515765, Melissa Hileman, CENTURY 21 BILL NYE REALTY. Stellar MLS
- $489,0003 bd3 ba2.3k sqft14508 ROCKY BROOK DRIVE, TAMPA, FL 33625For SaleMLS ID #TB8514508, Gwen Graham, KELLER WILLIAMS SOUTH TAMPA. Stellar MLS
- $550,0004 bd3 ba2.7k sqft10243 SHADOW BRANCH DRIVE, TAMPA, FL 33647For SaleMLS ID #TB8505934, Tricia Argabrite, EXP REALTY LLC. Stellar MLS
- $560,0005 bd4 ba3.7k sqft9173 SHADYSIDE LN, LAND O LAKES, FL 34637For SaleMLS ID #TB8524794, Maria Denbow, ORCHARD BROKERAGE, LLC. Stellar MLS
- $629,9004 bd3 ba2.8k sqft2134 LONG SPUR, ODESSA, FL 33556For SaleMLS ID #TB8487782, Brinton Ridgeway, TARGET REALTY. Stellar MLS
- $469,9005 bd3 ba2.2k sqft3219 GIANNA WAY, LAND O LAKES, FL 34638For SaleMLS ID #TB8522614, Becky Billeci, IMPACT REALTY TAMPA BAY. Stellar MLS
- $489,0004 bd3 ba2.6k sqft9963 SUNRISE VIEW COURT, SEFFNER, FL 33584For SaleMLS ID #O6431581, Alin Zdroba, PROPERTIO. Stellar MLS
- $400,0003 bd2 ba1.6k sqft12415 RUSTIC VIEW COURT, TAMPA, FL 33635For SaleMLS ID #TB8522453, Kelly Lilly, BHHS FLORIDA PROPERTIES GROUP. Stellar MLS
