"Huge price improvement" WOW! This beautiful and generously sized 3-bedroom, 2-bath home nest in the desirable QUITE GATE COMMUNITY of Whispering Oak—offering exceptional value for both space and lifestyle. From the moment you step into the welcoming foyer, you’ll appreciate the bright, open layout enhanced by soaring ceilings that create an expansive, airy feel throughout. The centrally positioned kitchen features a convenient breakfast bar and flows seamlessly into the Great Room—perfect for everyday living and entertaining. The thoughtfully designed split floor plan provides added privacy, with the spacious primary suite tucked away from the secondary bedrooms, complete with a walk-in closet and en-suite bath with dual sinks. A versatile STUDY DEN offers flexibility to fit your needs—whether for office working from home, creating a guest space, or a hobby room. Sliding glass doors lead to a screened lanai ideal for relaxing year-round, overlooking a PAVED AND FENCED BACK YARD, it is ready for your outdoor party. Conveniently located with quick access to major routes, including I-275 and the Veterans Expressway, this home places you just a short drive from downtown Tampa, Tampa International Airport, and countless shopping, dining, and entertainment options. A rare opportunity to own a well-appointed home in a prime location—offering space, comfort, and outstanding value.
For sale
Price cut: $15K (7/30)
$510,000
4789 WHISPERING WIND AVENUE, TAMPA, FL 33614
3beds
2,122sqft
:
Get pre-qualified$3,522/mo
Single Family Residence
Built in 2002
6,000 Square Feet Lot
$503,200 Zestimate®
$240/sqft
$95/mo HOA
What's special
Expansive airy feelVersatile study denSpacious primary suiteSoaring ceilingsBright open layoutConvenient breakfast barWelcoming foyer
- 102 days |
- 494 |
- 12 |
Zillow last checked:
Listing updated:
Listed by:
Ping Chiu 813-846-3683,
EZ CHOICE REALTY 813-653-9676
Source: Stellar MLS,MLS#: TB8499395 Originating MLS: Suncoast Tampa
Originating MLS: Suncoast Tampa
Facts & features
Interior
Bedrooms & bathrooms
- Bedrooms: 3
- Bathrooms: 2
- Full bathrooms: 2
Primary bedroom
- Features: Walk-In Closet(s)
- Level: First
- Area: 208 Square Feet
- Dimensions: 13x16
Bathroom 2
- Features: Built-in Closet
- Level: First
Bathroom 3
- Features: Built-in Closet
- Level: First
Den
- Level: First
Kitchen
- Level: First
- Area: 180 Square Feet
- Dimensions: 10x18
Living room
- Level: First
- Area: 260 Square Feet
- Dimensions: 13x20
Heating
- Central, Electric
Cooling
- Central Air
Appliances
- Included: Dishwasher, Electric Water Heater, Range, Refrigerator
- Laundry: Laundry Room
Features
- High Ceilings, Thermostat
- Flooring: Carpet, Ceramic Tile
- Doors: Sliding Doors
- Has fireplace: No
Interior area
- Total structure area: 2,767
- Total interior livable area: 2,122 sqft
Video & virtual tour
Property
Parking
- Total spaces: 2
- Parking features: Garage - Attached
- Attached garage spaces: 2
Features
- Levels: One
- Stories: 1
- Exterior features: Irrigation System, Private Mailbox
Lot
- Size: 6,000 Square Feet
- Dimensions: 50 x 120
Details
- Parcel number: U2028185TA00000700036.0
- Zoning: RSC-9
- Special conditions: None
Construction
Type & style
- Home type: SingleFamily
- Property subtype: Single Family Residence
Materials
- Block, Stucco
- Foundation: Slab
- Roof: Shingle
Condition
- New construction: No
- Year built: 2002
Utilities & green energy
- Sewer: Public Sewer
- Water: Public
- Utilities for property: Cable Connected, Electricity Available, Electricity Connected, Sewer Available, Sewer Connected, Water Available, Water Connected
Community & HOA
Community
- Pet fee: $0 monthly
- Subdivision: WHISPERING OAKS SECOND ADDITIO
HOA
- Has HOA: Yes
- HOA fee: $95 monthly
- HOA name: Terra Management Services, LLC
- HOA phone: 813-374-2363
Location
- Region: Tampa
Financial & listing details
- Price per square foot: $240/sqft
- Tax assessed value: $365,332
- Annual tax amount: $7,212
- Date on market: 4/20/2026
- Cumulative days on market: 103 days
- Ownership: Fee Simple
- Total actual rent: 0
- Electric utility on property: Yes
- Road surface type: Concrete
Estimated market value
$503,200
$478,000 - $528,000
$2,439/mo
Price history
| Date | Event | Price |
|---|---|---|
| 7/30/2026 | Price change | $510,000-2.9%$240/sqft |
Source:  Stellar MLS #TB8499395 Report a problem Stellar MLS #TB8499395 Report a problem | ||
| 6/6/2026 | Price change | $525,000-0.9%$247/sqft |
Source: Stellar MLS #TB8499395 Report a problem | ||
| 4/20/2026 | Listed for sale | $530,000+183.1%$250/sqft |
Source: Stellar MLS #TB8499395 Report a problem | ||
| 8/18/2015 | Listing removed | $1,750$1/sqft |
Source: Su Ferrera Report a problem | ||
| 8/12/2015 | Price change | $1,750-2.8%$1/sqft |
Source: Su Ferrera Report a problem | ||
| 8/6/2015 | Listed for rent | $1,800+5.9%$1/sqft |
Source: Su Ferrera Report a problem | ||
| 4/8/2014 | Listing removed | $1,700$1/sqft |
Source: All County Property Management Report a problem | ||
| 1/18/2014 | Listed for rent | $1,700$1/sqft |
Source: Zillow Rental Network Report a problem | ||
| 8/26/2002 | Sold | $187,200$88/sqft |
Source: Public Record Report a problem | ||
Public tax history
| Year | Property taxes | Tax assessment |
|---|---|---|
| 2025 | $7,213 +12% | $360,942 +10% |
| 2024 | $6,437 +7.4% | $328,129 +10% |
| 2023 | $5,991 +4.1% | $298,299 +10% |
| 2022 | $5,755 +13.6% | $271,181 +10% |
| 2021 | $5,065 +10.8% | $246,528 +10% |
| 2020 | $4,569 -0.5% | $224,116 -1% |
| 2019 | $4,594 | $226,272 +4.9% |
| 2018 | $4,594 +3.7% | $215,789 +9.7% |
| 2017 | $4,430 +7.7% | $196,671 +8.6% |
| 2016 | $4,112 +6.2% | $181,162 +9.3% |
| 2015 | $3,872 +15.7% | $165,680 +10% |
| 2014 | $3,346 | $150,618 +12.8% |
| 2013 | $3,346 +39.8% | $133,507 -3.8% |
| 2012 | $2,394 +1.7% | $138,747 +1.7% |
| 2011 | $2,353 -13.1% | $136,486 -12% |
| 2010 | $2,707 +2.9% | $155,076 +2.7% |
| 2009 | $2,631 -27.5% | $150,999 -24.6% |
| 2008 | $3,632 -3.6% | $200,307 +3% |
| 2007 | $3,768 -5.1% | $194,473 +2.5% |
| 2006 | $3,973 +0.1% | $189,730 +3% |
| 2005 | $3,970 | $184,204 +12.2% |
| 2004 | -- | $164,121 +5% |
| 2003 | -- | $156,271 +351% |
| 2002 | -- | $34,650 +703.9% |
| 2001 | -- | $4,310 |
Find assessor info on the county website
Monthly payment
Est. payment
Payment breakdown
Explore the cost of this home by adjusting the details. Changes won't be saved.Climate risks
Neighborhood: Leto
Nearby schools
GreatSchools rating
- 6/10Crestwood Elementary SchoolGrades: PK-5Distance: 1.2 mi
- 3/10Pierce Middle SchoolGrades: 6-8Distance: 2.6 mi
- 4/10Leto High SchoolGrades: 9-12Distance: 1.6 mi
Schools provided by the listing agent
- Elementary: Crestwood-HB
- Middle: Pierce-HB
- High: Leto-HB
Source: Stellar MLS. This data may not be complete. We recommend contacting the local school district to confirm school assignments for this home.
- $470,6003 bd2 ba2k sqft4791 Whispering Wind Ave, Tampa, FL 33614Off Market

- $451,9003 bd2 ba2k sqft4787 Whispering Wind Ave, Tampa, FL 33614Off Market
- $481,4003 bd2 ba2k sqft4785 Whispering Wind Ave, Tampa, FL 33614Off Market
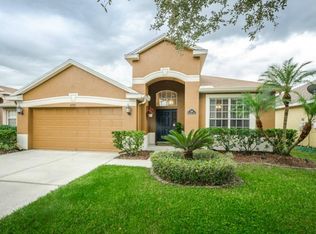
- $453,6003 bd2 ba1.8k sqft4701 Whispering Wind Ave, Tampa, FL 33614Off Market
- $473,5004 bd2 ba2.4k sqft4639 Whispering Wind Ave, Tampa, FL 33614Off Market
- $471,1004 bd2 ba1.9k sqft4793 Whispering Wind Ave, Tampa, FL 33614Off Market
- $524,9003 bd2 ba2k sqft4637 Whispering Wind Ave, Tampa, FL 33614Off Market
- $528,3003 bd2 ba2k sqft4703 Whispering Wind Ave, Tampa, FL 33614Off Market
A local agent can set up tours, give advice and negotiate with sellers.
A local lender can help you make sure your offer is ready when you are.
Similar homes
- $475,0004 bd2 ba2k sqft5646 PADDOCK TRAIL DRIVE, TAMPA, FL 33624For Sale

 MLS ID #TB8433986, Tina Newby, PREMIER SOTHEBYS INTL REALTY. Stellar MLS
 - $574,9004 bd3 ba1.9k sqft8904 W FLORA STREET, TAMPA, FL 33615For Sale
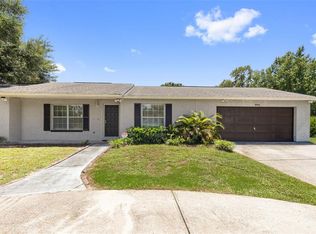 MLS ID #TB8532318, Luisa Cruz, LLC, DALTON WADE INC. Stellar MLS
 - $485,0003 bd2 ba2k sqft6936 ROCKY CANYON WAY, TAMPA, FL 33625For Sale
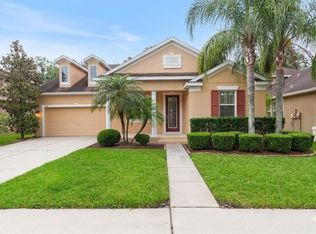 MLS ID #TB8505138, Albert Leon Jr, CIGAR CITY REALTY LLC. Stellar MLS
 - $475,0004 bd3 ba1.7k sqft10238 CHARLESTON CORNER ROAD, TAMPA, FL 33635For Sale
 MLS ID #TB8513603, Lisa Ulgenalp, CENTURY 21 COASTAL ALLIANCE. Stellar MLS
 - $569,0003 bd3 ba2.3k sqft11213 CLAYRIDGE DRIVE, TAMPA, FL 33635For SaleMLS ID #TB8510523, Andrea Lopez, FUTURE HOME REALTY INC. Stellar MLS
- $569,0003 bd3 ba1.8k sqft10111 HAYFIELD WAY, TAMPA, FL 33626For SaleMLS ID #TB8506064, Camila McGettrick, WRA BUSINESS & REAL ESTATE. Stellar MLS
- $460,0003 bd2 ba1.5k sqft10216 CHARLESTON CORNER ROAD, TAMPA, FL 33635For SaleMLS ID #TB8509212, Shannon Saleh, REDFIN CORPORATION. Stellar MLS
- $460,0004 bd2 ba1.8k sqft19520 MORDEN BLUSH DRIVE, LUTZ, FL 33558For SaleMLS ID #TB8527845, Lori Santarsiere, COASTAL PROPERTIES GROUP INTER. Stellar MLS
- $477,9002 bd2 ba1.6k sqft9828 BRIDGETON DRIVE, TAMPA, FL 33626For SaleMLS ID #TB8523952, Debra Fitzgerald, STRUCTURE PROPERTY GROUP LLC. Stellar MLS
- $400,0003 bd2 ba1.6k sqft12415 RUSTIC VIEW COURT, TAMPA, FL 33635For SaleMLS ID #TB8522453, Kelly Lilly, BHHS FLORIDA PROPERTIES GROUP. Stellar MLS
- $574,9005 bd4 ba2.6k sqft8836 CAMERON CREST DRIVE, TAMPA, FL 33626For SaleMLS ID #TB8512553, Jeffrey Borham, PA, EXP REALTY LLC. Stellar MLS
- $450,0003 bd2 ba1.3k sqft2515 W LEROY STREET, TAMPA, FL 33607For SaleMLS ID #TB8462962, Audra Donaldson, KELLER WILLIAMS SOUTH TAMPA. Stellar MLS
- $475,0004 bd3 ba2.4k sqft21906 PANTHER WAY, LAND O LAKES, FL 34639For SaleMLS ID #TB8526524, Rob Copenhaver, IMAGINE REALTY LLC. Stellar MLS
- $499,0004 bd2 ba2.4k sqft4638 ANACONDA DRIVE, NEW PORT RICHEY, FL 34655For SaleMLS ID #TB8522346, Vanessa Leonard, KELLER WILLIAMS REALTY- PALM HARBOR. Stellar MLS
- $429,0003 bd2 ba1.4k sqft2719 W UNION STREET, TAMPA, FL 33607For SaleMLS ID #TB8466820, Gordon Klaiber, REDFIN CORPORATION. Stellar MLS
- $365,0003 bd3 ba1.8k sqft5030 UMBER WAY N, TAMPA, FL 33624For SaleMLS ID #TB8524058, Lynne Hajj, FUTURE HOME REALTY INC. Stellar MLS
- $522,5004 bd3 ba2.5k sqft21234 TANGOR ROAD, LAND O LAKES, FL 34637For SaleMLS ID #TB8496092, Jenn Ferlita, KELLER WILLIAMS SUBURBAN TAMPA. Stellar MLS
- $499,0004 bd2 ba2.5k sqft20835 RIVERFOREST DRIVE, LAND O LAKES, FL 34638For SaleMLS ID #TB8479415, Nick Pollina, EXP REALTY LLC. Stellar MLS
- $439,9004 bd3 ba2.4k sqft18318 HOLLAND HOUSE LOOP, LAND O LAKES, FL 34638For SaleMLS ID #O6427829, Summer Brady, MAINSTAY BROKERAGE LLC. Stellar MLS
- $500,0003 bd3 ba2k sqft1805 WOOD BEND STREET, TARPON SPRINGS, FL 34689For SaleMLS ID #TB8517677, Cynthia Kaszirer, SMITH & ASSOCIATES REAL ESTATE. Stellar MLS
