Walk to West Park Village! Rare 2-bedroom, 2-bath + den maintenance-free villa in the gated Stonebridge community of Westchase featuring a 2-car garage, private conservation views, and an oversized screened lanai. Light and bright best describe this beautifully maintained one-story villa offering an open, versatile floor plan designed for comfortable everyday living and effortless entertaining. Upon entering, you'll be welcomed by a spacious Great Room that can be arranged to fit your lifestyle. The heart of the home is the expansive custom kitchen featuring granite countertops, custom 42-inch wood cabinetry, gas appliances, a built-in wine cooler, breakfast bar, and an inviting breakfast/dining area. Rich travertine flooring adds timeless elegance throughout the main living spaces. The private den/office located off the Great Room provides the perfect space for working from home, hobbies, or additional guest accommodations. Sliding glass doors open to an impressive 25' x 15' screened and covered lanai overlooking a peaceful conservation area—an ideal setting for relaxing, entertaining, or enjoying Florida's natural beauty. Tucked away at the rear of the villa, the spacious primary suite offers French door access to the lanai and features an ensuite bath with dual vanities, walk-in shower, private water closet, and a large walk-in closet. The secondary bedroom is privately situated at the front of the home adjacent to its own full bath and comfortably accommodates a queen-sized bed. Additional updates include a community-installed roof (2015), exterior painting completed in 2021, and gated video-monitored entry for added peace of mind. Residents of Stonebridge enjoy exclusive access to a private neighborhood pool, along with all the outstanding amenities of the Westchase master-planned community, including two heated Olympic-sized pools, tennis and pickleball courts, playgrounds, parks, walking trails, and year-round activities for all ages. Ideally located just minutes from Publix, Costco, Sprouts, Tampa International Airport, the Veterans Expressway, and only 35 minutes from Gulf beaches. Best of all, no flood insurance is required! Experience maintenance-free living at its finest in one of Tampa's most desirable communities
For sale
Price cut: $10K (7/15)
$477,900
9828 BRIDGETON DRIVE, TAMPA, FL 33626
2beds
1,634sqft
:
Get pre-qualified$3,696/mo
Villa
Built in 1997
5,086 Square Feet Lot
$467,600 Zestimate®
$292/sqft
$485/mo HOA
What's special
Gated video-monitored entryBreakfast barOne-story villaGranite countertopsOversized screened lanaiOpen versatile floor planSpacious primary suite
- 32 days |
- 978 |
- 22 |
Zillow last checked:
Listing updated:
Listed by:
Debra Fitzgerald 813-362-0338,
STRUCTURE PROPERTY GROUP LLC 813-368-2148,
Jerry Ciccone 813-368-2148,
STRUCTURE PROPERTY GROUP LLC
Source: Stellar MLS,MLS#: TB8523952 Originating MLS: Suncoast Tampa
Originating MLS: Suncoast Tampa
Facts & features
Interior
Bedrooms & bathrooms
- Bedrooms: 2
- Bathrooms: 2
- Full bathrooms: 2
Rooms
- Room types: Den/Library/Office, Family Room, Dining Room, Great Room, Utility Room
Primary bedroom
- Features: Dual Sinks, En Suite Bathroom, Granite Counters, Shower No Tub, Water Closet/Priv Toilet, Walk-In Closet(s)
- Level: First
- Area: 182 Square Feet
- Dimensions: 13x14
Bedroom 2
- Features: Ceiling Fan(s), Built-in Closet
- Level: First
- Area: 132 Square Feet
- Dimensions: 11x12
Primary bathroom
- Features: Linen Closet
- Level: First
- Area: 130 Square Feet
- Dimensions: 10x13
Bathroom 2
- Features: Tub With Shower, Linen Closet
- Level: First
Balcony porch lanai
- Features: Ceiling Fan(s)
- Level: First
- Area: 375 Square Feet
- Dimensions: 15x25
Den
- Level: First
- Area: 72 Square Feet
- Dimensions: 8x9
Dinette
- Features: Ceiling Fan(s)
- Level: First
- Area: 110 Square Feet
- Dimensions: 10x11
Dining room
- Features: Ceiling Fan(s)
- Level: First
- Area: 110 Square Feet
- Dimensions: 10x11
Great room
- Features: Ceiling Fan(s)
- Level: First
- Area: 420 Square Feet
- Dimensions: 14x30
Kitchen
- Features: Stone Counters
- Level: First
- Area: 195 Square Feet
- Dimensions: 13x15
Heating
- Central, Natural Gas
Cooling
- Central Air
Appliances
- Included: Disposal, Dryer, Microwave, Range, Washer, Wine Refrigerator
- Laundry: Electric Dryer Hookup, Inside, Laundry Room, Washer Hookup
Features
- Ceiling Fan(s), High Ceilings, Open Floorplan, Primary Bedroom Main Floor, Solid Wood Cabinets, Walk-In Closet(s)
- Flooring: Brick/Stone
- Windows: Window Treatments
- Has fireplace: No
- Common walls with other units/homes: End Unit
Interior area
- Total structure area: 2,009
- Total interior livable area: 1,634 sqft
Video & virtual tour
Property
Parking
- Total spaces: 2
- Parking features: Driveway, Garage Door Opener, Ground Level, On Street
- Attached garage spaces: 2
- Has uncovered spaces: Yes
Features
- Levels: One
- Stories: 1
- Patio & porch: Covered, Enclosed
- Exterior features: Irrigation System, Sidewalk
- Fencing: Fenced
- Has view: Yes
- View description: Trees/Woods
Lot
- Size: 5,086 Square Feet
- Features: In County, Landscaped, Level, Sidewalk, Street Dead-End
- Residential vegetation: Trees/Landscaped
Details
- Parcel number: U15281705I00000000048.0
- Zoning: PD
- Special conditions: None
Construction
Type & style
- Home type: SingleFamily
- Architectural style: Ranch
- Property subtype: Villa
- Attached to another structure: Yes
Materials
- Block, Stucco
- Foundation: Slab
- Roof: Shingle
Condition
- Completed
- New construction: No
- Year built: 1997
Utilities & green energy
- Sewer: Public Sewer
- Water: Public
- Utilities for property: Cable Connected, Electricity Connected, Fire Hydrant, Natural Gas Connected, Public, Sewer Connected, Street Lights, Underground Utilities, Water Connected
Community & HOA
Community
- Features: Association Recreation - Owned, Deed Restrictions, Gated Community - No Guard, Golf Carts OK, Golf, Irrigation-Reclaimed Water, Park, Playground, Pool, Sidewalks, Tennis Court(s)
- Pet fee: $0 monthly
- Subdivision: WESTCHASE SEC 412
HOA
- Has HOA: Yes
- Amenities included: Maintenance, Park, Playground, Pool, Tennis Court(s)
- Services included: Common Area Taxes, Community Pool, Maintenance Grounds, Pool Maintenance, Private Road, Recreational Facilities
- HOA fee: $485 monthly
- HOA name: Avid Property Management
- HOA phone: 813-868-1104
- Second HOA name: Westchase
Location
- Region: Tampa
Financial & listing details
- Price per square foot: $292/sqft
- Tax assessed value: $380,604
- Annual tax amount: $4,447
- Date on market: 6/27/2026
- Cumulative days on market: 35 days
- Listing terms: Cash,Conventional,FHA,VA Loan
- Ownership: Fee Simple
- Total actual rent: 0
- Electric utility on property: Yes
- Road surface type: Paved, Asphalt
Estimated market value
$467,600
$444,000 - $491,000
$2,826/mo
Price history
| Date | Event | Price |
|---|---|---|
| 7/15/2026 | Price change | $477,900-2%$292/sqft |
Source:  Stellar MLS #TB8523952 Report a problem Stellar MLS #TB8523952 Report a problem | ||
| 6/29/2026 | Listed for sale | $487,900+103.3%$299/sqft |
Source: Stellar MLS #TB8523952 Report a problem | ||
| 1/15/2016 | Sold | $240,000-4%$147/sqft |
Source: Public Record Report a problem | ||
| 12/4/2015 | Price change | $249,900-2.3%$153/sqft |
Source: ADDvantage Real Estate #T2780043 Report a problem | ||
| 10/1/2015 | Price change | $255,900-3%$157/sqft |
Source: ADDvantage Real Estate #T2780043 Report a problem | ||
| 9/21/2015 | Listed for sale | $263,900+7.7%$162/sqft |
Source: ADDVANTAGE REAL ESTATE SERVICES #T2780043 Report a problem | ||
| 6/11/2014 | Sold | $245,000-5.6%$150/sqft |
Source: Public Record Report a problem | ||
| 4/8/2014 | Listed for sale | $259,500+29.8%$159/sqft |
Source: RE/MAX Bay to Bay #T2623370 Report a problem | ||
| 3/10/2013 | Listing removed | $199,900$122/sqft |
Source: CENTURY 21 Bay West #T2449035 Report a problem | ||
| 5/11/2012 | Listed for sale | $199,900+2.8%$122/sqft |
Source: CENTURY 21 Bay West #T2449035 Report a problem | ||
| 7/24/2011 | Sold | $194,500-2.7%$119/sqft |
Source: Public Record Report a problem | ||
| 6/19/2011 | Price change | $199,900-9.1%$122/sqft |
Source: Bay West #T2449035 Report a problem | ||
| 5/1/2011 | Price change | $219,900-2.2%$135/sqft |
Source: Bay West #T2449035 Report a problem | ||
| 12/9/2010 | Price change | $224,900+2.7%$138/sqft |
Source: CENTURY 21 BAY WEST #T2449035 Report a problem | ||
| 11/13/2010 | Price change | $219,000-2.7%$134/sqft |
Source: TOWN CHASE PROPERTIES #T2432452 Report a problem | ||
| 8/12/2010 | Price change | $225,000-1.7%$138/sqft |
Source: TOWN CHASE PROPERTIES #T2432452 Report a problem | ||
| 6/25/2010 | Price change | $229,000-4.5%$140/sqft |
Source: TOWN CHASE PROPERTIES #T2388488 Report a problem | ||
| 2/20/2010 | Price change | $239,900-5.2%$147/sqft |
Source: Town Chase Properties #T2388488 Report a problem | ||
| 12/30/2009 | Listed for sale | $253,000+91.7%$155/sqft |
Source: Town Chase Properties #T2388488 Report a problem | ||
| 9/10/1999 | Sold | $132,000+7.8%$81/sqft |
Source: Public Record Report a problem | ||
| 2/6/1997 | Sold | $122,500$75/sqft |
Source: Public Record Report a problem | ||
Public tax history
| Year | Property taxes | Tax assessment |
|---|---|---|
| 2025 | $4,447 +7.7% | $205,193 +2.9% |
| 2024 | $4,128 +5.8% | $199,410 +3% |
| 2023 | $3,903 +6.2% | $193,602 +3% |
| 2022 | $3,675 +1% | $187,963 +3% |
| 2021 | $3,637 +2.4% | $182,488 +1.4% |
| 2020 | $3,552 +2.8% | $179,968 +2.3% |
| 2019 | $3,455 | $175,922 +1.9% |
| 2018 | $3,455 +0.7% | $172,642 -15.6% |
| 2017 | $3,431 +1.1% | $204,488 0% |
| 2016 | $3,393 -37.7% | $204,505 +5.6% |
| 2015 | $5,443 +18.8% | $193,625 +1.8% |
| 2014 | $4,583 -11.5% | $190,275 +17.5% |
| 2013 | $5,177 +18.1% | $161,879 +10% |
| 2012 | $4,383 +32% | $147,163 +6.1% |
| 2011 | $3,320 +7.3% | $138,715 +1.5% |
| 2010 | $3,094 +1% | $136,665 +2.7% |
| 2009 | $3,063 -3.4% | $133,072 +0.1% |
| 2008 | $3,171 -10.9% | $132,939 +3% |
| 2007 | $3,560 +1.3% | $129,067 +2.5% |
| 2006 | $3,513 +0.9% | $125,919 +3% |
| 2005 | $3,482 | $122,251 +3% |
| 2004 | -- | $118,690 +1.9% |
| 2003 | -- | $116,477 +2.7% |
| 2002 | -- | $113,438 +2.1% |
| 2001 | -- | $111,108 +3% |
| 2000 | $3,128 | $107,872 |
Find assessor info on the county website
Monthly payment
Est. payment
Payment breakdown
Explore the cost of this home by adjusting the details. Changes won't be saved.Climate risks
Neighborhood: The Bridges
Nearby schools
GreatSchools rating
- 9/10Westchase Elementary SchoolGrades: PK-5Distance: 0.2 mi
- 3/10Davidsen Middle SchoolGrades: 6-8Distance: 0.5 mi
- 6/10Alonso High SchoolGrades: 9-12Distance: 1.9 mi
Schools provided by the listing agent
- Elementary: Westchase-HB
- Middle: Davidsen-HB
- High: Alonso-HB
Source: Stellar MLS. This data may not be complete. We recommend contacting the local school district to confirm school assignments for this home.
- $454,3002 bd2 ba1.6k sqft9826 Bridgeton Dr, Tampa, FL 33626Off Market
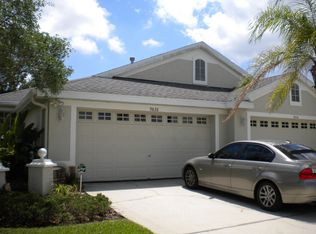
- $386,6002 bd2 ba1.3k sqft9830 Bridgeton Dr, Tampa, FL 33626Off Market
- $417,7002 bd2 ba1.3k sqft9832 Bridgeton Dr, Tampa, FL 33626Off Market

- $449,9002 bd2 ba1.5k sqft9824 Bridgeton Dr, Tampa, FL 33626Off Market
- $518,0003 bd2 ba1.8k sqft9834 Bridgeton Dr, Tampa, FL 33626Sold
- $386,8002 bd2 ba1.5k sqft9822 Bridgeton Dr, Tampa, FL 33626Off Market
- $438,5002 bd2 ba1.6k sqft9820 Bridgeton Dr, Tampa, FL 33626Off Market
- $508,7003 bd2 ba2.3k sqft9836 Bridgeton Dr, Tampa, FL 33626Off Market
A local agent can set up tours, give advice and negotiate with sellers.
Similar homes
- $569,0003 bd3 ba1.8k sqft10111 HAYFIELD WAY, TAMPA, FL 33626For Sale
 MLS ID #TB8506064, Camila McGettrick, WRA BUSINESS & REAL ESTATE. Stellar MLS
 - $475,0003 bd3 ba1.7k sqft14613 MIRABELLE VISTA CIRCLE, TAMPA, FL 33626For Sale
 MLS ID #TB8526452, Rebecca Dixon, KELLER WILLIAMS TAMPA PROPERTIES. Stellar MLS
 - $399,5003 bd3 ba1.8k sqft11016 BLAINE TOP PLACE, TAMPA, FL 33626For Sale
 MLS ID #TB8487180, Alma Alexander, FLORIDA EXECUTIVE REALTY. Stellar MLS
 - $460,0003 bd2 ba1.5k sqft10216 CHARLESTON CORNER ROAD, TAMPA, FL 33635For Sale
 MLS ID #TB8509212, Shannon Saleh, REDFIN CORPORATION. Stellar MLS
 - $385,0002 bd3 ba1.6k sqft11269 WINDSOR PLACE CIRCLE, TAMPA, FL 33626For SaleMLS ID #TB8531738, Walkis Cruz, FIRST FLA. RLTY. OF TAMPA BAY. Stellar MLS
- $499,9994 bd2 ba1.6k sqft12008 PEONY COURT, TAMPA, FL 33635For SaleMLS ID #TB8525902, Lolita Rogacheva, FLORIDA HOMES RLTY & MORTGAGE. Stellar MLS
- $485,0003 bd2 ba2k sqft6936 ROCKY CANYON WAY, TAMPA, FL 33625For SaleMLS ID #TB8505138, Albert Leon Jr, CIGAR CITY REALTY LLC. Stellar MLS
- $475,0004 bd2 ba2k sqft5646 PADDOCK TRAIL DRIVE, TAMPA, FL 33624For SaleMLS ID #TB8433986, Tina Newby, PREMIER SOTHEBYS INTL REALTY. Stellar MLS
- $325,0002 bd3 ba1.3k sqft8809 CASABLANCA WAY, TAMPA, FL 33626For SaleMLS ID #TB8470142, Carmen Martinez Castro, FUTURE HOME REALTY INC. Stellar MLS
- $400,0003 bd2 ba1.6k sqft12415 RUSTIC VIEW COURT, TAMPA, FL 33635For SaleMLS ID #TB8522453, Kelly Lilly, BHHS FLORIDA PROPERTIES GROUP. Stellar MLS
- $524,9004 bd3 ba2k sqft12507 CANDLEBERRY CIRCLE, TAMPA, FL 33635For SaleMLS ID #TB8509861, Carolina Grainger, KELLER WILLIAMS ST PETE REALTY. Stellar MLS
- $469,0003 bd2 ba1.8k sqft11429 HIDDEN COVE CT., TRINITY, FL 34655For SaleMLS ID #W7882764, JACKIE Palmer, BHHS FLORIDA PROPERTIES GROUP. Stellar MLS
- $479,0005 bd2 ba2.4k sqft4422 HAVELOCKE DRIVE, LAND O LAKES, FL 34638For SaleMLS ID #TB8528701, Brandon Anderson, FUTURE HOME REALTY INC. Stellar MLS
- $430,0003 bd3 ba1.5k sqft612 QUAIL KEEP DRIVE, SAFETY HARBOR, FL 34695For SaleMLS ID #W7887064, John Letvin, III, CHARLES RUTENBERG REALTY INC. Stellar MLS
- $515,0004 bd3 ba2.3k sqft11507 BELLE HAVEN DRIVE, NEW PORT RICHEY, FL 34654For SaleMLS ID #W7887973, Janina Wozniak, FUTURE HOME REALTY. Stellar MLS
- $450,0003 bd2 ba1.3k sqft2515 W LEROY STREET, TAMPA, FL 33607For SaleMLS ID #TB8462962, Audra Donaldson, KELLER WILLIAMS SOUTH TAMPA. Stellar MLS
- $474,9004 bd3 ba1.9k sqft18793 DEER TRACKS LOOP, LUTZ, FL 33558For SaleMLS ID #TB8524876, Heather Anderson, SIGNATURE REALTY ASSOCIATES. Stellar MLS
- $510,0003 bd3 ba1.9k sqft11767 LAKE BOULEVARD, NEW PORT RICHEY, FL 34655For SaleMLS ID #TB8525802, Anna Haley, PA, EPIQUE REALTY INC.. Stellar MLS
- $469,9005 bd3 ba2.2k sqft3219 GIANNA WAY, LAND O LAKES, FL 34638For SaleMLS ID #TB8522614, Becky Billeci, IMPACT REALTY TAMPA BAY. Stellar MLS
- $468,0003 bd2 ba1.8k sqft14663 PROMENADE PARKWAY, ODESSA, FL 33556For SaleMLS ID #O6380835, Justin Harvey, FLORIDA HOME TEAM REALTY LLC. Stellar MLS
