Welcome to this BEAUTIFUL MAINTENANCE-FREE 3BED/2BATH/2CG VILLA in the GATED village of STONEBRIDGE in the Westchase Community. Seller just installed "BRAND NEW WOODTILE" Flooring that flows throughout with "BRAND NEW NEUTRAL PAINT". The Seller spared No Expense in Renovating this home as it shows with Renovated Kitchen and Bathrooms$$$ and is in MOVE-IN CONDITION.... It is offering Stainless Steel Appliances, 42'in Cabinetry, recessed lights, Quartz Countertops, BRAND NEW TILE Flooring throughout and an adjacent kitchen Nook area to enjoy that morning coffee. This spacious split floorplan features a very large Living and Dining Area which is perfect for Entertaining guests. The Bedrooms are on opposite sides of the home ensuring privacy. The Master Suite is generously sized with a large Walk-In and separate closet, ceiling fan and a Sitting Room/In-Home Office Area. The Sliding Glass Doors lead you outside your Extended Enclosed Screened-In Lanai (Screen, Door and Fan replaced 2018) across the length of the entire back of the home that has tile flooring and overlooks lush conservation. Enjoy feeling pampered in your luxurious Remodeled Master Bathroom with contemporary Tile bathtub, Seamless Glass Shower Door into the Walk-In Shower with plenty of shelving, Showerhead/with arm, and linen closet. Hot Water Heater, Water Softener and Roof ALL replaced 2015.Exterior home painted 2020. The STONEBRIDGE Community has its own private pool too. As a resident of WESTCHASE you also have access to the other 2 Olympic size Community Pools. Also, Tennis/Basketball courts, parks, playgrounds, Gulf Course with Clubhouse, Picnic pavilions, Nature Trails and more... Walk down the street to WESTPARK VILLAGE within the community and enjoy several of the Restaurants and shops! A BONUS within 10 minutes to the Veterans Expressway to go Downtown, Tampa International Airport or into Pinellas County to the Clearwater/St Pete Beaches voted the most Beautiful. Don't miss your opportunity to live the CAREFREE LIFESTYLE in Tampa Bay!!
Sold for $518,000
$518,000
9834 BRIDGETON DRIVE, TAMPA, FL 33626
3beds
1,829sqft
Villa
Built in 1997
4,648 Square Feet Lot
$509,300 Zestimate®
$283/sqft
$3,107 Estimated rent
Home value
$509,300
$484,000 - $535,000
$3,107/mo
Zestimate® history
Owner options
List your home for rent
$3,107/mo
Rent Zestimate®
Find your next renter with Zillow Rental Manager. Plus, with online applications, you can quickly screen prospective tenants – for free.
$3,107/mo
Rent Zestimate®
Refinance and save
$3,845/mo
Est. payment
Refinancing to a lower rate could help reduce your monthly payments and save thousands over the life of the loan.
$3,845/mo
Est. payment
Explore your selling options
Work with a Zillow partner agent
Leverage their expertise and Zillow's premium Showcase listings to get your home seen by more buyers.
Get startedList with your own agent
Get your home in front of millions of buyers by listing it on Zillow.
Learn how to do itSell it yourself
Take full control of how buyers see your home on Zillow by listing For Sale by Owner (FSBO).
List your homeWhat's special
Brand new neutral paintPlenty of shelvingNature trailsRenovated kitchenMaster suiteSliding glass doorsContemporary tile bathtub
Zillow last checked:
Listing updated:
Listed by:
Babette Bodie 813-924-3905,
COLDWELL BANKER REALTY 813-286-6563
Bought with:
Leidy Hernandez, 3460945
CENTURY 21 ROSA LEON
Source: Stellar MLS,MLS#: T3439388 Originating MLS: Tampa
Originating MLS: Tampa
Facts & features
Interior
Bedrooms & bathrooms
- Bedrooms: 3
- Bathrooms: 2
- Full bathrooms: 2
Primary bedroom
- Features: Dual Sinks
- Level: First
- Dimensions: 24x12
Primary bedroom
- Features: Ceiling Fan(s)
- Level: First
- Dimensions: 24x12
Bedroom 2
- Features: Other
- Level: First
- Dimensions: 12x11
Bedroom 3
- Level: First
- Dimensions: 12x10
Dinette
- Level: First
- Dimensions: 9x9
Dining room
- Level: First
- Dimensions: 12x14
Kitchen
- Features: Pantry
- Level: First
- Dimensions: 12x12
Living room
- Level: First
- Dimensions: 15x15
Heating
- Central, Electric
Cooling
- Central Air
Appliances
- Included: Dishwasher, Disposal, Dryer, Microwave, Range, Refrigerator, Washer, Water Softener
- Laundry: Inside, Laundry Room
Features
- Ceiling Fan(s), Eating Space In Kitchen, Living Room/Dining Room Combo, Primary Bedroom Main Floor, Split Bedroom, Walk-In Closet(s)
- Flooring: Ceramic Tile, Engineered Hardwood, Vinyl
- Doors: Sliding Doors
- Windows: Blinds, Drapes, Rods
- Has fireplace: No
Interior area
- Total structure area: 2,327
- Total interior livable area: 1,829 sqft
Property
Parking
- Total spaces: 2
- Parking features: Driveway, Garage Door Opener
- Attached garage spaces: 2
- Has uncovered spaces: Yes
- Details: Garage Dimensions: 20x20
Features
- Levels: One
- Stories: 1
- Patio & porch: Covered, Enclosed, Rear Porch, Screened
- Exterior features: Irrigation System, Rain Gutters, Sidewalk, Sprinkler Metered
- Has view: Yes
- View description: Trees/Woods
Lot
- Size: 4,648 Square Feet
- Features: In County, Sidewalk
- Residential vegetation: Mature Landscaping, Trees/Landscaped
Details
- Parcel number: U15281705I00000000051.0
- Zoning: PD
- Special conditions: None
Construction
Type & style
- Home type: SingleFamily
- Architectural style: Contemporary
- Property subtype: Villa
Materials
- Block, Stucco
- Foundation: Block
- Roof: Shingle
Condition
- New construction: No
- Year built: 1997
Utilities & green energy
- Sewer: Public Sewer
- Water: Public
- Utilities for property: BB/HS Internet Available, Electricity Available, Street Lights
Community & HOA
Community
- Features: Buyer Approval Required, Deed Restrictions, Golf, Irrigation-Reclaimed Water, Park, Playground, Pool, Sidewalks
- Security: Gated Community, Security Gate, Security System, Smoke Detector(s)
- Pet fee: $0 monthly
- Subdivision: WESTCHASE SEC 412
HOA
- Has HOA: Yes
- Services included: Community Pool, Maintenance Structure, Maintenance Grounds, Pool Maintenance
- HOA fee: $275 monthly
- HOA name: Matt Rice
- HOA phone: 363-263-3655
- Second HOA name: WESTCHASE HOMEOWNERS' ASSOCIATION
- Second HOA phone: 813-936-4144
Location
- Region: Tampa
Financial & listing details
- Price per square foot: $283/sqft
- Tax assessed value: $398,959
- Annual tax amount: $4,160
- Date on market: 4/13/2023
- Cumulative days on market: 37 days
- Listing terms: Cash,Conventional,VA Loan
- Ownership: Fee Simple
- Total actual rent: 0
- Electric utility on property: Yes
- Road surface type: Paved, Asphalt
Price history
| Date | Event | Price |
|---|---|---|
| 8/31/2023 | Sold | $518,000-3.2%$283/sqft |
Source:  Stellar MLS #T3439388 Report a problem Stellar MLS #T3439388 Report a problem | ||
| 7/29/2023 | Pending sale | $535,000$293/sqft |
Source: Stellar MLS #T3439388 Report a problem | ||
| 6/24/2023 | Listed for sale | $535,000+2.9%$293/sqft |
Source: Stellar MLS #T3439388 Report a problem | ||
| 5/17/2023 | Listing removed | -- |
Source: Stellar MLS #T3439388 Report a problem | ||
| 4/18/2023 | Pending sale | $519,900$284/sqft |
Source: Stellar MLS #T3439388 Report a problem | ||
| 4/13/2023 | Listed for sale | $519,900+75.1%$284/sqft |
Source: Stellar MLS #T3439388 Report a problem | ||
| 3/24/2021 | Listing removed | -- |
Source: Owner Report a problem | ||
| 2/19/2015 | Sold | $297,000-3.3%$162/sqft |
Source: Public Record Report a problem | ||
| 1/6/2015 | Listed for sale | $307,000+15.3%$168/sqft |
Source: Owner Report a problem | ||
| 10/26/2012 | Listing removed | $266,300$146/sqft |
Source: CENTURY 21 Shaw Realty Group #T2516435 Report a problem | ||
| 5/23/2012 | Price change | $266,300-2.2%$146/sqft |
Source: CENTURY 21 Shaw Realty Group #T2516435 Report a problem | ||
| 5/2/2012 | Listed for sale | $272,333+23.8%$149/sqft |
Source: CENTURY 21 SHAW REALTY GROUP #T2516435 Report a problem | ||
| 8/27/2010 | Sold | $220,000-8.3%$120/sqft |
Source: Stellar MLS #T2378340 Report a problem | ||
| 8/14/2010 | Pending sale | $239,900$131/sqft |
Source: Premier Choice Properties, Inc. Report a problem | ||
| 6/30/2010 | Price change | $239,900-4%$131/sqft |
Source: PREMIER CHOICE PROPERTIES,INC. #T2378340 Report a problem | ||
| 5/21/2010 | Price change | $249,900-2%$137/sqft |
Source: PREMIER CHOICE PROPERTIES,INC. #T2378340 Report a problem | ||
| 5/10/2010 | Price change | $254,900-5.6%$139/sqft |
Source: PREMIER CHOICE PROPERTIES,INC. #T2378340 Report a problem | ||
| 7/31/2009 | Listed for sale | $269,900+92.8%$148/sqft |
Source: Premier Choice Properties, Inc. Report a problem | ||
| 6/22/2000 | Sold | $140,000+15.4%$77/sqft |
Source: Public Record Report a problem | ||
| 1/23/1997 | Sold | $121,300$66/sqft |
Source: Public Record Report a problem | ||
Public tax history
| Year | Property taxes | Tax assessment |
|---|---|---|
| 2025 | $8,747 +5.3% | $398,959 +0.2% |
| 2024 | $8,305 +7.8% | $398,123 +7.6% |
| 2023 | $7,705 +85.2% | $370,036 +71.5% |
| 2022 | $4,161 +1% | $215,723 +3% |
| 2021 | $4,120 +2.2% | $209,440 +1.4% |
| 2020 | $4,031 +2.6% | $206,548 +2.3% |
| 2019 | $3,928 | $201,904 +1.9% |
| 2018 | $3,928 +0.6% | $198,139 -9.6% |
| 2017 | $3,904 +1.1% | $219,142 +15.3% |
| 2016 | $3,862 -12% | $190,072 +6.1% |
| 2015 | $4,386 -0.1% | $179,078 -2.2% |
| 2014 | $4,392 | $183,188 +1.5% |
| 2013 | $4,392 -3.8% | $180,481 +15.5% |
| 2012 | $4,567 -6.9% | $156,246 -4.9% |
| 2011 | $4,908 +33.7% | $164,379 +7.7% |
| 2010 | $3,670 +1% | $152,697 +2.7% |
| 2009 | $3,632 -2.9% | $148,683 +0.1% |
| 2008 | $3,741 -7.2% | $148,534 +3% |
| 2007 | $4,029 +0.2% | $144,208 +2.5% |
| 2006 | $4,023 +0.5% | $140,691 +3% |
| 2005 | $4,003 | $136,593 +3% |
| 2004 | -- | $132,615 +1.9% |
| 2003 | -- | $130,142 +2.4% |
| 2002 | -- | $127,092 +1.6% |
| 2001 | -- | $125,091 +3.8% |
| 2000 | $3,274 | $120,484 |
Find assessor info on the county website
Neighborhood: The Bridges
Nearby homes
- $416,4002 bd2 ba1.3k sqft9832 Bridgeton Dr, Tampa, FL 33626Off Market

- $508,7003 bd2 ba2.3k sqft9836 Bridgeton Dr, Tampa, FL 33626Off Market
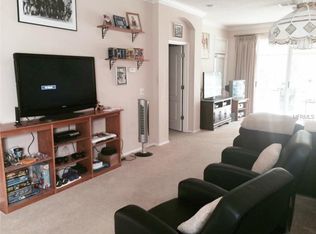
- $386,6002 bd2 ba1.3k sqft9830 Bridgeton Dr, Tampa, FL 33626Off Market
- $398,0002 bd2 ba1.5k sqft9838 Bridgeton Dr, Tampa, FL 33626Sold
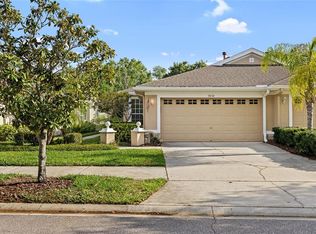
- $446,7002 bd2 ba1.6k sqft9840 Bridgeton Dr, Tampa, FL 33626Off Market
- $477,9002 bd2 ba1.6k sqft9828 Bridgeton Dr, Tampa, FL 33626For Sale
- $454,3002 bd2 ba1.6k sqft9826 Bridgeton Dr, Tampa, FL 33626Off Market
- $485,2003 bd2 ba1.7k sqft9842 Bridgeton Dr, Tampa, FL 33626Off Market
Nearby schools
GreatSchools rating
- 9/10Westchase Elementary SchoolGrades: PK-5Distance: 0.2 mi
- 3/10Davidsen Middle SchoolGrades: 6-8Distance: 0.5 mi
- 6/10Alonso High SchoolGrades: 9-12Distance: 1.9 mi
Schools provided by the listing agent
- Elementary: Westchase-HB
- Middle: Davidsen-HB
- High: Alonso-HB
Source: Stellar MLS. This data may not be complete. We recommend contacting the local school district to confirm school assignments for this home.
Get a cash offer in 3 minutes
Find out how much your home could sell for in as little as 3 minutes with a no-obligation cash offer.
Estimated market value
$509,300
Get a cash offer in 3 minutes
Find out how much your home could sell for in as little as 3 minutes with a no-obligation cash offer.
Estimated market value
$509,300
- Florida
- Hillsborough County
- Westchase
- 33626
- The Bridges
- 9834 BRIDGETON DRIVE
Nearby cities
Nearby neighborhoods
Nearby zip codes
Other Westchase Topics
