Under contract-accepting backup offers. Immaculate 3 BR / 2 BA plus office/den home with a rear-entry 2-car garage. Ideally located just steps from the Asturia Clubhouse, this home offers access to a stunning resort-style pool, fitness center, and expansive outdoor entertaining areas. This highly sought-after David Weekley single-story model is loaded with upgrades not found in new construction homes. Upon entry, you’re greeted by beautiful wood-look flooring throughout the main living areas, including the office/den with elegant glass-pane French doors. To the left of the foyer are two secondary bedrooms and a full bath, perfect for family or guests. The elegant kitchen boasts 42” espresso cabinets with 2” crown molding, stainless steel appliances, granite countertops and an oversized island with seating. The open-concept floor plan seamlessly connects the kitchen, dining area, and family room, creating an ideal space for everyday living and entertaining. The family room overlooks a large screened lanai, with an additional paver patio perfect for grilling and outdoor seating. Additional highlights include upgraded light fixtures, ceiling fans, gas appliances, a vinyl privacy fence, backyard fire pit, and a fully screened lanai. Hurricane shutters are included for all windows. The spacious primary suite features a large walk-in closet, while the en-suite bath offers a solid wood vanity with granite countertops, dual sinks, a beautifully tiled walk-in shower, and a linen closet. This home also features a solar panel system (TO BE PAID OFF AT CLOSING) providing a fixed electric bill of only $30 per month, offering excellent energy efficiency and long-term savings. Asturia residents enjoy resort-style amenities including a clubhouse, full gym, dog park, playground, walking trails, and an active social calendar with events such as Food Truck Fridays, holiday parties, and festivals. Conveniently located just off HWY 54 and only minutes from the Suncoast Parkway (HWY 589), providing easy access to Tampa and surrounding areas.
Accepting backups
$468,000
14663 PROMENADE PARKWAY, ODESSA, FL 33556
3beds
1,880sqft
Single Family Residence
Built in 2017
5,625 Square Feet Lot
$455,900 Zestimate®
$249/sqft
$8/mo HOA
What's special
- 37 days
- 114
- 4
Zillow last checked:
Listing updated:
Listed by:
Justin Harvey 407-493-3086,
FLORIDA HOME TEAM REALTY LLC 407-774-8100
Source: Stellar MLS,MLS#: O6380835 Originating MLS: Orlando Regional
Originating MLS: Orlando Regional
Facts & features
Interior
Bedrooms & bathrooms
- Bedrooms: 3
- Bathrooms: 2
- Full bathrooms: 2
Rooms
- Room types: Den/Library/Office
Primary bedroom
- Features: Walk-In Closet(s)
- Level: First
- Area: 208 Square Feet
- Dimensions: 16x13
Bedroom 2
- Features: Built-in Closet
- Level: First
- Area: 132 Square Feet
- Dimensions: 11x12
Bedroom 3
- Features: Built-in Closet
- Level: First
- Area: 121 Square Feet
- Dimensions: 11x11
Balcony porch lanai
- Level: First
- Area: 221 Square Feet
- Dimensions: 17x13
Bonus room
- Features: No Closet
- Level: First
- Area: 121 Square Feet
- Dimensions: 11x11
Dining room
- Level: First
- Area: 77 Square Feet
- Dimensions: 11x7
Kitchen
- Features: Breakfast Bar, Pantry, Kitchen Island
- Level: First
- Area: 187 Square Feet
- Dimensions: 11x17
Living room
- Level: First
- Area: 234 Square Feet
- Dimensions: 18x13
Heating
- Central, Electric
Cooling
- Central Air
Appliances
- Included: Dishwasher, Disposal, Electric Water Heater, Gas Water Heater, Microwave, Range, Refrigerator, Washer
- Laundry: Inside, Laundry Room
Features
- Ceiling Fan(s), Eating Space In Kitchen, High Ceilings, Kitchen/Family Room Combo, Living Room/Dining Room Combo, Open Floorplan, Solid Surface Counters, Solid Wood Cabinets, Split Bedroom, Thermostat, Tray Ceiling(s), Walk-In Closet(s)
- Flooring: Carpet, Tile, Vinyl
- Windows: Window Treatments, Hurricane Shutters
- Has fireplace: No
Interior area
- Total structure area: 2,751
- Total interior livable area: 1,880 sqft
Property
Parking
- Total spaces: 2
- Parking features: Alley Access, Driveway, Garage Door Opener, Garage Faces Rear, Guest, On Street
- Attached garage spaces: 2
- Has uncovered spaces: Yes
Features
- Levels: One
- Stories: 1
- Patio & porch: Covered, Enclosed, Rear Porch, Screened
- Exterior features: Irrigation System, Lighting, Rain Gutters, Sidewalk
- Fencing: Fenced,Vinyl
Lot
- Size: 5,625 Square Feet
- Features: In County, Landscaped, Sidewalk
Details
- Parcel number: 172626007.0014.00012.0
- Zoning: MPUD
- Special conditions: None
Construction
Type & style
- Home type: SingleFamily
- Architectural style: Ranch,Traditional
- Property subtype: Single Family Residence
Materials
- Block, Wood Frame
- Foundation: Slab
- Roof: Shingle
Condition
- New construction: No
- Year built: 2017
Utilities & green energy
- Sewer: Public Sewer
- Water: Public
- Utilities for property: BB/HS Internet Available, Cable Connected, Electricity Connected, Natural Gas Available, Public, Sewer Connected, Street Lights, Underground Utilities, Water Connected
Community & HOA
Community
- Features: Deed Restrictions, Fitness Center, Park, Playground, Pool, Sidewalks
- Pet fee: $0 monthly
- Subdivision: ASTURIA PH 1D
HOA
- Has HOA: Yes
- Amenities included: Clubhouse, Fitness Center, Park, Playground, Pool
- Services included: Common Area Taxes, Community Pool, Pool Maintenance
- HOA fee: $8 monthly
- HOA name: Kimberley Pennington
- HOA phone: 813-936-4157
Location
- Region: Odessa
Financial & listing details
- Price per square foot: $249/sqft
- Tax assessed value: $439,584
- Annual tax amount: $9,756
- Date on market: 2/9/2026
- Cumulative days on market: 230 days
- Listing terms: Cash,Conventional,FHA,VA Loan
- Ownership: Fee Simple
- Total actual rent: 0
- Electric utility on property: Yes
- Road surface type: Paved
Estimated market value
$455,900
$433,000 - $479,000
$2,942/mo
Price history
| Date | Event | Price |
|---|---|---|
| 9/18/2026 | Listed for sale | $468,000$249/sqft |
Source:  Stellar MLS #O6380835 Report a problem Stellar MLS #O6380835 Report a problem | ||
| 9/9/2026 | Listing removed | $468,000$249/sqft |
Source: Stellar MLS #O6380835 Report a problem | ||
| 7/24/2026 | Price change | $468,000-2.3%$249/sqft |
Source: Stellar MLS #O6380835 Report a problem | ||
| 6/7/2026 | Price change | $479,000-2%$255/sqft |
Source: Stellar MLS #O6380835 Report a problem | ||
| 3/29/2026 | Price change | $489,000-2%$260/sqft |
Source: Stellar MLS #O6380835 Report a problem | ||
| 2/9/2026 | Listed for sale | $499,000+43.6%$265/sqft |
Source: Stellar MLS #O6380835 Report a problem | ||
| 3/1/2021 | Sold | $347,500+0.1%$185/sqft |
Source: Public Record Report a problem | ||
| 12/23/2020 | Pending sale | $347,000$185/sqft |
Source: FLORIDA LUXURY REALTY INC #W7829316 Report a problem | ||
| 12/21/2020 | Listed for sale | $347,000+20.1%$185/sqft |
Source: FLORIDA LUXURY REALTY INC #W7829316 Report a problem | ||
| 3/6/2018 | Sold | $289,000$154/sqft |
Source: Public Record Report a problem | ||
Public tax history
| Year | Property taxes | Tax assessment |
|---|---|---|
| 2025 | $9,665 -0.9% | $439,584 +2.8% |
| 2024 | $9,756 +1.8% | $427,555 +4.4% |
| 2023 | $9,579 +13.8% | $409,691 +16.9% |
| 2022 | $8,414 +33.7% | $350,427 +30.4% |
| 2021 | $6,295 +5.6% | $268,680 +1.4% |
| 2020 | $5,964 +1.3% | $264,970 +0.8% |
| 2019 | $5,886 | $262,825 +523% |
| 2018 | $5,886 +125.9% | $42,188 |
| 2017 | $2,605 +1.4% | $42,188 +525% |
| 2016 | $2,570 | $6,750 |
Find assessor info on the county website
Monthly payment
Est. payment
Payment breakdown
Explore the cost of this home by adjusting the details. Changes won't be saved.Climate risks
Neighborhood: 33556
Nearby schools
Schools provided by the listing agent
- Elementary: Odessa Elementary
- Middle: Seven Springs Middle-PO
- High: J.W. Mitchell High-PO
Source: Stellar MLS. This data may not be complete. We recommend contacting the local school district to confirm school assignments for this home.


Similar homes
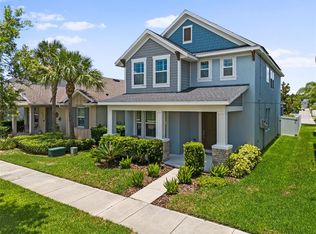
- $410,0004 bd3 ba2.2k sqft16121 SOFT FERN TRACE, ODESSA, FL 33556For Sale
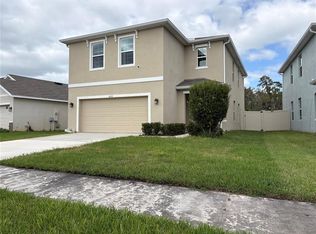
 MLS ID #TB8560501, Kevin McArdle, ORCHARD BROKERAGE, LLC. Stellar MLS
 - $475,0005 bd3 ba2.4k sqft16150 WEATHERED WINDMILL TERRACE, ODESSA, FL 33556For Sale
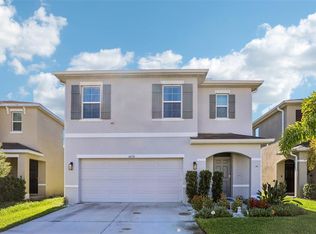 MLS ID #TB8557349, Phil Schaeffer, III, CHARLES RUTENBERG REALTY INC. Stellar MLS
 - $505,0003 bd2 ba1.9k sqft3254 FRANCOA DRIVE, ODESSA, FL 33556For Sale
 MLS ID #TB8518351, Brad Bohnert, KELLER WILLIAMS ST PETE REALTY. Stellar MLS
 - $459,0004 bd3 ba2.3k sqft8719 WINNING FIELDS ROAD, NEW PORT RICHEY, FL 34655For Sale
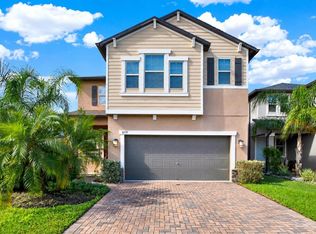 MLS ID #TB8561055, Mariya Kuzmina, KELLER WILLIAMS TAMPA PROPERTIES. Stellar MLS
 - $315,0003 bd3 ba1.5k sqft14929 PROMENADE PARKWAY, ODESSA, FL 33556For SaleMLS ID #TB8538625, Samantha Brown Perez, EXP REALTY LLC. Stellar MLS
- $440,0003 bd2 ba2k sqft2812 DEVONOAK BOULEVARD, LAND O LAKES, FL 34638For SaleMLS ID #TB8547263, Maria Hoffman, KELLER WILLIAMS TAMPA CENTRAL. Stellar MLS
- $499,0003 bd3 ba1.9k sqft11767 LAKE BOULEVARD, NEW PORT RICHEY, FL 34655For SaleMLS ID #TB8525802, Anna Haley, PA, EPIQUE REALTY INC.. Stellar MLS
- $499,5004 bd2 ba2k sqft8891 PRAIRIE CREEK DRIVE, NEW PORT RICHEY, FL 34655For SaleMLS ID #W7889734, Petros Koulianos, INVESTMENT FLORIDA REALTY LLC. Stellar MLS
- $470,0004 bd3 ba2.3k sqft2161 BRANDING IRON COURT, NEW PORT RICHEY, FL 34655For SaleMLS ID #W7885716, William Labbancz, SAILWINDS REALTY. Stellar MLS
- $475,0003 bd3 ba1.7k sqft11424 CROWNED SPARROW LANE, TAMPA, FL 33626For SaleMLS ID #TB8558909, Jason Pithers, COLDWELL BANKER REALTY. Stellar MLS
- $680,0004 bd4 ba2.6k sqft2998 LILLA TRAIL, ODESSA, FL 33556For SaleMLS ID #TB8541819, Carl Gresen, LPT REALTY, LLC. Stellar MLS
- $409,0003 bd2 ba2.1k sqft8328 AUBURN RISE COURT, LAND O LAKES, FL 34638For SaleMLS ID #TB8559014, Andzelika Duraj, FUTURE HOME REALTY INC. Stellar MLS
- $539,9004 bd2 ba1.6k sqft5809 BLACK WALNUT COURT, TAMPA, FL 33625For SaleMLS ID #TB8557600, Donna Kelly, BILTMORE GROUP INC. Stellar MLS
- $469,9003 bd2 ba1.8k sqft11329 RAVINIA PARK BOULEVARD, TAMPA, FL 33625For SaleMLS ID #TB8538655, Carlos Pinedo, THE REALTY GROUP LLC. Stellar MLS
- $499,9903 bd2 ba1.9k sqft1338 DARTFORD DRIVE, TARPON SPRINGS, FL 34688For SaleMLS ID #TB8528232, Debbie Kravitz, BROPHY REAL ESTATE. Stellar MLS
- $435,0004 bd3 ba2.5k sqft8960 SHADYSIDE LANE, LAND O LAKES, FL 34637For SaleMLS ID #TB8487011, Susan Najar, CHARLES RUTENBERG REALTY INC. Stellar MLS
- $495,0004 bd3 ba2.6k sqft19620 LONESOME PINE DRIVE, LAND O LAKES, FL 34638For SaleMLS ID #TB8544415, Jennifer Boyette, COASTAL PROPERTIES GROUP INTERNATIONAL. Stellar MLS
- $470,0004 bd3 ba2.5k sqft19405 MONARCH WIND WAY, LUTZ, FL 33558For SaleMLS ID #TB8538607, Shannon Saleh, REDFIN CORPORATION. Stellar MLS
- $495,0003 bd3 ba1.7k sqft14454 MIRABELLE VISTA CIRCLE, TAMPA, FL 33626For SaleMLS ID #TB8558645, Darlene Davenport, COMPASS FLORIDA LLC. Stellar MLS
- $465,0004 bd3 ba2k sqft20233 MERRY OAK AVENUE, TAMPA, FL 33647For SaleMLS ID #TB8537667, Heather Kuipers, KELLER WILLIAMS TAMPA CENTRAL. Stellar MLS
