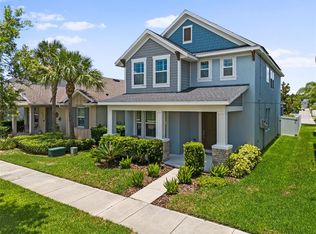
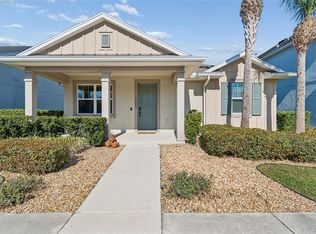
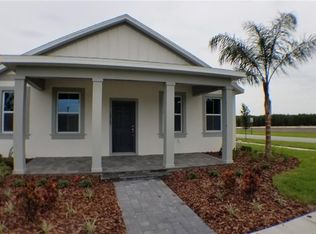
The Ortega floor plan opens with 20' volume ceilings in the foyer. Large open concept family room and breakfast nook off the kitchen. Kitchen is complete with 42" white designer cabinets, Granite countertops, oversized island, walk in pantry, and Butler's pantry that leads to spacious dining room. Downstairs features a rear entry 2-car garage and powder bathroom. Ceramic tile floors throughout the entire first floor. Upstairs will take you to the large master suite with master bathroom featuring double vanities, walk-in shower and a large walk-in closet. This home also boasts two roomy secondary bedrooms with a shared bathroom, and upstairs laundry room for convenience.
This property is not currently displayed as for sale or rent on Zillow. This may be different from what's on other websites or public sources.