Welcome to this beautifully updated 3-bedroom, 2-bath home offering 1,983 square feet of comfortable living space with a 2-car garage, located in the highly sought-after Crescent Oaks Golf Community. Situated behind a guarded, gated entrance and zoned for A-rated schools, this home combines security, convenience, and an exceptional lifestyle. Designed for both everyday living and entertaining, the home features numerous updates, including a newer A/C installed in 2021. Step outside to the oversized screened lanai, where you'll enjoy peaceful pond views and breathtaking sunset views, creating the perfect setting for morning coffee, evening gatherings, or simply relaxing in your own private retreat. Crescent Oaks is known for its picturesque setting with tranquil ponds, mature landscaping, and golf cart-friendly streets. Residents enjoy an active lifestyle with access to tennis and pickleball courts, a beautiful clubhouse with a restaurant, and an outstanding golf course. Whether you're looking for vibrant community amenities or a quiet place to unwind, this exceptional home offers the best of both worlds. Don't miss this opportunity to own a home in one of the area's most desirable golf communities. Call today to schedule your private showing!
For sale
Price cut: $10K (8/14)
$539,000
1338 DARTFORD DRIVE, TARPON SPRINGS, FL 34688
3beds
1,983sqft
Single Family Residence
Built in 1994
8,429 Square Feet Lot
$523,200 Zestimate®
$272/sqft
$342/mo HOA
What's special
Oversized screened lanaiBreathtaking sunset viewsGuarded gated entrancePrivate retreatPeaceful pond viewsGolf cart-friendly streetsMature landscaping
- 38 days |
- 432 |
- 8 |
Zillow last checked:
Listing updated:
Listed by:
Debbie Kravitz 727-687-3093,
BROPHY REAL ESTATE 727-463-9522
Source: Stellar MLS,MLS#: TB8528232 Originating MLS: Suncoast Tampa
Originating MLS: Suncoast Tampa
Facts & features
Interior
Bedrooms & bathrooms
- Bedrooms: 3
- Bathrooms: 2
- Full bathrooms: 2
Primary bedroom
- Features: En Suite Bathroom, Walk-In Closet(s)
- Level: First
- Area: 260 Square Feet
- Dimensions: 20x13
Bedroom 2
- Features: Ceiling Fan(s), Built-in Closet
- Level: First
- Area: 165 Square Feet
- Dimensions: 15x11
Bedroom 3
- Features: Ceiling Fan(s), Built-in Closet
- Level: First
- Area: 165 Square Feet
- Dimensions: 15x11
Kitchen
- Level: First
- Area: 156 Square Feet
- Dimensions: 12x13
Living room
- Level: First
- Area: 306 Square Feet
- Dimensions: 17x18
Heating
- Central
Cooling
- Central Air
Appliances
- Included: Dishwasher, Disposal, Dryer, Electric Water Heater, Microwave, Range, Range Hood, Refrigerator, Washer
- Laundry: Electric Dryer Hookup
Features
- Ceiling Fan(s), Eating Space In Kitchen, Split Bedroom
- Flooring: Ceramic Tile, Laminate
- Doors: Sliding Doors
- Has fireplace: No
Interior area
- Total structure area: 2,575
- Total interior livable area: 1,983 sqft
Video & virtual tour
Property
Parking
- Total spaces: 2
- Parking features: Garage - Attached
- Attached garage spaces: 2
- Details: Garage Dimensions: 20x22
Features
- Levels: One
- Stories: 1
- Patio & porch: Covered, Front Porch, Rear Porch, Screened
- Exterior features: Irrigation System, Sidewalk
- Has view: Yes
- View description: Lake
- Has water view: Yes
- Water view: Lake
- Waterfront features: Lake Privileges
Lot
- Size: 8,429 Square Feet
- Dimensions: 52 x 159
Details
- Parcel number: 032716189120000970
- Zoning: RPD-0.5
- Special conditions: None
Construction
Type & style
- Home type: SingleFamily
- Property subtype: Single Family Residence
Materials
- Block, Stucco
- Foundation: Slab
- Roof: Tile
Condition
- New construction: No
- Year built: 1994
Utilities & green energy
- Sewer: Public Sewer
- Water: Public
- Utilities for property: Cable Available, Electricity Available, Electricity Connected, Public
Community & HOA
Community
- Features: Clubhouse, Deed Restrictions, Gated Community - Guard, Golf Carts OK, Golf, Irrigation-Reclaimed Water, Restaurant, Sidewalks, Tennis Court(s)
- Security: Gated Community
- Pet fee: $0 monthly
- Subdivision: CRESCENT OAKS COUNTRY CLUB 3
HOA
- Has HOA: Yes
- Services included: 24-Hour Guard, Reserve Fund, Maintenance Grounds
- HOA fee: $342 monthly
- HOA name: Management and Associates/Angel McCarthy
- HOA phone: 813-433-2000
- Second HOA name: Master Board Crescent Oaks
Location
- Region: Tarpon Springs
Financial & listing details
- Price per square foot: $272/sqft
- Tax assessed value: $445,894
- Annual tax amount: $3,499
- Date on market: 7/16/2026
- Cumulative days on market: 39 days
- Listing terms: Cash,Conventional,FHA,VA Loan
- Ownership: Fee Simple
- Total actual rent: 0
- Electric utility on property: Yes
- Road surface type: Asphalt, Paved
Estimated market value
$523,200
$497,000 - $549,000
$3,015/mo
Price history
Price history is unavailable.
Public tax history
| Year | Property taxes | Tax assessment |
|---|---|---|
| 2025 | $3,499 +6% | $228,205 +2.9% |
| 2024 | $3,302 +2% | $221,774 +3% |
| 2023 | $3,236 +3.1% | $215,315 +3% |
| 2022 | $3,139 -9.5% | $209,044 -4.5% |
| 2021 | $3,469 +0.3% | $218,810 +1.4% |
| 2020 | $3,459 +1.8% | $215,789 +2.3% |
| 2019 | $3,397 | $210,937 +1.9% |
| 2018 | $3,397 +1.4% | $207,004 +2.1% |
| 2017 | $3,349 +4% | $202,746 +3.9% |
| 2016 | $3,219 -28.3% | $195,066 -8.2% |
| 2015 | $4,489 +11.8% | $212,549 +8.7% |
| 2014 | $4,014 +12.2% | $195,464 +16.6% |
| 2013 | $3,578 +38.1% | $167,589 +1% |
| 2012 | $2,591 | $165,947 -8.9% |
| 2011 | -- | $182,129 -2.3% |
| 2010 | -- | $186,465 +2.7% |
| 2009 | -- | $181,563 +0.1% |
| 2008 | $2,774 | $181,382 +3% |
| 2007 | -- | $176,099 -15.7% |
| 2005 | -- | $209,000 +11.4% |
| 2004 | $2,976 +1.9% | $187,600 +10.2% |
| 2003 | $2,921 +6.5% | $170,300 +3.1% |
| 2002 | $2,744 | $165,100 +8% |
| 2001 | $2,744 +5.3% | $152,900 +2.8% |
| 2000 | $2,606 | $148,800 |
Find assessor info on the county website
Monthly payment
Est. payment
Payment breakdown
Explore the cost of this home by adjusting the details. Changes won't be saved.Climate risks
Neighborhood: 34688
Nearby schools
GreatSchools rating
- 9/10Brooker Creek Elementary SchoolGrades: PK-5Distance: 2.1 mi
- 6/10Tarpon Springs Middle SchoolGrades: 6-8Distance: 5.8 mi
- 7/10East Lake High SchoolGrades: PK,9-12Distance: 2.9 mi
Schools provided by the listing agent
- Elementary: Brooker Creek Elementary-PN
- Middle: Tarpon Springs Middle-PN
- High: East Lake High-PN
Source: Stellar MLS. This data may not be complete. We recommend contacting the local school district to confirm school assignments for this home.
- $545,6003 bd2 ba1.9k sqft1332 Dartford Dr, Tarpon Springs, FL 34688Off Market

- $482,200-- bd2 ba1.9k sqft1344 Dartford Dr, Tarpon Springs, FL 34688Off Market
- $573,2003 bd2 ba2.2k sqft1326 Dartford Dr, Tarpon Springs, FL 34688Off Market

- $511,0003 bd2 ba1.9k sqft1350 Dartford Dr, Tarpon Springs, FL 34688Sold
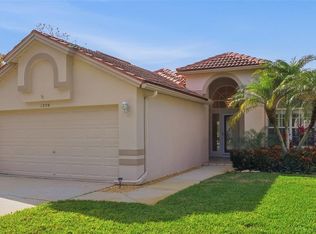
- $446,700-- bd2 ba1.9k sqft1356 Dartford Dr, Tarpon Springs, FL 34688Off Market
- $466,0003 bd2 ba1.7k sqft1320 Dartford Dr, Tarpon Springs, FL 34688Off Market
- $681,300-- bd3 ba3k sqft1362 Dartford Dr, Tarpon Springs, FL 34688Off Market
- $525,8003 bd2 ba1.9k sqft1314 Dartford Dr, Tarpon Springs, FL 34688Off Market
A local agent can set up tours, give advice and negotiate with sellers.
Similar homes
- $500,0003 bd2 ba1.9k sqft1333 LINDENWOOD DRIVE, TARPON SPRINGS, FL 34688For Sale

 MLS ID #TB8526538, Michelle Benson, COASTAL PROPERTIES GROUP INTERNATIONAL. Stellar MLS
 - $490,0003 bd2 ba1.9k sqft1063 DARTFORD DRIVE, TARPON SPRINGS, FL 34688For Sale
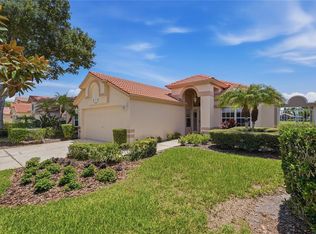 MLS ID #W7887804, Steven Olandese, RE/MAX CHAMPIONS. Stellar MLS
 - $599,0003 bd2 ba2k sqft802 CENTERWOOD DRIVE, TARPON SPRINGS, FL 34688For Sale
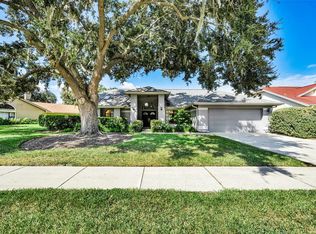 MLS ID #TB8540456, Jennifer Vazquez, COLDWELL BANKER REALTY. Stellar MLS
 - $674,9004 bd3 ba2.6k sqft3187 STERLING STREET, TARPON SPRINGS, FL 34688For Sale
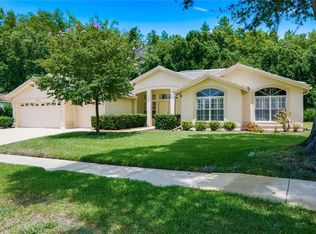 MLS ID #TB8526409, Linda Caruso, KELLER WILLIAMS REALTY- PALM HARBOR. Stellar MLS
 - $550,0003 bd2 ba1.9k sqft7201 FORESTEDGE COURT, NEW PORT RICHEY, FL 34655For SaleMLS ID #TB8527621, Mark Fazzini, RE/MAX REALTEC GROUP INC. Stellar MLS
- $625,0004 bd2 ba2.3k sqft954 COBBLESTONE LANE, TARPON SPRINGS, FL 34688For SaleMLS ID #W7888517, Tabitha Bailey, FUTURE HOME REALTY. Stellar MLS
- $539,9994 bd3 ba2.5k sqft1291 BLACKRUSH DRIVE, TARPON SPRINGS, FL 34689For SaleMLS ID #O6370580, Matthew Hughes, REAL BROKER, LLC. Stellar MLS
- $639,4004 bd3 ba2.7k sqft2631 ROYAL LIVERPOOL DRIVE, TARPON SPRINGS, FL 34688For SaleMLS ID #TB8537759, Bridget Breland, COASTAL PROPERTIES GROUP INTERNATIONAL. Stellar MLS
- $634,0004 bd3 ba2.6k sqft3817 NICHOLAS CIRCLE, TARPON SPRINGS, FL 34688For SaleMLS ID #O6410747, Steven Koleno, BEYCOME OF FLORIDA LLC. Stellar MLS
- $519,9003 bd2 ba1.8k sqft8792 PRAIRIE CREEK DRIVE, NEW PORT RICHEY, FL 34655For SaleMLS ID #TB8540054, Bryan Packer, ABI ROAD REALTY LLC. Stellar MLS
- $790,0003 bd3 ba2.6k sqft1230 BERKSHIRE LANE, TARPON SPRINGS, FL 34688For SaleMLS ID #O6419298, Jerry Agan, HAVEN PROPERTY GROUP LLC. Stellar MLS
- $530,0004 bd2 ba2.3k sqft1549 KISH BOULEVARD, NEW PORT RICHEY, FL 34655For SaleMLS ID #W7888319, Sharie Oakland, RE/MAX ALLIANCE GROUP. Stellar MLS
- $725,0004 bd2 ba2k sqft3500 OLD KEYSTONE ROAD, TARPON SPRINGS, FL 34688For SaleMLS ID #TB8536558, Lauren Gause PA, RE/MAX ALLIANCE GROUP. Stellar MLS
- $499,4002 bd3 ba2.7k sqft1127 ROYAL TROON COURT, TARPON SPRINGS, FL 34688For SaleMLS ID #TB8461811, Bridget Breland, COASTAL PROPERTIES GROUP INTERNATIONAL. Stellar MLS
- $674,4003 bd2 ba2.7k sqft2604 ROYAL LIVERPOOL DRIVE, TARPON SPRINGS, FL 34688For SaleMLS ID #TB8534343, Bridget Breland, COASTAL PROPERTIES GROUP INTERNATIONAL. Stellar MLS
- $699,0002 bd2 ba2.1k sqftQuail Forest Dr, Tarpon Springs, FL 34688For Sale By Owner
- $498,9004 bd3 ba2.2k sqft8325 NIGHT OWL COURT, NEW PORT RICHEY, FL 34655For SaleMLS ID #TB8540048, Richard Solkin, PA, FUTURE HOME REALTY INC. Stellar MLS
- $457,0003 bd2 ba1.6k sqft812 CRESTRIDGE DRIVE, TARPON SPRINGS, FL 34688For SaleMLS ID #TB8485378, Eric Dixon, 54 REALTY LLC. Stellar MLS
- $600,0004 bd3 ba2.9k sqft1501 FLATWOOD COURT, NEW PORT RICHEY, FL 34655For SaleMLS ID #TB8531195, Rob McGuire, KELLER WILLIAMS ST PETE REALTY. Stellar MLS
- $549,9004 bd3 ba2.2k sqft624 N LAKE BOULEVARD, TARPON SPRINGS, FL 34689For SaleMLS ID #TB8503224, Jessica Alvarado, DALTON WADE INC. Stellar MLS
