Beautifully remodeled and exceptionally well maintained, this spacious 4-bedroom, 3-bathroom home with 3 car garage offers close to 3,000 square feet of modern living on a quiet cul-de-sac in the desirable Thousand Oaks community. The foyer takes you to a split and open floor plan featuring a large living room, family room, dining area, expansive eat-in kitchen, and primary bedroom with ensuite bathroom, walk in closet, and custom wood accent walls, adding a sophisticated designer's touch. Three additional bedrooms offer plenty of space for family and guests. The updated cook's kitchen features granite countertops, newer appliances, an office or breakfast nook, island, and walk in pantry, with plenty of room for casual dining and entertaining. Upstairs, a versatile loft bonus room provides flexible space for a home office, media room, playroom, or 5th bedroom. Updated bathrooms include a garden tub and dual vanities. Newer porcelain, ceramic, and luxury vinyl flooring throughout, and a dedicated laundry room add to the home's comfort and functionality while soaring 12-foot vaulted ceilings, elegant arch doorways, and electric fireplace add character and an impressive sense of space throughout the main living areas. Step outside to the covered, screened lanai or patio and enjoy peaceful views of the conservation area and well manicured lawn creating a beautiful natural backdrop and a sense of privacy. Major updates include a 5-year-old HVAC system, 6-year-old roof, newer appliances, and newer flooring. With its spacious floor plan, modern updates, 3-car garage with custom built in shelving, stone facade, and tranquil conservation setting, this move-in ready home is exceptional. Close to shopping, dining, top rated schools, and just 30 minutes from the Tampa airport. No CDD fees and low HOA fee of just $330/year. This home passed a 4 Point inspection in July 2026 (roof, HVAC, electric, and plumbing). Call to schedule your private showing today!
For sale
Price cut: $14K (9/23)
$585,000
1501 FLATWOOD COURT, TRINITY, FL 34655
4beds
2,925sqft
Single Family Residence
Built in 2004
7,642 Square Feet Lot
$575,500 Zestimate®
$200/sqft
$28/mo HOA
What's special
Electric fireplaceModern livingGranite countertopsNewer appliancesFamily roomVersatile loft bonus roomCustom wood accent walls
- 47 days
- 1,025
- 85
Zillow last checked:
Listing updated:
Listed by:
Rob McGuire 727-278-9090,
KELLER WILLIAMS ST PETE REALTY 727-894-1600
Source: Stellar MLS,MLS#: TB8531195 Originating MLS: Suncoast Tampa
Originating MLS: Suncoast Tampa
Facts & features
Interior
Bedrooms & bathrooms
- Bedrooms: 4
- Bathrooms: 3
- Full bathrooms: 3
Rooms
- Room types: Attic, Bonus Room, Breakfast Room Separate, Family Room, Florida Room, Living Room, Great Room, Utility Room, Loft
Primary bedroom
- Features: Ceiling Fan(s), Handicapped Accessible, Walk-In Closet(s)
- Level: First
- Area: 217.83 Square Feet
- Dimensions: 15.9x13.7
Bedroom 2
- Features: Ceiling Fan(s), Built-in Closet
- Level: First
- Area: 142.24 Square Feet
- Dimensions: 11.2x12.7
Bedroom 3
- Features: Ceiling Fan(s), Built-in Closet
- Level: First
- Area: 169.83 Square Feet
- Dimensions: 15.3x11.1
Bedroom 4
- Features: Ceiling Fan(s), Built-in Closet
- Level: First
- Area: 137.76 Square Feet
- Dimensions: 11.11x12.4
Primary bathroom
- Features: Dual Sinks, En Suite Bathroom, Garden Bath, Handicapped Accessible, Rain Shower Head, Stone Counters, Tub with Separate Shower Stall, Water Closet/Priv Toilet, Linen Closet
- Level: First
- Area: 98.13 Square Feet
- Dimensions: 8.11x12.1
Bathroom 2
- Features: Stone Counters, Tub With Shower
- Level: First
- Area: 33.62 Square Feet
- Dimensions: 8.2x4.1
Bathroom 3
- Features: Stone Counters, Tub With Shower
- Level: First
- Area: 48 Square Feet
- Dimensions: 5x9.6
Balcony porch lanai
- Features: Ceiling Fan(s)
- Level: First
- Area: 143.04 Square Feet
- Dimensions: 14.9x9.6
Dining room
- Features: Handicapped Accessible, No Closet
- Level: First
- Area: 193.31 Square Feet
- Dimensions: 13.7x14.11
Family room
- Features: Built-In Shelving, Ceiling Fan(s), Handicapped Accessible
- Level: First
- Area: 381.33 Square Feet
- Dimensions: 17.1x22.3
Kitchen
- Features: Breakfast Bar, Kitchen Island, Built-in Features, Exhaust Fan, Granite Counters, Handicapped Accessible, Pantry, Walk-In Closet(s)
- Level: First
- Area: 238.68 Square Feet
- Dimensions: 15.6x15.3
Living room
- Features: Built-In Shelving, Ceiling Fan(s), Handicapped Accessible, Built-in Closet
- Level: First
- Area: 403.22 Square Feet
- Dimensions: 19.11x21.1
Loft
- Features: Ceiling Fan(s), Storage Closet
- Level: Second
- Area: 234.49 Square Feet
- Dimensions: 17.9x13.1
Heating
- Central
Cooling
- Central Air
Appliances
- Included: Convection Oven, Dishwasher, Disposal, Dryer, Electric Water Heater, Microwave, Range, Range Hood, Refrigerator, Washer
- Laundry: Electric Dryer Hookup, Inside, Laundry Room, Washer Hookup
Features
- Built-in Features, Ceiling Fan(s), Eating Space In Kitchen, High Ceilings, Kitchen/Family Room Combo, Living Room/Dining Room Combo, Open Floorplan, Primary Bedroom Main Floor, Split Bedroom, Vaulted Ceiling(s), Walk-In Closet(s)
- Flooring: Carpet, Ceramic Tile, Luxury Vinyl, Porcelain Tile
- Doors: Sliding Doors
- Windows: Window Treatments
- Has fireplace: Yes
- Fireplace features: Electric, Family Room, Non Wood Burning
Interior area
- Total structure area: 3,727
- Total interior livable area: 2,925 sqft
Video & virtual tour
Property
Parking
- Total spaces: 3
- Parking features: Driveway, Garage Door Opener, Garage Faces Rear
- Attached garage spaces: 3
- Has uncovered spaces: Yes
- Details: Garage Dimensions: 30x20
Accessibility
- Accessibility features: Accessible Bedroom, Accessible Common Area, Accessible Kitchen, Accessible Central Living Area
Features
- Levels: Two
- Stories: 2
- Patio & porch: Covered, Screened
- Exterior features: Irrigation System, Private Yard, Sidewalk, Sprinkler Metered
- Fencing: Vinyl
- Has view: Yes
- View description: Trees/Woods
Lot
- Size: 7,642 Square Feet
- Features: Conservation Area, Cul-De-Sac, Landscaped, Near Golf Course, Near Public Transit, Sidewalk
- Residential vegetation: Trees/Landscaped, Wooded
Details
- Parcel number: 162635009.0000.00082.0
- Zoning: R4
- Special conditions: None
Construction
Type & style
- Home type: SingleFamily
- Architectural style: Contemporary
- Property subtype: Single Family Residence
Materials
- Block, Concrete, Stucco
- Foundation: Block, Slab
- Roof: Shingle
Condition
- Completed
- New construction: No
- Year built: 2004
Utilities & green energy
- Sewer: Public Sewer
- Water: Public
- Utilities for property: BB/HS Internet Available, Fire Hydrant, Sewer Connected, Sprinkler Meter, Street Lights
Community & HOA
Community
- Features: Deed Restrictions, Park, Sidewalks
- Security: Security System Owned
- Pet fee: $0 monthly
- Subdivision: THOUSAND OAKS PH 06-9
HOA
- Has HOA: Yes
- Amenities included: Park, Trail(s)
- Services included: Common Area Taxes
- HOA fee: $28 monthly
- HOA name: Management and Associates ATTN: Collin Soderland
- HOA phone: 813-433-2000
- Second HOA name: Thousand Oaks Master Association
Location
- Region: New Port Richey
Financial & listing details
- Price per square foot: $200/sqft
- Tax assessed value: $542,771
- Annual tax amount: $6,039
- Date on market: 8/19/2026
- Cumulative days on market: 42 days
- Listing terms: Cash,Conventional,FHA,VA Loan
- Ownership: Fee Simple
- Total actual rent: 0
- Road surface type: Paved
Estimated market value
$575,500
$547,000 - $604,000
$3,207/mo
Price history
| Date | Event | Price |
|---|---|---|
| 9/23/2026 | Price change | $585,000-2.3%$200/sqft |
Source:  Stellar MLS #TB8531195 Report a problem Stellar MLS #TB8531195 Report a problem | ||
| 9/8/2026 | Price change | $599,000-0.2%$205/sqft |
Source: Stellar MLS #TB8531195 Report a problem | ||
| 8/19/2026 | Listed for sale | $600,000+62.2%$205/sqft |
Source: Stellar MLS #TB8531195 Report a problem | ||
| 9/29/2020 | Sold | $370,000-1.3%$126/sqft |
Source: Public Record Report a problem | ||
| 7/22/2020 | Pending sale | $375,000$128/sqft |
Source: CHARLES RUTENBERG REALTY INC #U8091169 Report a problem | ||
| 7/17/2020 | Listed for sale | $375,000+31.2%$128/sqft |
Source: CHARLES RUTENBERG REALTY INC #U8091169 Report a problem | ||
| 6/7/2004 | Sold | $285,802+632.8%$98/sqft |
Source: Public Record Report a problem | ||
| 9/8/2003 | Sold | $39,000$13/sqft |
Source: Public Record Report a problem | ||
Public tax history
| Year | Property taxes | Tax assessment |
|---|---|---|
| 2025 | $6,039 +2.4% | $385,730 +2.9% |
| 2024 | $5,900 +3.7% | $374,860 |
| 2023 | $5,688 +11.1% | $374,860 +3% |
| 2022 | $5,120 +1.7% | $363,950 +6.1% |
| 2021 | $5,032 +67% | $343,062 +58.5% |
| 2020 | $3,013 +1.8% | $216,440 +2.3% |
| 2019 | $2,960 | $211,580 +1.9% |
| 2018 | $2,960 +1.9% | $207,636 |
| 2017 | $2,904 +0.5% | $207,636 +4.2% |
| 2016 | $2,890 +1.1% | $199,182 +0.7% |
| 2015 | $2,860 +2.8% | $197,797 -17.9% |
| 2014 | $2,782 | $240,821 +10.2% |
| 2013 | -- | $218,461 +14.9% |
| 2012 | -- | $190,095 -5.1% |
| 2011 | -- | $200,343 -5.2% |
| 2010 | -- | $211,324 -11.7% |
| 2009 | -- | $239,293 -28.6% |
| 2008 | -- | $335,280 -7.4% |
| 2007 | -- | $362,227 +5.1% |
| 2006 | -- | $344,649 +29.6% |
| 2005 | -- | $265,885 +370.2% |
| 2004 | -- | $56,551 |
| 2003 | -- | $56,551 +1056.2% |
| 2002 | -- | $4,891 |
Find assessor info on the county website
Monthly payment
Est. payment
Payment breakdown
Explore the cost of this home by adjusting the details. Changes won't be saved.Climate risks
Neighborhood: Trinity
Nearby schools
Schools provided by the listing agent
- Elementary: Trinity Oaks Elementary
- Middle: Seven Springs Middle-PO
- High: J.W. Mitchell High-PO
Source: Stellar MLS. This data may not be complete. We recommend contacting the local school district to confirm school assignments for this home.
- $586,4004 bd3 ba2.9k sqft1451 Flatwood Ct, New Port Richey, FL 34655Off Market
- $467,6004 bd2 ba2.6k sqft1505 Flatwood Ct, New Port Richey, FL 34655Off Market
- $436,1004 bd3 ba2.2k sqft1445 Flatwood Ct, New Port Richey, FL 34655Off Market
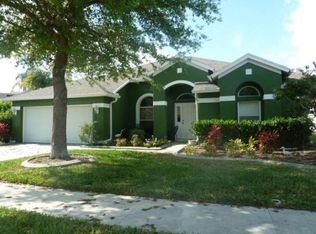
- $567,2004 bd3 ba2.6k sqft1509 Flatwood Ct, New Port Richey, FL 34655Off Market

Similar homes
- $549,9004 bd3 ba2.2k sqft1422 TAWNYBERRY COURT, TRINITY, FL 34655For Sale
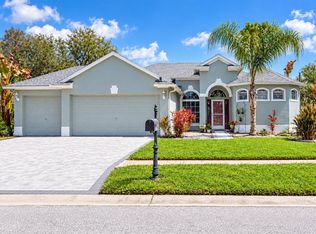
 MLS ID #TB8486905, Svetlana Mironovaite, DALTON WADE INC. Stellar MLS
 - $585,0004 bd3 ba2.4k sqft1542 SWAMP ROSE LANE, TRINITY, FL 34655For Sale
 MLS ID #TB8498271, Johanna Navarro, KING & ASSOCIATES REAL ESTATE LLC. Stellar MLS
 - $559,0003 bd2 ba2.2k sqft1208 ARLINBROOK DRIVE, NEW PORT RICHEY, FL 34655For Sale
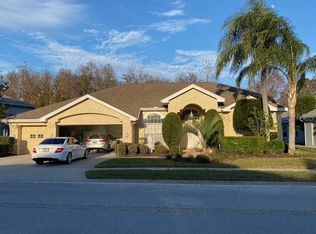 MLS ID #TB8552286, Filip Ovcharov, CENTURY 21 WOLF'S CROSSING REALTY. Stellar MLS
 - $609,0004 bd3 ba2.4k sqft1616 KINSMERE DRIVE, TRINITY, FL 34655For Sale
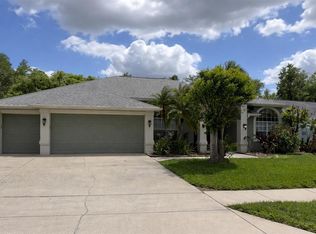 MLS ID #W7884771, JEFF Queen, PREMIER PROPERTY SOLUTIONS. Stellar MLS
 - $689,9004 bd3 ba2.7k sqft10528 GOOSEBERRY COURT, TRINITY, FL 34655For SaleMLS ID #TB8554856, JD Kaufman, RE/MAX ALLIANCE GROUP. Stellar MLS
- $590,0004 bd3 ba2.5k sqft2117 LARKSPUR COURT, TRINITY, FL 34655For SaleMLS ID #TB8527018, Angela Candiano, CHARLES RUTENBERG REALTY INC. Stellar MLS
- $664,9005 bd3 ba2.6k sqft8843 BEL MEADOW WAY, TRINITY, FL 34655For SaleMLS ID #TB8526359, Kim Sobecki, RE/MAX REALTEC GROUP INC. Stellar MLS
- $570,0004 bd3 ba2.1k sqft1810 WINSLOE DRIVE, TRINITY, FL 34655For SaleMLS ID #W7888147, Jennifer Miller-Kuhn, RE/MAX CHAMPIONS. Stellar MLS
- $575,0003 bd2 ba2.4k sqft1237 RAMBLING VINE COURT, TRINITY, FL 34655For SaleMLS ID #TB8551080, Shawn Killebrew, COASTAL PROPERTIES GROUP INTERNATIONAL. Stellar MLS
- $710,0004 bd3 ba3k sqft1625 PERCHERON DRIVE, TRINITY, FL 34655For SaleMLS ID #W7887724, Selina Reker, BHHS FLORIDA PROPERTIES GROUP. Stellar MLS
- $479,0003 bd2 ba2.1k sqft1435 TAWNYBERRY COURT, TRINITY, FL 34655For SaleMLS ID #TB8546005, Ray Chang, STAR BAY REALTY CORP.. Stellar MLS
- $598,9006 bd3 ba2.5k sqft1623 CROSSVINE COURT, TRINITY, FL 34655For SaleMLS ID #W7885975, John Brokalakis, FUTURE HOME REALTY. Stellar MLS
- $524,9004 bd2 ba2k sqft8891 PRAIRIE CREEK DRIVE, NEW PORT RICHEY, FL 34655For SaleMLS ID #W7889734, Petros Koulianos, INVESTMENT FLORIDA REALTY LLC. Stellar MLS
- $525,0005 bd3 ba3k sqft2121 BRANDING IRON COURT, TRINITY, FL 34655For SaleMLS ID #TB8537862, Dawn Walls, MARK SPAIN REAL ESTATE. Stellar MLS
- $679,9004 bd3 ba2.5k sqft8115 MONTOCK COURT, TRINITY, FL 34655For SaleMLS ID #W7885770, Jacqueline Borree, RE/MAX SUNSET REALTY. Stellar MLS
- $625,0004 bd2 ba2.3k sqft7405 EVESBOROUGH LANE, NEW PORT RICHEY, FL 34655For SaleMLS ID #TB8524669, Nicole Dufala, KELLER WILLIAMS REALTY- PALM HARBOR. Stellar MLS
- $549,0005 bd3 ba2.2k sqft1913 TILDEN PLACE, TRINITY, FL 34655For SaleMLS ID #TB8545369, Anne Bromberg, RE/MAX ACTION FIRST OF FLORIDA. Stellar MLS
- $665,0004 bd3 ba2.5k sqft10735 EVENINGWOOD Court, Trinity, FL 34655For Sale
 MLS ID #B26077654, Sean Keady, Keller Williams Realty Jupiter. BeachesMLS
 - $474,0004 bd3 ba2.7k sqft8734 WINNING FIELDS ROAD, NEW PORT RICHEY, FL 34655For SaleMLS ID #FC321725, Jason Johnson, REALTY ONE GROUP EVOLVE. Stellar MLS
