Welcome to your dream home in the highly desirable Thousand Oaks community of Trinity! This exceptional single-family residence offers an ideal blend of comfort, style, and functional living, featuring 3 bedrooms plus a versatile den, 2 bathrooms, and a rare 3-car tandem garage. Step inside to soaring vaulted ceilings, elegant arched doorways, and a formal dining room highlighted by gorgeous luxury vinyl plank floors. Just off the dining area, a flexible bonus room provides the ultimate space for a home office, playroom, or private gym. The heart of the home opens into a sunlit great room featuring volume ceilings, which flows effortlessly from a well-appointed kitchen boasting ample cherry wood cabinets, large neutral tile flooring, recessed lighting, pantry, and a stainless steel gas stove and dishwasher. Microwave, Refrigerator and solid stone countertop are newly installed. A convenient countertop bar and a cozy breakfast nook tie the open-concept living space together perfectly. Extend your living space outdoors to the large screened-in lanai—ideal for relaxing or dining al fresco during Florida's mild cooler months—or step out into the expansive, fully fenced backyard, which is tailor-made for outdoor play and gatherings. The private master retreat offers plenty of room to unwind and features a luxurious en-suite bathroom complete with wood cabinetry, double vanities, a deep soaking tub, and a large walk-in shower. Bedrooms 2 and 3 are tucked away down a private hallway alongside a shared second full bath which is upgraded for optimal privacy. Additional conveniences include a 3-car tandem garage offering incredible utility for vehicles, hobbies, or storage. Situated in a neighborhood designed for front-porch living, this property places you close to local parks, fine dining, shopping, the Gulf beaches, and just a short drive to Tampa International Airport. Schedule your private showing today and start enjoying the ultimate Florida lifestyle!
For sale
$479,000
1435 TAWNYBERRY COURT, TRINITY, FL 34655
3beds
2,118sqft
Single Family Residence
Built in 2004
9,814 Square Feet Lot
$-- Zestimate®
$226/sqft
$29/mo HOA
What's special
Cozy breakfast nookFlexible bonus roomElegant arched doorwaysSoaring vaulted ceilingsWell-appointed kitchenFormal dining roomLarge neutral tile flooring
- 31 days
- 738
- 33
Likely to sell faster than
Zillow last checked:
Listing updated:
Listed by:
Ray Chang 813-400-3888,
STAR BAY REALTY CORP. 813-533-6467
Source: Stellar MLS,MLS#: TB8546005 Originating MLS: Suncoast Tampa
Originating MLS: Suncoast Tampa
Facts & features
Interior
Bedrooms & bathrooms
- Bedrooms: 3
- Bathrooms: 2
- Full bathrooms: 2
Primary bedroom
- Features: Ceiling Fan(s), Walk-In Closet(s)
- Level: First
- Area: 300 Square Feet
- Dimensions: 15x20
Bedroom 1
- Features: Built-in Closet
- Level: First
- Area: 120 Square Feet
- Dimensions: 10x12
Bedroom 2
- Features: Built-in Closet
- Level: First
- Area: 120 Square Feet
- Dimensions: 10x12
Primary bathroom
- Level: First
- Area: 270 Square Feet
- Dimensions: 15x18
Bonus room
- Features: No Closet
- Level: First
- Area: 180 Square Feet
- Dimensions: 12x15
Dining room
- Level: First
- Area: 192 Square Feet
- Dimensions: 12x16
Family room
- Level: First
- Area: 396 Square Feet
- Dimensions: 18x22
Kitchen
- Level: First
- Area: 216 Square Feet
- Dimensions: 12x18
Heating
- Central, Natural Gas
Cooling
- Central Air
Appliances
- Included: Dishwasher, Disposal, Dryer, Gas Water Heater, Microwave, Range, Refrigerator, Washer
- Laundry: Laundry Room
Features
- Cathedral Ceiling(s), Ceiling Fan(s), High Ceilings, Primary Bedroom Main Floor, Vaulted Ceiling(s), Walk-In Closet(s)
- Flooring: Luxury Vinyl, Tile
- Has fireplace: No
- Common walls with other units/homes: Corner Unit
Interior area
- Total structure area: 3,022
- Total interior livable area: 2,118 sqft
Video & virtual tour
Property
Parking
- Total spaces: 3
- Parking features: Garage Door Opener, Tandem
- Attached garage spaces: 3
Features
- Levels: One
- Stories: 1
- Exterior features: Irrigation System, Lighting
- Fencing: Fenced
Lot
- Size: 9,814 Square Feet
Details
- Parcel number: 162635009.0000.00117.0
- Zoning: R4
- Special conditions: None
Construction
Type & style
- Home type: SingleFamily
- Architectural style: Contemporary
- Property subtype: Single Family Residence
Materials
- Block
- Foundation: Slab
- Roof: Shingle
Condition
- New construction: No
- Year built: 2004
Utilities & green energy
- Sewer: Public Sewer
- Water: Public
- Utilities for property: BB/HS Internet Available, Cable Connected, Electricity Connected, Natural Gas Connected, Public, Sewer Connected, Water Connected
Community & HOA
Community
- Pet fee: $0 monthly
- Subdivision: THOUSAND OAKS PH 6-9
HOA
- Has HOA: Yes
- HOA fee: $29 monthly
- HOA name: Management and Associates/ Colin Soderland
Location
- Region: New Port Richey
Financial & listing details
- Price per square foot: $226/sqft
- Tax assessed value: $426,380
- Annual tax amount: $7,105
- Date on market: 9/5/2026
- Cumulative days on market: 32 days
- Listing terms: Cash,Conventional,VA Loan
- Ownership: Fee Simple
- Total actual rent: 0
- Electric utility on property: Yes
- Road surface type: Asphalt
Estimated market value
Not available
Estimated sales range
Not available
Not available
Price history
| Date | Event | Price |
|---|---|---|
| 9/5/2026 | Listed for sale | $479,000+52.1%$226/sqft |
Source:  Stellar MLS #TB8546005 Report a problem Stellar MLS #TB8546005 Report a problem | ||
| 7/10/2025 | Listing removed | $2,550$1/sqft |
Source: Zillow Rentals Report a problem | ||
| 6/8/2025 | Price change | $2,550-1.9%$1/sqft |
Source: Zillow Rentals Report a problem | ||
| 5/15/2025 | Price change | $2,600-3.7%$1/sqft |
Source: Zillow Rentals Report a problem | ||
| 4/21/2025 | Listed for rent | $2,700+8%$1/sqft |
Source: Zillow Rentals Report a problem | ||
| 10/12/2022 | Listing removed | -- |
Source: Zillow Rental Manager Report a problem | ||
| 9/2/2022 | Listed for rent | $2,500+38.9%$1/sqft |
Source: Zillow Rental Manager Report a problem | ||
| 5/6/2019 | Price change | $315,000-3.1%$149/sqft |
Source: RE/MAX REALTEC GROUP INC #U8042680 Report a problem | ||
| 4/19/2019 | Listed for sale | $325,000+30%$153/sqft |
Source: RE/MAX REALTEC GROUP INC #U8042680 Report a problem | ||
| 4/14/2017 | Listing removed | $1,800$1/sqft |
Source: RE/MAX REALTEC GROUP #U7801895 Report a problem | ||
| 3/17/2017 | Listed for rent | $1,800-10%$1/sqft |
Source: RE/MAX REALTEC GROUP #U7801895 Report a problem | ||
| 8/5/2015 | Listing removed | $2,000$1/sqft |
Source: RE/MAX Realtec Group #U7744063 Report a problem | ||
| 7/24/2015 | Listed for rent | $2,000$1/sqft |
Source: RE/MAX REALTEC GROUP #U7744063 Report a problem | ||
| 7/17/2015 | Sold | $250,000-3.8%$118/sqft |
Source: Stellar MLS #U7738690 Report a problem | ||
| 6/19/2015 | Pending sale | $260,000$123/sqft |
Source: CENTURY 21 East Lake Realty #U7738690 Report a problem | ||
| 6/3/2015 | Listed for sale | $260,000+23.9%$123/sqft |
Source: CENTURY 21 EAST LAKE REALTY #U7738690 Report a problem | ||
| 3/5/2004 | Sold | $209,886+438.2%$99/sqft |
Source: Public Record Report a problem | ||
| 8/20/2003 | Sold | $39,000$18/sqft |
Source: Public Record Report a problem | ||
Public tax history
| Year | Property taxes | Tax assessment |
|---|---|---|
| 2025 | $7,105 +5.5% | $426,380 +1.2% |
| 2024 | $6,735 +4.9% | $421,290 +16.7% |
| 2023 | $6,420 +23.4% | $360,950 +10% |
| 2022 | $5,205 +14.7% | $328,140 +21% |
| 2021 | $4,539 +8.2% | $271,192 +8.6% |
| 2020 | $4,194 +0.5% | $249,747 +1.5% |
| 2019 | $4,171 | $246,136 +3.9% |
| 2018 | $4,171 +3.8% | $236,922 +10.5% |
| 2017 | $4,021 +7.7% | $214,462 +3.8% |
| 2016 | $3,735 +73.5% | $206,666 +32.1% |
| 2015 | $2,152 +2.9% | $156,443 -13.7% |
| 2014 | $2,092 | $181,219 +10.2% |
| 2013 | -- | $164,433 +10.7% |
| 2012 | -- | $148,546 -3.9% |
| 2011 | -- | $154,628 -3% |
| 2010 | -- | $159,403 -8% |
| 2009 | -- | $173,327 -28.7% |
| 2008 | -- | $242,992 -7.6% |
| 2007 | -- | $263,116 +4.5% |
| 2006 | -- | $251,731 +21.7% |
| 2005 | -- | $206,906 +332.1% |
| 2004 | -- | $47,881 +3% |
| 2003 | -- | $46,495 +652% |
| 2002 | -- | $6,183 |
Find assessor info on the county website
Monthly payment
Est. payment
Payment breakdown
Explore the cost of this home by adjusting the details. Changes won't be saved.Climate risks
Neighborhood: Trinity
Nearby schools
Schools provided by the listing agent
- Elementary: Trinity Elementary-PO
- Middle: Seven Springs Middle-PO
- High: J.W. Mitchell High-PO
Source: Stellar MLS. This data may not be complete. We recommend contacting the local school district to confirm school assignments for this home.
- $454,6004 bd3 ba2.2k sqft1429 Tawnyberry Ct, New Port Richey, FL 34655Off Market
- $454,6004 bd2 ba1.8k sqft8710 Ardenwood Ct, New Port Richey, FL 34655Off Market

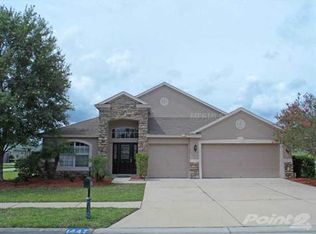
- $577,1004 bd3 ba2.6k sqft1447 Tawnyberry Ct, New Port Richey, FL 34655Off Market
- $482,0004 bd2 ba2.2k sqft8715 Torchwood Dr, New Port Richey, FL 34655Off Market
Similar homes
- $525,0005 bd3 ba3k sqft2121 BRANDING IRON COURT, TRINITY, FL 34655For Sale

 MLS ID #TB8537862, Dawn Walls, MARK SPAIN REAL ESTATE. Stellar MLS
 - $525,0003 bd3 ba2k sqft11730 LAKEVIEW DRIVE, NEW PORT RICHEY, FL 34654For Sale
 MLS ID #TB8554378, Bobby Welbourn, KELLER WILLIAMS RLTY NEW TAMPA. Stellar MLS
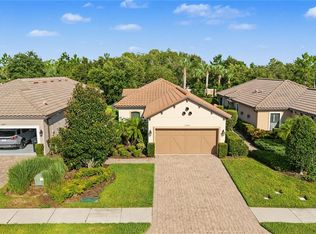
 - $475,0003 bd2 ba1.6k sqft11435 CALLISIA DRIVE, ODESSA, FL 33556For Sale
 MLS ID #TB8553668, Danielle Jones, KELLER WILLIAMS TAMPA PROPERTIES. Stellar MLS
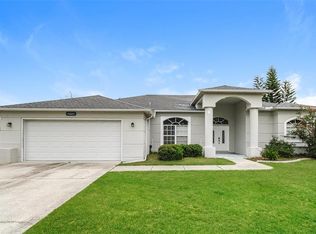
 - $412,3003 bd2 ba2k sqft4604 TRIMBLE LANE, NEW PORT RICHEY, FL 34653For Sale
 MLS ID #O6437334, Blake Keathley, EVERYSTATE INC.. Stellar MLS
 - $437,0004 bd3 ba2.2k sqft7530 CYPRESS WALK DRIVE, NEW PORT RICHEY, FL 34655For SaleMLS ID #O6423967, Steven Koleno, BEYCOME OF FLORIDA LLC. Stellar MLS
- $379,9003 bd2 ba1.7k sqft1741 ARBOR KNOLL LOOP, TRINITY, FL 34655For SaleMLS ID #TB8528191, Livia Kujanpaa, LPT REALTY, LLC. Stellar MLS
- $598,9006 bd3 ba2.5k sqft1623 CROSSVINE COURT, TRINITY, FL 34655For SaleMLS ID #W7885975, John Brokalakis, FUTURE HOME REALTY. Stellar MLS
- $489,9004 bd3 ba2.2k sqft5822 RIVER ROAD, NEW PORT RICHEY, FL 34652For SaleMLS ID #W7883894, Louis Petruzzelli PA, RE/MAX SUNSET REALTY. Stellar MLS
- $452,0003 bd2 ba1.6k sqft812 CRESTRIDGE DRIVE, TARPON SPRINGS, FL 34688For SaleMLS ID #TB8485378, Eric Dixon, 54 REALTY LLC. Stellar MLS
- $500,0003 bd3 ba2k sqft1805 WOOD BEND STREET, TARPON SPRINGS, FL 34689For SaleMLS ID #TB8517677, Cynthia Kaszirer, SMITH & ASSOCIATES REAL ESTATE. Stellar MLS
- $459,9003 bd2 ba1.4k sqft717 LIGHTHOUSE DRIVE, TARPON SPRINGS, FL 34689For SaleMLS ID #TB8541633, Robert McDugald, FUTURE HOME REALTY INC. Stellar MLS
- $639,9983 bd2 ba2.1k sqft4000 BURDICK LOOP, ODESSA, FL 33556For SaleMLS ID #TB8553049, Junie Cook, FUTURE HOME REALTY INC. Stellar MLS
- $469,9005 bd3 ba2.2k sqft3219 GIANNA WAY, LAND O LAKES, FL 34638For SaleMLS ID #TB8522614, Becky Billeci, IMPACT REALTY TAMPA BAY. Stellar MLS
- $330,0003 bd2 ba1.6k sqft10340 ALBERTA COURT, NEW PORT RICHEY, FL 34654For SaleMLS ID #TB8505249, Jeffrey Borham, PA, EXP REALTY LLC. Stellar MLS
- $480,0004 bd4 ba3k sqft3142 BELLERICAY LANE, LAND O LAKES, FL 34638For SaleMLS ID #TB8519736, Judy Ossian, COASTAL PROPERTIES GROUP INTERNATIONAL. Stellar MLS
- $449,9004 bd2 ba1.8k sqft19520 MORDEN BLUSH DRIVE, LUTZ, FL 33558For SaleMLS ID #TB8527845, Lori Santarsiere, COASTAL PROPERTIES GROUP INTER. Stellar MLS
- $525,0003 bd2 ba2.3k sqft19218 SEA MIST LANE, LUTZ, FL 33558For SaleMLS ID #TB8518906, Karen Joyal, ADVANTAGE REALTY SERVICES, INC. Stellar MLS
- $415,0003 bd2 ba1.8k sqft24132 DENALI COURT, LUTZ, FL 33559For SaleMLS ID #TB8546316, Larissa Nowak, REAL BROKER, LLC. Stellar MLS
- $374,9003 bd2 ba1.7k sqft4717 CASSWELL DRIVE, NEW PORT RICHEY, FL 34652For SaleMLS ID #W7885720, Theo Dragoutsis, AGORA REAL ESTATE AND DEV INC. Stellar MLS
- $430,0003 bd2 ba1.8k sqft4700 BALSAM DRIVE, LAND O LAKES, FL 34639For SaleMLS ID #TB8545817, Kristen Chester, DALTON WADE INC. Stellar MLS
