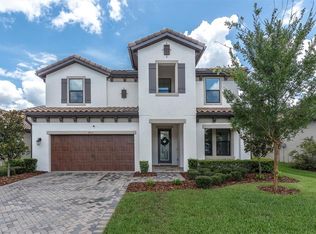
Welcome to this immaculate Florida dream home. The sandpiper floor plan single-family home is one of the most popular floor plan built by the builder Westbay. Offers stylish, open floor plan living, a covered lanai to extend the living areas outside. The gracious foyer and arched hallways give access to a spacious Den/Office, make work from home a breeze, or you can use as the 4th bedroom ! There is 2 bedroom and 1 bathroom next to the den/office. Further, the foyer opens to the heart of the home with its island kitchen, with stainless-steel GE kitchen appliances, Sonoma Duraform Linen cabinets with satin nickel pulls, Calacatta Novello Corian Quartz counter-tops, backsplash, and Arbor faucets. If you love cook, natural gas kitchen with its large island, with dinette that opens to the beautiful back lanai, is the chef's favorite. Overlooking the semi-formal dining and grand room. Master bedroom suite is in the back, keep all its privacy, overlooking the quiet and beautiful backyard. The Owner's suite featuring a dual vanity, massive walk-in shower and his and hers closet. The flooring for the foyer, guest bathroom, laundry room, den, kitchen, dining room, and grand room is the beautiful Ventura 7x22 Birch Wood-Look Tile Plank! It has approximately 2104 square feet under A/C. Completed in August 2022! It is built with a tile roof, and features brick paver driveway. A laundry room sink installed. Model home pictures for your reference only. Starkey ranch community just about 30 minutes north of Tampa airport, Tampa downtown. In 2022 RCLCO ranking and John Burns Real Estate Consulting ranking, Starkey Ranch has once again been named among the 50 top-selling master-planned communities in the nation. Here is where people are truly connected to the wonders of nature, strength of community and legacy of home. Where neighborhoods come alive around parks and picturesque trails. And an array of amenities and activities bring new neighbors and friends together. On more than 2,400 acres adjacent to the Jay B. Starkey Wilderness Preserve you'll find Starkey Ranch embraces nature like no other. Brand new yet rich in history. Five miles of trails, two community pools, two dog parks, a playground, picnic pavilions, and big open lawn. Excellent schools in surrounding area, and k-8 school opened in 2022, convenient to all major roadways, shopping, dining and recreation. Community Club's amenities are unmatched. Call to make an appointment today.
For sale
$639,998
4000 BURDICK LOOP, ODESSA, FL 33556
3beds
2,104sqft
Single Family Residence
Built in 2022
6,600 Square Feet Lot
$-- Zestimate®
$304/sqft
$7/mo HOA
What's special
Arbor faucetsIsland kitchenLaundry room sink installedGrand roomTile roofBeautiful back lanaiSemi-formal dining
- 3 days
- 338
- 24
Likely to sell faster than
Zillow last checked:
Listing updated:
Listed by:
Junie Cook 813-534-3344,
FUTURE HOME REALTY INC 813-855-4982
Source: Stellar MLS,MLS#: TB8553049 Originating MLS: Suncoast Tampa
Originating MLS: Suncoast Tampa
Facts & features
Interior
Bedrooms & bathrooms
- Bedrooms: 3
- Bathrooms: 2
- Full bathrooms: 2
Rooms
- Room types: Den/Library/Office
Primary bedroom
- Features: Walk-In Closet(s)
- Level: First
Kitchen
- Features: Pantry, Walk-In Closet(s)
- Level: First
Living room
- Level: First
Heating
- Electric, Heat Pump
Cooling
- Central Air
Appliances
- Included: Oven, Dishwasher, Disposal, Exhaust Fan, Gas Water Heater, Microwave, Range, Range Hood, Refrigerator, Tankless Water Heater
- Laundry: Inside, Laundry Room
Features
- Built-in Features, Ceiling Fan(s), High Ceilings, In Wall Pest System, Kitchen/Family Room Combo, Living Room/Dining Room Combo, Open Floorplan, Primary Bedroom Main Floor, Thermostat, Walk-In Closet(s)
- Flooring: Carpet, Tile
- Doors: French Doors
- Windows: Hurricane Shutters
- Has fireplace: No
Interior area
- Total structure area: 2,805
- Total interior livable area: 2,104 sqft
Video & virtual tour
Property
Parking
- Total spaces: 2
- Parking features: Garage - Attached
- Attached garage spaces: 2
Features
- Levels: One
- Stories: 1
- Exterior features: Irrigation System, Playground, Sidewalk
Lot
- Size: 6,600 Square Feet
Details
- Parcel number: 1726170140009000030
- Zoning: MPUD
- Special conditions: None
Construction
Type & style
- Home type: SingleFamily
- Property subtype: Single Family Residence
Materials
- Concrete, Stucco
- Foundation: Slab
- Roof: Tile
Condition
- New construction: No
- Year built: 2022
Details
- Builder model: Sandpiper
Utilities & green energy
- Sewer: Public Sewer
- Water: Public
- Utilities for property: Cable Available, Natural Gas Available, Phone Available, Sewer Available, Street Lights, Water Available
Community & HOA
Community
- Features: Clubhouse, Community Mailbox, Deed Restrictions, Dog Park, Golf Carts OK, Irrigation-Reclaimed Water, Park, Playground, Pool, Sidewalks
- Pet fee: $0 monthly
- Subdivision: STARKEY RANCH PRCL B2
HOA
- Has HOA: Yes
- Services included: Common Area Taxes, Community Pool
- HOA fee: $7 monthly
- HOA name: GREEN ACRE /Jennifer Connerty
- HOA phone: 813-936-4103
Location
- Region: Odessa
Financial & listing details
- Price per square foot: $304/sqft
- Tax assessed value: $532,448
- Annual tax amount: $12,875
- Date on market: 10/2/2026
- Cumulative days on market: 4 days
- Ownership: Fee Simple
- Total actual rent: 0
- Road surface type: Paved
Estimated market value
Not available
Estimated sales range
Not available
Not available
Price history
| Date | Event | Price |
|---|---|---|
| 10/2/2026 | Listed for sale | $639,998+21.9%$304/sqft |
Source:  Stellar MLS #TB8553049 Report a problem Stellar MLS #TB8553049 Report a problem | ||
| 9/10/2026 | Listing removed | $3,800$2/sqft |
Source: Zillow Rentals Report a problem | ||
| 8/7/2026 | Price change | $3,800-2.6%$2/sqft |
Source: Zillow Rentals Report a problem | ||
| 7/11/2026 | Listed for rent | $3,900$2/sqft |
Source: Zillow Rentals Report a problem | ||
| 7/1/2026 | Listing removed | $3,900$2/sqft |
Source: Zillow Rentals Report a problem | ||
| 6/11/2026 | Listed for rent | $3,900+2.6%$2/sqft |
Source: Zillow Rentals Report a problem | ||
| 6/2/2025 | Listing removed | $3,800$2/sqft |
Source: Zillow Rentals Report a problem | ||
| 5/13/2025 | Listed for rent | $3,800$2/sqft |
Source: Zillow Rentals Report a problem | ||
| 11/3/2023 | Listing removed | -- |
Source: Zillow Rentals Report a problem | ||
| 10/28/2023 | Listed for rent | $3,800-5%$2/sqft |
Source: Zillow Rentals Report a problem | ||
| 9/16/2022 | Listing removed | -- |
Source: Zillow Rental Manager Report a problem | ||
| 9/2/2022 | Listed for rent | $3,998$2/sqft |
Source: Zillow Rental Manager Report a problem | ||
| 8/4/2022 | Sold | $525,000+0.4%$250/sqft |
Source: Public Record Report a problem | ||
| 10/11/2021 | Pending sale | $522,939$249/sqft |
Source: Stellar MLS #T3333671 Report a problem | ||
| 10/6/2021 | Listed for sale | $522,939$249/sqft |
Source: Stellar MLS #T3333671 Report a problem | ||
Public tax history
| Year | Property taxes | Tax assessment |
|---|---|---|
| 2025 | $12,876 +6.1% | $532,448 +3.5% |
| 2024 | $12,136 +9.6% | $514,227 +19.7% |
| 2023 | $11,074 +147.7% | $429,770 +24.2% |
| 2022 | $4,471 +31.1% | $346,107 +2036.5% |
| 2021 | $3,409 | $16,200 |
Find assessor info on the county website
Monthly payment
Est. payment
Payment breakdown
Explore the cost of this home by adjusting the details. Changes won't be saved.Climate risks
Neighborhood: 33556
Nearby schools
Schools provided by the listing agent
- Elementary: Starkey Ranch K-8
- Middle: Starkey Ranch K-8
- High: River Ridge High-PO
Source: Stellar MLS. This data may not be complete. We recommend contacting the local school district to confirm school assignments for this home.
Similar homes
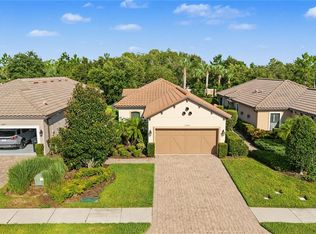
- $475,0003 bd2 ba1.6k sqft11435 CALLISIA DRIVE, ODESSA, FL 33556For Sale
 MLS ID #TB8553668, Danielle Jones, KELLER WILLIAMS TAMPA PROPERTIES. Stellar MLS
 - $675,0005 bd4 ba2.8k sqft13636 STEVENSON LANE, ODESSA, FL 33556For Sale
 MLS ID #W7887752, Angelika Bagashvili, BHHS FLORIDA PROPERTIES GROUP. Stellar MLS
 - $525,0003 bd3 ba2k sqft11730 LAKEVIEW DRIVE, NEW PORT RICHEY, FL 34654For Sale
 MLS ID #TB8554378, Bobby Welbourn, KELLER WILLIAMS RLTY NEW TAMPA. Stellar MLS
 - $505,0003 bd3 ba1.7k sqft11874 BLAMEY TRAIL, ODESSA, FL 33556For Sale
 MLS ID #W7884576, Mike DelGrande, 1% LISTS CENTRAL FLORIDA. Stellar MLS
 - $699,9004 bd3 ba2.9k sqft14834 MAN O WAR DRIVE, ODESSA, FL 33556For SaleMLS ID #TB8523886, Keith Jamison, REAL BROKER, LLC. Stellar MLS
- $629,9004 bd3 ba3.1k sqft1120 MAZA PLACE, TRINITY, FL 34655For SaleMLS ID #TB8524557, Kevin Welch, SOUTHWEST FLORIDA LIFESTYLES. Stellar MLS
- $504,9004 bd3 ba2.4k sqft3446 SUNCOAST PLAINS DRIVE, ODESSA, FL 33556For SaleMLS ID #TB8524518, Paul Jayabalan Vincent, AVENUE HOMES LLC. Stellar MLS
- $514,9004 bd3 ba2.9k sqft4195 SHREWBURY PLACE, LAND O LAKES, FL 34638For SaleMLS ID #TB8553897, Karina Rueda, FUTURE HOME REALTY INC. Stellar MLS
- $598,9006 bd3 ba2.5k sqft1623 CROSSVINE COURT, TRINITY, FL 34655For SaleMLS ID #W7885975, John Brokalakis, FUTURE HOME REALTY. Stellar MLS
- $605,0003 bd3 ba2.5k sqft8118 WATER COLOR DRIVE, LAND O LAKES, FL 34638For SaleMLS ID #TB8545177, Lilly Caruso, FUTURE HOME REALTY INC. Stellar MLS
- $710,0005 bd3 ba2.9k sqft11644 PARABLE COURT, NEW PORT RICHEY, FL 34654For SaleMLS ID #W7888176, Carolyn Saunders, RE/MAX MARKETING SPECIALISTS. Stellar MLS
- $649,0004 bd3 ba2.6k sqft22953 BAY CEDAR DRIVE, LAND O LAKES, FL 34639For SaleMLS ID #TB8546457, Warren Ring, RE/MAX ALLIANCE GROUP. Stellar MLS
- $624,9004 bd3 ba2.1k sqft4559 MITCHER ROAD, NEW PORT RICHEY, FL 34652New ConstructionMLS ID #TB8552414, Catherine Rubio, COMPASS FLORIDA LLC. Stellar MLS
- $495,0005 bd3 ba2.2k sqft12847 SOLOLA WAY, NEW PORT RICHEY, FL 34655For SaleMLS ID #W7889496, Ramzy Saleh, TRINITY REALTY. Stellar MLS
- $625,0004 bd4 ba2.9k sqft5824 FISH CROW PLACE, LAND O LAKES, FL 34638For SaleMLS ID #TB8532532, Sarah DiMonaco, REMARKABLE RENTALS. Stellar MLS
- $636,0004 bd3 ba2.8k sqft4117 WOODACRE LANE, TAMPA, FL 33624For SaleMLS ID #TB8548848, Gregory Dancey, MCBRIDE KELLY & ASSOCIATES. Stellar MLS
- $489,9994 bd2 ba2.2k sqft28402 OPENFIELD LOOP, WESLEY CHAPEL, FL 33543For SaleMLS ID #TB8552958, Natalie Wetherington, COASTAL PROPERTIES GROUP INTERNATIONAL. Stellar MLS
- $659,0004 bd3 ba2.1k sqft12018 NORTHUMBERLAND DRIVE, TAMPA, FL 33626For SaleMLS ID #TB8535343, Edwin Flores, DALTON WADE INC. Stellar MLS
- $575,0003 bd2 ba2.5k sqft785 DUQUE ROAD, LUTZ, FL 33549For SaleMLS ID #TB8494961, Frank Vacanti, FRANK VACANTI REALTY INC. Stellar MLS
- $599,9994 bd3 ba2.7k sqft1621 LEAF FLOWER LANE, LUTZ, FL 33558For SaleMLS ID #TB8530238, Cheryl Guggi, BHHS FLORIDA PROPERTIES GROUP. Stellar MLS
