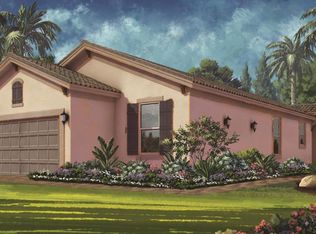
The POPULAR Sandpiper, by WestBay Homes, is now available in the sought-after neighborhood of Starkey Ranch in Odessa, FL. Built in 2022, in one of the newest sections of the community, this home exudes beauty both inside and outside. This Sandpiper offers 4 large bedrooms and 3 FULL bathrooms, 2140 sq ft, an open concept floor plan, high ceilings, meticulous modern decor and details, and is situated on a lot with a community trail to one side allowing more space between your neighbor. This home is also surrounded by single story homes for privacy. Approaching the home, take note of the mediterranean style exterior with TILE roof. Front door greets you and welcomes you inside to the 11'4" high ceilings of the foyer. Wood-like porcelain tile throughout the main areas. To your left will be 2 large rooms separated by a FULL updated bathroom with quartz vanity and tiled shower/tub combo. Down the hall to your right is the spacious laundry room with storage. Beyond that is another large room with its own private bathroom with tiled shower/tub combo perfect for guests. The center of the home is wide open and ideal for entertaining with tons of natural light from all angles. The kitchen has light 42 in cabinets with crown molding on top, pots and pans drawers below the 5 burner gas range, a range hood, stainless steel appliances, and a luxurious quartz island with additional seating and designer pendants. The living space is absolutely perfect for gatherings or movie nights with views of the backyard. The space includes a surround system that continues through to the lanai. Huge upgrade is electronic shades for the windows! Upgraded 5 1/4 baseboards throughout. The owners retreat is separated and nestled towards the back. This peaceful space offers natural light with large windows, and an en-suite with separate his and hers sinks, walk-in tiled to ceiling shower with bench and walk-in closets. 2 car garage with utility sink. Smart home. Driveway is beautifully finished with stone pavers and garage floor is epoxied. Perfect location within the community as the Starkey K8 school is not far, 1 of 3 community pools and playground is ONLY 2 blocks away and the district park including fields for soccer, baseball, football, and lacrosse games are nearby. Starkey Ranch is close to the Veteran Expressway for easy travel and State Road 54 is booming with new medical facilities, restaurants, entertainment and shopping. Water softener and R/O system in place. Starkey Ranch has been voted "Best in Tampa" for years now and once you visit you will understand why it is so desirable.
Sold for $611,000
Zillow last checked:
Listing updated:
Bought with:
Crystal Dukes PA, 3266063
PREMIER SOTHEBYS INTL REALTY
Source: Stellar MLS,MLS#: W7857440 Originating MLS: West Pasco
Originating MLS: West Pasco
Price history
| Date | Event | Price |
|---|---|---|
| 9/27/2023 | Sold | $611,000+0.2%$286/sqft |
Source:  Stellar MLS #W7857440 Report a problem Stellar MLS #W7857440 Report a problem | ||
| 8/28/2023 | Pending sale | $610,000$285/sqft |
Source: Stellar MLS #W7857440 Report a problem | ||
| 8/25/2023 | Listed for sale | $610,000+15.3%$285/sqft |
Source: Stellar MLS #W7857440 Report a problem | ||
| 6/3/2022 | Sold | $528,900-1.8%$247/sqft |
Source: Public Record Report a problem | ||
| 10/1/2021 | Pending sale | $538,806$252/sqft |
Source: Stellar MLS #T3329450 Report a problem | ||
| 9/14/2021 | Listed for sale | $538,806$252/sqft |
Source:  Homes By WestBay Report a problem Homes By WestBay Report a problem | ||


Get a cash offer in 3 minutes
Find out how much your home could sell for in as little as 3 minutes with a no-obligation cash offer.
Estimated market value
$546,600
