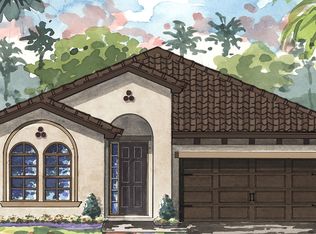
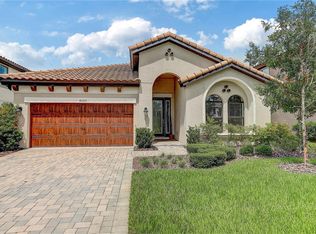
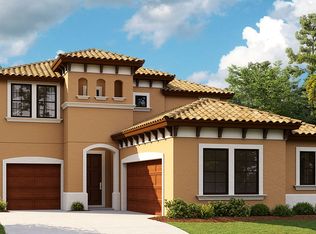
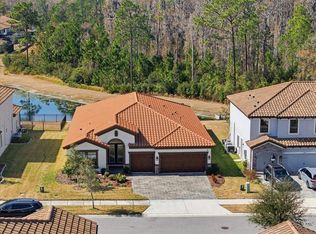
EXQUISITE MODERN HOME IN DESIRABLE STARKEY RANCH! This beautifully designed Homes By WestBay Avocet II built in 2022 including transferrable warranty is located in Albritton in the Heart of award-winning Starkey Ranch, situated on a fully fenced lot within walking distance to Albriton pool & park and biking distance to Starkey K8! This incredible 2 story floor plan offers 3336 sqft featuring 5/3/3 car tandem garage + first floor office, guest suite & huge second story bonus room. You will appreciate many upgrades throughout like a coastal wood-look tile on the first floor in all main living areas, modern custom lighting w/ Hue Smart lightbulbs, Custom curtains & rods, Vivint Security system & a neutral Sherwin Williams paint throughout. Exterior elevation has elegant curb appeal thanks to shutters, barrel tile roof, paver driveway, landscaping, & front porch on a quiet street. A decorative front door w/ glass inlay & iron detail greets guests. The foyer welcomes you in. To the right is double French doors leading to the dedicated office. As you continue into the Grand Room, the open floor plan unfolds. Entertain your guests effortlessly in the Avocet II as the spacious kitchen overlooks the Grand Room with an adjacent dining space. The heart of the home, the Gourmet chef’s kitchen, is equipped with stainless steel appliances featuring stylish hood, 5 burner gas range, built in microwave, new BOSCH dishwasher & 4 door Samsung refrigerator, all of which stay with the home! A multitude of 42’ Maple wood White Shaker cabinets & drawers fashioned with crown molding & beautiful, brushed nickel hardware, accented by a subway tile backsplash, offers plenty of storage for the cooking enthusiast. The enlarged island with showstopping Cambria Britannica quartz counters, pendent lights & space for 4 bar stools. The dining room, highlighted by chandelier, offers ample space for a dining table. The kitchen is open to the Living Room featuring attractive ceiling fan, sliders to patio, & space to support any furniture configuration. Off the Living room, is a 1st floor guest suite. The full bath serves as guest bath & future pool bath w/ access door to the outdoor patio. At the top of the stairs you will find one of the most outstanding features of this home; the extraordinarily large bonus room!! The secluded, 2nd floor Primary Br is light and bright offering windows, ceiling fan, and a cozy extra sitting area. Escape to your luxurious Primary ensuite with tile floors, quartz counters, dual sinks, make up counter, cabinets & drawers, huge L-shaped walk in closet, sunken garden tub & upgraded walk-in shower with floor to ceiling tile. In this split floor plan, 3 additional bedrooms, 2 w/ ceiling fans, and bath 3 w/ tub shower combo allow for functional living. Conveniently located on 2nd floor, the Laundry room includes washer & dryer plus utility sink! Covered patio offers a shady space to relax under the breezy ceiling fan. The large yard is fully fenced yard provides privacy and safety. *Hurricane Shutters * Tankless Gas hot water heater *Garage storage racks* Water Softener & Kitchen Reverse Osmosis* Award winning Starkey Ranch offers K-8 Magnet Schools with themes of Fine Arts, Computer Science, & World Languages with a Community Library, Theater & Cultural Center; 3 community pools; 3 playgrounds; 3 dog parks; 20 mile trails & garden. Starkey Ranch Publix, Restaurants; & shopping! Schedule your showing today!
Sold for $779,000
Zillow last checked:
Listing updated:
Bought with:
Sierra Bichsel, 3564769
BHHS FLORIDA PROPERTIES GROUP
Source: Stellar MLS,MLS#: TB8407326 Originating MLS: Suncoast Tampa
Originating MLS: Suncoast Tampa
Price history
| Date | Event | Price |
|---|---|---|
| 9/30/2025 | Sold | $779,000$234/sqft |
Source:  Stellar MLS #TB8407326 Report a problem Stellar MLS #TB8407326 Report a problem | ||
| 9/6/2025 | Pending sale | $779,000$234/sqft |
Source: Stellar MLS #TB8407326 Report a problem | ||
| 8/20/2025 | Price change | $779,000-1.3%$234/sqft |
Source: Stellar MLS #TB8407326 Report a problem | ||
| 8/7/2025 | Listed for sale | $789,000$237/sqft |
Source: Stellar MLS #TB8407326 Report a problem | ||
| 7/19/2025 | Pending sale | $789,000$237/sqft |
Source: Stellar MLS #TB8407326 Report a problem | ||
| 7/17/2025 | Listed for sale | $789,000+28.3%$237/sqft |
Source: Stellar MLS #TB8407326 Report a problem | ||
| 5/27/2022 | Sold | $615,000+2.7%$184/sqft |
Source: Public Record Report a problem | ||
| 9/20/2021 | Pending sale | $599,077$180/sqft |
Source: Stellar MLS #T3329524 Report a problem | ||
| 9/14/2021 | Listed for sale | $599,077$180/sqft |
Source:  Homes By WestBay Report a problem Homes By WestBay Report a problem | ||
Get a cash offer in 3 minutes
Find out how much your home could sell for in as little as 3 minutes with a no-obligation cash offer.
Estimated market value
$748,800
