Seller is Motivated, Welcome to the beautiful home with 4 bedrooms and 3 bathrooms, exuding beauty and charm in a master plan community. This delightful home boasts a 2-car garage, and an open floor plan that is perfect for entertaining. As you enter, a welcoming hallway with stairs to the left guides you into the open concept living area, merging the living room, dining area, and kitchen into one cohesive space. This main area is distinguished by a striking brick accent wall that spans the living and dining rooms, adding an urban touch to the decor. The kitchen is well-appointed with granite countertops, a large island, stainless steel appliances, a walk in pantry, and a subway tile backsplash that extends to the ceiling. Off the kitchen on the ground floor, there is a convenient bedroom with a full adjacent bathroom, perfect for guests or as a home office The second level is dedicated to spacious bedrooms, ensuring a restful retreat for everyone. This house zoned for a top rated schools. The community offers an array of amenities including a refreshing pool, a clubhouse for gatherings, a fitness center, and picturesque walking trails. It is also close to shopping, major highways, the beaches, and the airport. Schedule your showing today!
For sale
$519,900
3446 SUNCOAST PLAINS DRIVE, ODESSA, FL 33556
4beds
2,447sqft
:
Get pre-qualified$3,553/mo
Single Family Residence
Built in 2022
4,400 Square Feet Lot
$-- Zestimate®
$212/sqft
$60/mo HOA
What's special
Welcoming hallway with stairsStainless steel appliancesPicturesque walking trails
- 31 days |
- 237 |
- 8 |
Zillow last checked:
Listing updated:
Listed by:
Paul Jayabalan Vincent 813-300-9177,
AVENUE HOMES LLC 833-499-2980
Source: Stellar MLS,MLS#: TB8524518 Originating MLS: Suncoast Tampa
Originating MLS: Suncoast Tampa
Facts & features
Interior
Bedrooms & bathrooms
- Bedrooms: 4
- Bathrooms: 3
- Full bathrooms: 3
Primary bedroom
- Features: Walk-In Closet(s)
- Level: Second
- Area: 216 Square Feet
- Dimensions: 18x12
Bedroom 2
- Features: Built-in Closet
- Level: First
- Area: 143 Square Feet
- Dimensions: 13x11
Bedroom 3
- Features: Built-in Closet
- Level: Second
- Area: 110 Square Feet
- Dimensions: 11x10
Bedroom 4
- Features: Built-in Closet
- Level: Second
- Area: 110 Square Feet
- Dimensions: 10x11
Dining room
- Level: First
- Area: 130 Square Feet
- Dimensions: 10x13
Kitchen
- Level: First
Living room
- Level: First
- Area: 198 Square Feet
- Dimensions: 11x18
Loft
- Level: Second
- Area: 121 Square Feet
- Dimensions: 11x11
Heating
- Electric
Cooling
- Central Air
Appliances
- Included: Dishwasher, Dryer, Electric Water Heater, Microwave, Range, Refrigerator, Washer, Water Softener
- Laundry: Laundry Room
Features
- Ceiling Fan(s), Living Room/Dining Room Combo, Open Floorplan, Thermostat, Walk-In Closet(s)
- Flooring: Ceramic Tile, Epoxy, Vinyl
- Doors: Sliding Doors
- Has fireplace: No
- Common walls with other units/homes: Corner Unit
Interior area
- Total structure area: 2,905
- Total interior livable area: 2,447 sqft
Video & virtual tour
Property
Parking
- Total spaces: 2
- Parking features: Garage - Attached
- Attached garage spaces: 2
Features
- Levels: Two
- Stories: 2
- Exterior features: Playground, Sidewalk
- Pool features: Vinyl
- Has view: Yes
- View description: Trees/Woods, Water, Pond
- Has water view: Yes
- Water view: Water,Pond
Lot
- Size: 4,400 Square Feet
- Features: Conservation Area, Private
Details
- Parcel number: 182619005.0047.00026.0
- Zoning: MPUD
- Special conditions: None
Construction
Type & style
- Home type: SingleFamily
- Property subtype: Single Family Residence
Materials
- Block, Concrete
- Foundation: Block, Slab
- Roof: Shingle
Condition
- Completed
- New construction: No
- Year built: 2022
Utilities & green energy
- Sewer: Public Sewer
- Water: Public
- Utilities for property: Cable Connected, Electricity Connected
Community & HOA
Community
- Pet fee: $0 monthly
- Subdivision: SOUTH BRANCH PRESERVE PH 4A 4
HOA
- Has HOA: Yes
- HOA fee: $60 monthly
- HOA name: Patty Desthers
- HOA phone: 727-258-0092
Location
- Region: Odessa
Financial & listing details
- Price per square foot: $212/sqft
- Tax assessed value: $442,851
- Annual tax amount: $10,187
- Date on market: 6/30/2026
- Cumulative days on market: 32 days
- Ownership: Fee Simple
- Total actual rent: 0
- Electric utility on property: Yes
- Road surface type: Asphalt
Estimated market value
Not available
Estimated sales range
Not available
Not available
Price history
| Date | Event | Price |
|---|---|---|
| 6/30/2026 | Listed for sale | $519,900$212/sqft |
Source:  Stellar MLS #TB8524518 Report a problem Stellar MLS #TB8524518 Report a problem | ||
| 10/6/2025 | Listing removed | $519,900$212/sqft |
Source: Stellar MLS #TB8388860 Report a problem | ||
| 9/17/2025 | Price change | $519,900-0.8%$212/sqft |
Source: Stellar MLS #TB8388860 Report a problem | ||
| 9/8/2025 | Price change | $524,000-0.9%$214/sqft |
Source: Stellar MLS #TB8388860 Report a problem | ||
| 8/14/2025 | Price change | $529,000-0.2%$216/sqft |
Source: Stellar MLS #TB8388860 Report a problem | ||
| 8/2/2025 | Price change | $530,000+0%$217/sqft |
Source: Stellar MLS #TB8388860 Report a problem | ||
| 6/24/2025 | Price change | $529,990-1.9%$217/sqft |
Source: Stellar MLS #TB8388860 Report a problem | ||
| 5/22/2025 | Listed for sale | $539,990+3.8%$221/sqft |
Source: Stellar MLS #TB8388860 Report a problem | ||
| 6/20/2024 | Sold | $520,000$213/sqft |
Source: Stellar MLS #U8242967 Report a problem | ||
| 5/22/2024 | Pending sale | $520,000$213/sqft |
Source: Stellar MLS #U8242967 Report a problem | ||
| 5/17/2024 | Listed for sale | $520,000+9.9%$213/sqft |
Source: Stellar MLS #U8242967 Report a problem | ||
| 7/18/2022 | Sold | $472,990$193/sqft |
Source: Public Record Report a problem | ||
| 1/30/2022 | Pending sale | $472,990$193/sqft |
Source: Stellar MLS #T3352381 Report a problem | ||
| 1/28/2022 | Listed for sale | $472,990$193/sqft |
Source: Stellar MLS #T3352381 Report a problem | ||
Public tax history
| Year | Property taxes | Tax assessment |
|---|---|---|
| 2024 | $9,348 -4% | $442,851 +3.6% |
| 2023 | $9,738 +257.7% | $427,633 +21.8% |
| 2022 | $2,723 +5.7% | $351,231 +964.3% |
| 2021 | $2,575 +2474% | $33,000 +426.3% |
| 2020 | $100 | $6,270 |
Find assessor info on the county website
Monthly payment
Est. payment
Payment breakdown
Explore the cost of this home by adjusting the details. Changes won't be saved.Climate risks
Neighborhood: 33556
Nearby schools
GreatSchools rating
- 7/10Odessa Elementary SchoolGrades: PK-5Distance: 3.6 mi
- 8/10Seven Springs Middle SchoolGrades: 6-8Distance: 7.5 mi
- 7/10James W. Mitchell High SchoolGrades: 9-12Distance: 7.4 mi
- $453,0004 bd1 ba2.2k sqft3438 Suncoast Plains Dr, Odessa, FL 33556Off Market
- $455,800-- bd2 ba2.2k sqft3424 Suncoast Plains Dr, Odessa, FL 33556Off Market
- $404,4003 bd2 ba2k sqft3416 Suncoast Plains Dr, Odessa, FL 33556Off Market
- $534,2005 bd3 ba2.4k sqft16137 Balboa Mist Cv, Odessa, FL 33556Off Market
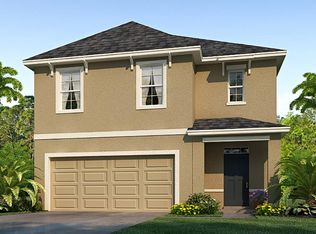
- $409,7003 bd2 ba2k sqft3408 Suncoast Plains Dr, Odessa, FL 33556Off Market
- $440,3004 bd2 ba2k sqft16129 Balboa Mist Cv, Odessa, FL 33556Off Market
- $404,0003 bd2 ba2k sqft3400 Suncoast Plains Dr, Odessa, FL 33556Off Market
- $483,8005 bd3 ba2.4k sqft16121 Balboa Mist Cv, Odessa, FL 33556Off Market
A local agent can set up tours, give advice and negotiate with sellers.
A local lender can help you make sure your offer is ready when you are.
Similar homes
- $490,0004 bd3 ba2.2k sqft15982 WEATHERED WINDMILL TERRACE, ODESSA, FL 33556For Sale

 MLS ID #TB8488466, Yulia Stock-Ponomareva, TAMPA4U.COM REALTY,LLC. Stellar MLS
 - $429,0005 bd3 ba2.4k sqft3226 SUNCOAST PLAINS DRIVE, ODESSA, FL 33556For Sale
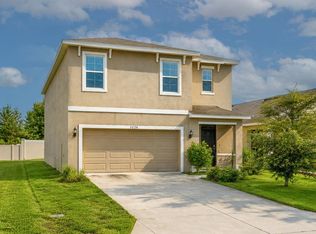 MLS ID #TB8517201, Crystal Brady, ARC REALTY GROUP. Stellar MLS
 - $679,9005 bd4 ba3.5k sqft3221 LIVING CORAL DRIVE, ODESSA, FL 33556For Sale
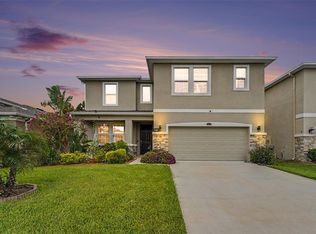 MLS ID #TB8520485, Paul Jayabalan Vincent, AVENUE HOMES LLC. Stellar MLS
 - $505,0003 bd3 ba1.7k sqft11874 BLAMEY TRAIL, ODESSA, FL 33556For Sale
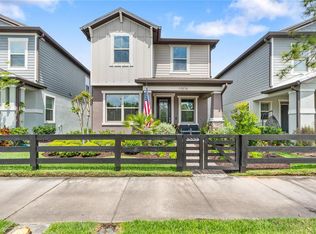 MLS ID #W7884576, Mike DelGrande, 1% LISTS CENTRAL FLORIDA. Stellar MLS
 - $525,0004 bd2 ba1.9k sqft20744 ORCHARDTOWN DRIVE, LAND O LAKES, FL 34638For SaleMLS ID #TB8520727, Tanner Tillung, EXP REALTY LLC. Stellar MLS
- $629,9004 bd3 ba2.8k sqft2134 LONG SPUR, ODESSA, FL 33556For SaleMLS ID #TB8487782, Brinton Ridgeway, TARGET REALTY. Stellar MLS
- $680,0005 bd4 ba2.8k sqft13636 STEVENSON LANE, ODESSA, FL 33556For SaleMLS ID #W7887752, Angelika Bagashvili, BHHS FLORIDA PROPERTIES GROUP. Stellar MLS
- $549,0006 bd3 ba2.5k sqft17917 CLOUDLESS BLISS DRIVE, LUTZ, FL 33558For SaleMLS ID #TB8517470, Kenneth Foster, COLDWELL BANKER REALTY. Stellar MLS
- $724,9004 bd3 ba2.9k sqft12476 TIBBETTS STREET, ODESSA, FL 33556For SaleMLS ID #TB8525085, Heather Viviano, RE/MAX REALTEC GROUP INC. Stellar MLS
- $625,0004 bd3 ba2.7k sqft17576 TERRAZZO WAY, LAND O LAKES, FL 34638For SaleMLS ID #TB8521605, Austin Holmes, COASTAL PROPERTIES GROUP INTER. Stellar MLS
- $450,0004 bd3 ba2.5k sqft7806 GRASMERE DRIVE, LAND O LAKES, FL 34637For SaleMLS ID #TB8527866, Edward Gibbs, REALTY ONE GROUP ADVANTAGE. Stellar MLS
- $500,0004 bd4 ba3.4k sqft8775 SENTIERO DRIVE, LAND O LAKES, FL 34637For SaleMLS ID #L4963011, Casandra Vann, KELLER WILLIAMS REALTY. Stellar MLS
- $499,0004 bd3 ba2k sqft21534 VIOLET PERIWINKLE DRIVE, LAND O LAKES, FL 34637For SaleMLS ID #TB8509889, Sandra Stepanek, JLS INVESTMENT REALTY. Stellar MLS
- $550,0004 bd4 ba2.7k sqft4930 BUTLER NATIONAL DRIVE, WESLEY CHAPEL, FL 33543For SaleMLS ID #TB8520964, Lovely Rehsi, BHHS FLORIDA PROPERTIES GROUP. Stellar MLS
- $555,0004 bd3 ba2.9k sqft10740 PLEASANT KNOLL DRIVE, TAMPA, FL 33647For SaleMLS ID #TB8494605, Steven Pitts, REDFIN CORPORATION. Stellar MLS
- $524,0004 bd3 ba2.8k sqft7809 TUSCANY WOODS DRIVE, TAMPA, FL 33647For SaleMLS ID #TB8479630, Kerry Sutton, GULF SHORES REALTY ERA POWERED LLC. Stellar MLS
- $450,0004 bd3 ba2.6k sqft18345 FISH LOOP, LAND O LAKES, FL 34638For SaleMLS ID #TB8460014, Clive Saunders, EXP REALTY LLC. Stellar MLS
- $425,0004 bd3 ba2.3k sqft20978 MONZA LOOP, LAND O LAKES, FL 34638For SaleMLS ID #TB8500994, Michael Cinquemano, Jr., MIHARA & ASSOCIATES INC.. Stellar MLS
- $560,0004 bd3 ba2.9k sqft8919 N RIVER ROAD, TAMPA, FL 33635For SaleMLS ID #TB8518589, Patrick DeFeo, II, EXP REALTY LLC. Stellar MLS
- $749,9004 bd3 ba2.7k sqft18233 ROSEATE DRIVE, LUTZ, FL 33558For SaleMLS ID #TB8512909, Michael Dickey, MIHARA & ASSOCIATES INC.. Stellar MLS
