Just Reduced! Spacious newer construction home in desirable Lutz! This impressive 6 bedroom, 3 bath home offers plenty of room to live, work, and entertain. The modern kitchen features granite countertops, stainless steel appliances, a large walk-in pantry, and a breakfast bar overlooking the main living area. A first floor bedroom and full bath provide flexibility for guests or multi-generational living, while the upstairs loft adds even more living space. The primary bedroom includes a custom designed closet, and abundant storage can be found throughout the home. Enjoy the fully fenced backyard and take advantage of the beautiful walking paths just across the street. A rare opportunity to own a large 6 bedroom, move in ready home in the desirable community of Cypress Ranch in Lutz.
For sale
Price cut: $5K (7/23)
$549,000
17917 CLOUDLESS BLISS DRIVE, LUTZ, FL 33558
6beds
2,580sqft
:
Get pre-qualified$3,802/mo
Single Family Residence
Built in 2022
4,800 Square Feet Lot
$-- Zestimate®
$213/sqft
$72/mo HOA
What's special
Upstairs loftGranite countertopsModern kitchenStainless steel appliancesLarge walk-in pantryFully fenced backyard
- 53 days |
- 312 |
- 19 |
Zillow last checked:
Listing updated:
Listed by:
Kenneth Foster 407-576-0705,
COLDWELL BANKER REALTY 813-977-3500
Source: Stellar MLS,MLS#: TB8517470 Originating MLS: Suncoast Tampa
Originating MLS: Suncoast Tampa
Facts & features
Interior
Bedrooms & bathrooms
- Bedrooms: 6
- Bathrooms: 3
- Full bathrooms: 3
Rooms
- Room types: Loft
Primary bedroom
- Features: Walk-In Closet(s)
- Level: Second
- Area: 255 Square Feet
- Dimensions: 15x17
Other
- Features: Built-in Closet
- Level: Second
- Area: 121 Square Feet
- Dimensions: 11x11
Bedroom 2
- Features: Built-in Closet
- Level: First
- Area: 120 Square Feet
- Dimensions: 12x10
Bedroom 3
- Features: Built-in Closet
- Level: Second
- Area: 120 Square Feet
- Dimensions: 12x10
Bedroom 4
- Features: Built-in Closet
- Level: Second
- Area: 156 Square Feet
- Dimensions: 13x12
Bedroom 5
- Features: Built-in Closet
- Level: Second
- Area: 110 Square Feet
- Dimensions: 10x11
Dining room
- Level: First
- Area: 168 Square Feet
- Dimensions: 12x14
Kitchen
- Level: First
- Area: 154 Square Feet
- Dimensions: 11x14
Living room
- Level: First
- Area: 256 Square Feet
- Dimensions: 16x16
Loft
- Level: Second
- Area: 150 Square Feet
- Dimensions: 15x10
Heating
- Central
Cooling
- Central Air
Appliances
- Included: Dishwasher, Disposal, Dryer, Microwave, Range, Refrigerator, Washer
- Laundry: Laundry Room
Features
- Ceiling Fan(s), PrimaryBedroom Upstairs, Solid Surface Counters, Thermostat, Walk-In Closet(s)
- Flooring: Carpet, Tile
- Doors: Sliding Doors
- Has fireplace: No
Interior area
- Total structure area: 4,800
- Total interior livable area: 2,580 sqft
Video & virtual tour
Property
Parking
- Total spaces: 2
- Parking features: Driveway
- Attached garage spaces: 2
- Has uncovered spaces: Yes
- Details: Garage Dimensions: 19x20
Features
- Levels: Two
- Stories: 2
- Exterior features: Sidewalk
- Fencing: Fenced
Lot
- Size: 4,800 Square Feet
Details
- Parcel number: 2926180110021000110
- Zoning: MPUD
- Special conditions: None
Construction
Type & style
- Home type: SingleFamily
- Property subtype: Single Family Residence
Materials
- Block
- Foundation: Slab
- Roof: Shingle
Condition
- New construction: No
- Year built: 2022
Utilities & green energy
- Sewer: Public Sewer
- Water: Public
- Utilities for property: Electricity Connected, Sewer Connected, Water Connected
Community & HOA
Community
- Features: Park, Sidewalks
- Pet fee: $0 monthly
- Subdivision: CYPRESS RANCH
HOA
- Has HOA: Yes
- HOA fee: $72 monthly
- HOA name: HomeRiver Group Tampa-Shayla Mayo
- HOA phone: 813-600-5090
Location
- Region: Lutz
Financial & listing details
- Price per square foot: $213/sqft
- Tax assessed value: $381,593
- Annual tax amount: $7,362
- Date on market: 6/11/2026
- Cumulative days on market: 53 days
- Listing terms: Cash,Conventional,FHA,VA Loan
- Ownership: Fee Simple
- Total actual rent: 0
- Electric utility on property: Yes
- Road surface type: Paved
Estimated market value
Not available
Estimated sales range
Not available
Not available
Price history
| Date | Event | Price |
|---|---|---|
| 7/23/2026 | Price change | $549,000-0.9%$213/sqft |
Source:  Stellar MLS #TB8517470 Report a problem Stellar MLS #TB8517470 Report a problem | ||
| 7/2/2026 | Price change | $554,000-0.9%$215/sqft |
Source: Stellar MLS #TB8517470 Report a problem | ||
| 6/11/2026 | Listed for sale | $559,000+7.5%$217/sqft |
Source: Stellar MLS #TB8517470 Report a problem | ||
| 4/21/2023 | Listing removed | -- |
Source: Stellar MLS #T3438851 Report a problem | ||
| 4/15/2023 | Price change | $3,000-17.8%$1/sqft |
Source: Stellar MLS #T3438851 Report a problem | ||
| 4/10/2023 | Listed for rent | $3,650$1/sqft |
Source: Stellar MLS #T3438851 Report a problem | ||
| 8/24/2022 | Sold | $520,000+0%$202/sqft |
Source: Public Record Report a problem | ||
| 7/14/2022 | Price change | $519,990-5.9%$202/sqft |
Source:  Lennar Homes Report a problem Lennar Homes Report a problem | ||
| 7/13/2022 | Listed for sale | $552,595$214/sqft |
Source: Lennar Homes Report a problem | ||
Public tax history
| Year | Property taxes | Tax assessment |
|---|---|---|
| 2024 | $6,572 -16.5% | $381,593 -16% |
| 2023 | $7,875 +837.9% | $454,276 +34.7% |
| 2022 | $840 +684% | $337,366 +4920.3% |
| 2021 | $107 | $6,720 |
Find assessor info on the county website
Monthly payment
Est. payment
Payment breakdown
Explore the cost of this home by adjusting the details. Changes won't be saved.Climate risks
Neighborhood: 33558
Nearby schools
GreatSchools rating
- 6/10Bexley Elementary SchoolGrades: PK-5Distance: 2 mi
- 7/10Charles S. Rushe Middle SchoolGrades: 6-8Distance: 1.4 mi
- 7/10Sunlake High SchoolGrades: 9-12Distance: 1.1 mi
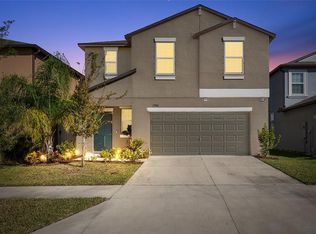
- $434,9004 bd3 ba1.8k sqft17901 Cloudless Bliss Dr, Lutz, FL 33558Sold
- $446,4004 bd3 ba1.8k sqft17933 Cloudless Bliss Dr, Lutz, FL 33558Off Market
- $376,4003 bd2 ba1.4k sqft17941 Cloudless Bliss Dr, Lutz, FL 33558Off Market
- $377,1003 bd2 ba1.4k sqft17940 Cloudless Bliss Dr, Lutz, FL 33558Off Market
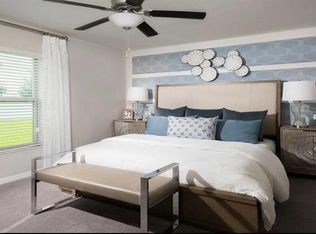
- $521,0005 bd3 ba2.2k sqft17893 Cloudless Bliss Dr, Lutz, FL 33558Off Market
- $375,800-- bd2 ba1.4k sqft17885 Cloudless Bliss Dr, Lutz, FL 33558Off Market
- $455,900-- bd2 ba2.3k sqft17949 Cloudless Bliss Dr, Lutz, FL 33558Off Market
- $244,2493 bd2 ba1.2k sqft17877 Cloudless Bliss Dr, Lutz, FL 33558Off Market
A local agent can set up tours, give advice and negotiate with sellers.
A local lender can help you make sure your offer is ready when you are.
Similar homes
- $599,9994 bd3 ba2.7k sqft1621 LEAF FLOWER LANE, LUTZ, FL 33558For Sale
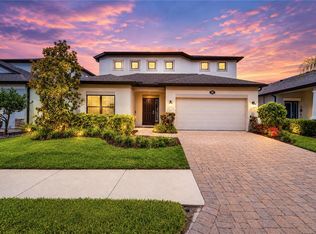
 MLS ID #TB8530238, Cheryl Guggi, BHHS FLORIDA PROPERTIES GROUP. Stellar MLS
 - $519,9004 bd3 ba2.4k sqft3446 SUNCOAST PLAINS DRIVE, ODESSA, FL 33556For Sale
 MLS ID #TB8524518, Paul Jayabalan Vincent, AVENUE HOMES LLC. Stellar MLS
 - $500,0005 bd4 ba2.4k sqft8585 WINNING FIELDS ROAD, NEW PORT RICHEY, FL 34655For Sale
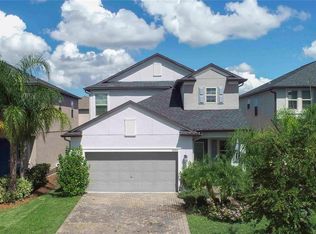 MLS ID #W7888181, Manny Pontoriero, F I GREY & SON RESIDENTIAL. Stellar MLS
 - $455,0004 bd2 ba2k sqft1622 CRAZY HORSE DR, LUTZ, FL 33548For Sale
 MLS ID #TB8534292, Summer Bradberry, MIHARA & ASSOCIATES INC.. Stellar MLS
 - $525,0004 bd2 ba1.9k sqft20744 ORCHARDTOWN DRIVE, LAND O LAKES, FL 34638For SaleMLS ID #TB8520727, Tanner Tillung, EXP REALTY LLC. Stellar MLS
- $485,0004 bd3 ba2.2k sqft15982 WEATHERED WINDMILL TERRACE, ODESSA, FL 33556For SaleMLS ID #TB8488466, Yulia Stock-Ponomareva, TAMPA4U.COM REALTY,LLC. Stellar MLS
- $480,0005 bd3 ba2.6k sqft9210 WATOLLA DRIVE, THONOTOSASSA, FL 33592For SaleMLS ID #TB8532865, Suzenna Takla, COMPASS FLORIDA LLC. Stellar MLS
- $515,0004 bd2 ba2.2k sqft2024 LARKSPUR COURT, TRINITY, FL 34655For SaleMLS ID #TB8519755, Curtis Rudolph, CHARLES RUTENBERG REALTY INC. Stellar MLS
- $489,0004 bd3 ba2.5k sqft24928 LAMBRUSCO LOOP, LUTZ, FL 33559For SaleMLS ID #TB8426876, Xueping Gong, PEOPLE'S CHOICE REALTY SVC LLC. Stellar MLS
- $510,0003 bd3 ba1.9k sqft11767 LAKE BOULEVARD, NEW PORT RICHEY, FL 34655For SaleMLS ID #TB8525802, Anna Haley, PA, EPIQUE REALTY INC.. Stellar MLS
- $615,0004 bd2 ba2.2k sqft16605 E COURSE DRIVE, TAMPA, FL 33624For SaleMLS ID #TB8522823, Brenda Wade, KELLER WILLIAMS SOUTH TAMPA. Stellar MLS
- $525,0005 bd3 ba3k sqft7242 LANDMARK DRIVE, SPRING HILL, FL 34606For SaleMLS ID #TB8523904, Robyn Burton, CHARLES RUTENBERG REALTY INC. Stellar MLS
- $505,0003 bd3 ba1.7k sqft11874 BLAMEY TRAIL, ODESSA, FL 33556For SaleMLS ID #W7884576, Mike DelGrande, 1% LISTS CENTRAL FLORIDA. Stellar MLS
- $525,0005 bd3 ba3k sqft7878 GREENWAY AVENUE, WESLEY CHAPEL, FL 33544For SaleMLS ID #TB8516797, Joseph Kipping, PA, KELLER WILLIAMS TAMPA PROPERTIES. Stellar MLS
- $550,0003 bd2 ba1.6k sqft4301 W NASSAU STREET, TAMPA, FL 33607For SaleMLS ID #TB8527339, Irene Few, COASTAL PROPERTIES GROUP INTER. Stellar MLS
- $699,9005 bd3 ba3.3k sqft4124 CADENCE LOOP, LAND O LAKES, FL 34638For SaleMLS ID #W7883614, Selinda Moore, PA, EXP REALTY LLC. Stellar MLS
- $550,0005 bd4 ba3.5k sqft30068 SKYLARK DRIVE, WESLEY CHAPEL, FL 33545For SaleMLS ID #TB8490225, Melissa Longs, SIVEN PREMIER REAL ESTATE. Stellar MLS
- $500,0004 bd3 ba2k sqft1690 WINNERS CIRCLE, TARPON SPRINGS, FL 34689For SaleMLS ID #TB8532230, Tanner Tillung, EXP REALTY LLC. Stellar MLS
- $599,0005 bd4 ba3.8k sqft19343 PADDOCK VIEW DRIVE, TAMPA, FL 33647For SaleMLS ID #TB8531396, Zoltan Varszegi, CHARLES RUTENBERG REALTY INC. Stellar MLS
- $585,0004 bd3 ba2.4k sqft1542 SWAMP ROSE LANE, TRINITY, FL 34655For SaleMLS ID #TB8498271, Johanna Navarro, KING & ASSOCIATES REAL ESTATE LLC. Stellar MLS
