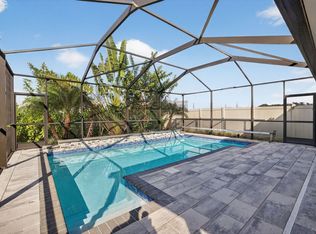
A modern retreat tucked inside the sought-after Manors at Cypress Ranch, 17901 Cloudless Bliss invites you to experience the charm and ease of Florida living at its finest. Built in 2022 by Lennar Homes and lovingly maintained by its original owners, this 4-bedroom, 2.5-bath, two-story home delivers both style and substance across 1,870 square feet in beautiful Pasco County. From the moment you approach, a freshly landscaped lawn and quaint front porch set the tone, while a smart doorbell camera that conveys adds peace of mind. Inside, 18” tile floors lead yoo an open-concept layout where natural light pours through wide windows and sliding glass doors. The heart of the home beats in the stunning kitchen featuring granite counters, a suite of appliances, a spacious walk-in pantry, and a center island with a double stainless sink and dishwasher that anchors the room with functionality and flair. It opens effortlessly into the family room, where a stunning custom stacked-stone accent wall with mounted TV (which conveys) makes a bold statement. A decorative trim panel wall in the dining area adds a touch of modern craftsmanship. Step through the sliding doors from the family room into your oversized 22' x 15' screened lanai—an ideal space for entertaining or relaxing. This spacious outdoor retreat features two convenient screen doors for easy access, is surrounded by lush landscaping with plants tastefully trimmed along the exterior, and offers serene views of the fully fenced backyard. Upstairs, a cozy loft adds flexible living space, and the laundry room (washer and dryer included) are conveniently positioned near all bedrooms. The primary suite at the rear of the home is a serene escape with a tiled walk-in shower, private water closet, linen storage, and generous walk-in closet. Bedrooms 2 and 4 include standard closets, while Bedroom 3 enjoys tranquil conservation views. Enjoy thoughtful touches throughout: rounded corners, hurricane shutters, extra tile, in the 2-car garage and a sprinkler system. NO CDD and a LOW HOA! Located in a highly sought-after school zone, this home is zoned for the brand-new Skybrooke K–8, opening August 2025. Skybrooke will serve Kindergarten through 8th grade and feature exciting academic focus areas such as Aerospace/Robotics, Computer Science, and Medical Skills, along with traditional middle school sports including volleyball, cheerleading, soccer, football, basketball, track, and field. This home sits just minutes from State Road 54, the Suncoast Parkway, and Little Road—giving you quick access to shopping, dining, entertainment, and medical facilities. Cloudless Bliss is more than a name—it's a lifestyle waiting to be claimed.
Sold for $434,900
$434,900
17901 CLOUDLESS BLISS DRIVE, LUTZ, FL 33558
4beds
1,870sqft
Single Family Residence
Built in 2022
4,800 Square Feet Lot
$431,800 Zestimate®
$233/sqft
$2,765 Estimated rent
Home value
$431,800
$393,000 - $475,000
$2,765/mo
Zestimate® history
Owner options
List your home for rent
$2,765/mo
Rent Zestimate®
Find your next renter with Zillow Rental Manager. Plus, with online applications, you can quickly screen prospective tenants – for free.
$2,765/mo
Rent Zestimate®
Refinance and save
$3,078/mo
Est. payment
Refinancing to a lower rate could help reduce your monthly payments and save thousands over the life of the loan.
$3,078/mo
Est. payment
Explore your selling options
Work with a Zillow partner agent
Leverage their expertise and Zillow's premium Showcase listings to get your home seen by more buyers.
Get startedList with your own agent
Get your home in front of millions of buyers by listing it on Zillow.
Learn how to do itSell it yourself
Take full control of how buyers see your home on Zillow by listing For Sale by Owner (FSBO).
List your homeWhat's special
Center islandRounded cornersCozy loftGranite countersFamily roomExtra tileCustom stacked-stone accent wall
Zillow last checked:
Listing updated:
Listed by:
Jennifer Dobbs 813-389-2074,
MIHARA & ASSOCIATES INC. 813-960-2300
Bought with:
Zorana Shepa, 3622707
EXIT KING REALTY
Source: Stellar MLS,MLS#: TB8414379 Originating MLS: Suncoast Tampa
Originating MLS: Suncoast Tampa
Facts & features
Interior
Bedrooms & bathrooms
- Bedrooms: 4
- Bathrooms: 3
- Full bathrooms: 2
- 1/2 bathrooms: 1
Rooms
- Room types: Loft
Primary bedroom
- Features: Walk-In Closet(s)
- Level: Second
- Area: 182 Square Feet
- Dimensions: 14x13
Bedroom 2
- Features: Built-in Closet
- Level: Second
- Area: 110 Square Feet
- Dimensions: 11x10
Bedroom 3
- Features: Built-in Closet
- Level: Second
- Area: 110 Square Feet
- Dimensions: 10x11
Bedroom 4
- Features: Built-in Closet
- Level: Second
- Area: 100 Square Feet
- Dimensions: 10x10
Dining room
- Level: First
- Area: 108 Square Feet
- Dimensions: 12x9
Kitchen
- Level: First
- Area: 126 Square Feet
- Dimensions: 14x9
Living room
- Level: First
- Area: 234 Square Feet
- Dimensions: 18x13
Loft
- Level: Second
- Area: 126 Square Feet
- Dimensions: 14x9
Heating
- Central
Cooling
- Central Air
Appliances
- Included: Dishwasher, Disposal, Dryer, Microwave, Range, Refrigerator, Washer
- Laundry: Inside, Laundry Room, Upper Level
Features
- Ceiling Fan(s), High Ceilings, Solid Surface Counters, Split Bedroom, Thermostat, Walk-In Closet(s)
- Flooring: Tile
- Doors: Sliding Doors
- Has fireplace: No
Interior area
- Total structure area: 2,635
- Total interior livable area: 1,870 sqft
Property
Parking
- Total spaces: 2
- Parking features: Driveway
- Attached garage spaces: 2
- Has uncovered spaces: Yes
- Details: Garage Dimensions: 20x20
Features
- Levels: Two
- Stories: 2
- Exterior features: Sidewalk
Lot
- Size: 4,800 Square Feet
Details
- Parcel number: 2926180110021000090
- Zoning: MPUD
- Special conditions: None
Construction
Type & style
- Home type: SingleFamily
- Property subtype: Single Family Residence
Materials
- Block
- Foundation: Slab
- Roof: Shingle
Condition
- New construction: No
- Year built: 2022
Utilities & green energy
- Sewer: Public Sewer
- Water: Public
- Utilities for property: Electricity Connected, Sewer Connected, Water Connected
Community & HOA
Community
- Features: Park, Sidewalks
- Pet fee: $0 monthly
- Subdivision: CYPRESS RANCH
HOA
- Has HOA: Yes
- HOA fee: $72 monthly
- HOA name: HomeRiver Group Tampa-Shayla Mayo
- HOA phone: 813-600-5090
Location
- Region: Lutz
Financial & listing details
- Price per square foot: $233/sqft
- Tax assessed value: $300,511
- Annual tax amount: $4,509
- Date on market: 8/6/2025
- Cumulative days on market: 161 days
- Listing terms: Cash,Conventional,FHA,VA Loan
- Ownership: Fee Simple
- Total actual rent: 0
- Electric utility on property: Yes
- Road surface type: Paved
Price history
| Date | Event | Price |
|---|---|---|
| 3/3/2026 | Sold | $434,900$233/sqft |
Source:  Stellar MLS #TB8414379 Report a problem Stellar MLS #TB8414379 Report a problem | ||
| 1/15/2026 | Pending sale | $434,900$233/sqft |
Source: Stellar MLS #TB8414379 Report a problem | ||
| 11/21/2025 | Price change | $434,900-2.2%$233/sqft |
Source: Stellar MLS #TB8414379 Report a problem | ||
| 11/1/2025 | Price change | $444,900-1.1%$238/sqft |
Source: Stellar MLS #TB8414379 Report a problem | ||
| 8/25/2025 | Price change | $449,900-4.3%$241/sqft |
Source: Stellar MLS #TB8414379 Report a problem | ||
| 8/7/2025 | Listed for sale | $469,900+0.6%$251/sqft |
Source: Stellar MLS #TB8414379 Report a problem | ||
| 5/21/2022 | Sold | $467,000$250/sqft |
Source: Public Record Report a problem | ||
Public tax history
| Year | Property taxes | Tax assessment |
|---|---|---|
| 2024 | $4,510 +0.6% | $300,511 -1% |
| 2023 | $4,481 +433.6% | $303,410 -8.3% |
| 2022 | $840 +684% | $331,024 +4826% |
| 2021 | $107 | $6,720 |
Find assessor info on the county website
Neighborhood: 33558
Nearby homes
- $525,4005 bd3 ba2.2k sqft17893 Cloudless Bliss Dr, Lutz, FL 33558Off Market
- $378,900-- bd2 ba1.4k sqft17885 Cloudless Bliss Dr, Lutz, FL 33558Off Market
- $549,0006 bd3 ba2.5k sqft17917 Cloudless Bliss Dr, Lutz, FL 33558For Sale

- $244,2493 bd2 ba1.2k sqft17877 Cloudless Bliss Dr, Lutz, FL 33558Off Market

- $418,5006 bd3 ba2.5k sqft17871 Cloudless Bliss Dr, Lutz, FL 33558Sold
- $451,8004 bd3 ba1.8k sqft17933 Cloudless Bliss Dr, Lutz, FL 33558Off Market
- $380,5003 bd2 ba1.4k sqft17941 Cloudless Bliss Dr, Lutz, FL 33558Off Market
- $363,6003 bd2 ba1.4k sqft17940 Cloudless Bliss Dr, Lutz, FL 33558Off Market
Nearby schools
GreatSchools rating
- 6/10Bexley Elementary SchoolGrades: PK-5Distance: 2 mi
- 7/10Charles S. Rushe Middle SchoolGrades: 6-8Distance: 1.4 mi
- 7/10Sunlake High SchoolGrades: 9-12Distance: 1.1 mi
Schools provided by the listing agent
- Middle: Charles S. Rushe Middle-PO
- High: Sunlake High School-PO
Source: Stellar MLS. This data may not be complete. We recommend contacting the local school district to confirm school assignments for this home.
Get a cash offer in 3 minutes
Find out how much your home could sell for in as little as 3 minutes with a no-obligation cash offer.
Estimated market value
$431,800
Get a cash offer in 3 minutes
Find out how much your home could sell for in as little as 3 minutes with a no-obligation cash offer.
Estimated market value
$431,800
- Florida
- Pasco County
- Lutz
- 33558
- 17901 CLOUDLESS BLISS DRIVE
Nearby cities
Nearby neighborhoods
Nearby zip codes
Other Lutz Topics
