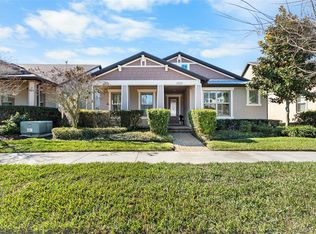
Welcome to 11874 Blamey Trail in the highly sought-after Starkey Ranch—where charm, lifestyle, and modern living come together effortlessly. This model-perfect 3-bedroom, 2.5-bathroom home with a 2-car garage offers timeless curb appeal with a welcoming front porch and a rear-entry garage that creates a classic “old town” feel—paired beautifully with today’s most desirable upgrades. The pavered rear driveway provides parking for up to four vehicles, a rare and valuable feature in the community. Step inside to a bright, open-concept main floor designed for both everyday living and entertaining. The spacious living and dining areas flow seamlessly into a stunning kitchen featuring quartz countertops, 42-inch cabinetry, stainless steel appliances, and a large center island—perfect for gathering with family and friends. A convenient half bath completes the first floor. Upstairs, you’ll find all three bedrooms, including a well-appointed primary suite with a dual vanity, walk-in shower, and private water closet. Two additional bedrooms share a full bathroom with a tub/shower combination, and the upstairs layout offers both comfort and privacy. Location is everything—and this home delivers. Situated directly across from a community park, you’ll enjoy serene views and green space right outside your front door. Living in Starkey Ranch means access to one of Tampa Bay’s premier master-planned communities, featuring over 20 miles of scenic trails, multiple resort-style pools, dog parks, playgrounds, and a 150-acre district park. Residents also enjoy a top-rated K-8 school, library, and a vibrant town square with dining and shopping—all just about 30 minutes from Tampa International Airport. If you’re looking for a home that offers style, convenience, and an unbeatable community lifestyle, this is truly the place to be.
For sale
Price cut: $9.5K (7/1)
$505,000
11874 BLAMEY TRAIL, ODESSA, FL 33556
3beds
1,752sqft
:
Get pre-qualified$3,400/mo
Single Family Residence
Built in 2019
4,253 Square Feet Lot
$495,000 Zestimate®
$288/sqft
$7/mo HOA
What's special
Large center islandTwo additional bedroomsTimeless curb appealWelcoming front porchWell-appointed primary suiteStainless steel appliancesRear-entry garage
- 113 days |
- 328 |
- 11 |
Zillow last checked:
Listing updated:
Listed by:
Mike DelGrande 727-967-9779,
1% LISTS CENTRAL FLORIDA 727-967-9779
Source: Stellar MLS,MLS#: W7884576 Originating MLS: West Pasco
Originating MLS: West Pasco
Facts & features
Interior
Bedrooms & bathrooms
- Bedrooms: 3
- Bathrooms: 3
- Full bathrooms: 2
- 1/2 bathrooms: 1
Primary bedroom
- Features: Walk-In Closet(s)
- Level: Second
- Area: 156 Square Feet
- Dimensions: 13x12
Kitchen
- Level: First
- Area: 140 Square Feet
- Dimensions: 10x14
Living room
- Level: First
- Area: 256 Square Feet
- Dimensions: 16x16
Heating
- Central, Electric
Cooling
- Central Air
Appliances
- Included: Dishwasher, Disposal, Microwave, Range
- Laundry: Inside, Laundry Closet
Features
- Ceiling Fan(s)
- Flooring: Carpet, Ceramic Tile
- Has fireplace: No
Interior area
- Total structure area: 2,303
- Total interior livable area: 1,752 sqft
Video & virtual tour
Property
Parking
- Total spaces: 2
- Parking features: Garage - Attached
- Attached garage spaces: 2
Features
- Levels: Two
- Stories: 2
- Exterior features: Sidewalk
Lot
- Size: 4,253 Square Feet
Details
- Parcel number: 1726200030009000080
- Zoning: MPUD
- Special conditions: None
Construction
Type & style
- Home type: SingleFamily
- Property subtype: Single Family Residence
Materials
- Block, Concrete, Stucco
- Foundation: Slab
- Roof: Shingle
Condition
- New construction: No
- Year built: 2019
Utilities & green energy
- Sewer: Public Sewer
- Water: Public
- Utilities for property: Public
Community & HOA
Community
- Features: Clubhouse, Community Mailbox, Dog Park, Park, Playground, Pool, Sidewalks, Tennis Court(s)
- Pet fee: $0 monthly
- Subdivision: STARKEY RANCH PRCL 7
HOA
- Has HOA: Yes
- HOA fee: $7 monthly
- HOA name: Starkey Ranch MPOA
- HOA phone: 813-936-4103
Location
- Region: Odessa
Financial & listing details
- Price per square foot: $288/sqft
- Tax assessed value: $373,828
- Annual tax amount: $8,032
- Date on market: 4/8/2026
- Cumulative days on market: 114 days
- Listing terms: Cash,Conventional,FHA,VA Loan
- Ownership: Fee Simple
- Total actual rent: 0
- Road surface type: Paved
Estimated market value
$495,000
$470,000 - $520,000
$3,304/mo
Price history
| Date | Event | Price |
|---|---|---|
| 7/1/2026 | Price change | $505,000-1.8%$288/sqft |
Source:  Stellar MLS #W7884576 Report a problem Stellar MLS #W7884576 Report a problem | ||
| 5/1/2026 | Price change | $514,500-0.9%$294/sqft |
Source: Stellar MLS #W7884576 Report a problem | ||
| 4/8/2026 | Listed for sale | $519,000+76.1%$296/sqft |
Source: Stellar MLS #W7884576 Report a problem | ||
| 4/24/2020 | Sold | $294,800$168/sqft |
Source: Public Record Report a problem | ||
| 3/17/2020 | Pending sale | $294,800$168/sqft |
Source: BUILDERS SERVICES, INC. #T3197670 Report a problem | ||
| 1/26/2020 | Price change | $294,800+0.3%$168/sqft |
Source: Pulte Homes Report a problem | ||
| 12/3/2019 | Price change | $293,800+0.7%$168/sqft |
Source: Pulte Homes Report a problem | ||
| 11/14/2019 | Price change | $291,800+0.4%$167/sqft |
Source: Pulte Homes Report a problem | ||
| 10/24/2019 | Price change | $290,600+0.3%$166/sqft |
Source: Pulte Homes Report a problem | ||
| 10/13/2019 | Price change | $289,600+0%$165/sqft |
Source: Pulte Homes Report a problem | ||
| 10/10/2019 | Price change | $289,540-2.7%$165/sqft |
Source: Pulte Homes Report a problem | ||
| 10/3/2019 | Price change | $297,540+0.3%$170/sqft |
Source: Pulte Homes Report a problem | ||
| 9/30/2019 | Price change | $296,540+2.8%$169/sqft |
Source: Pulte Homes Report a problem | ||
| 9/5/2019 | Price change | $288,540+0.3%$165/sqft |
Source: Pulte Homes Report a problem | ||
| 8/4/2019 | Price change | $287,740+0.3%$164/sqft |
Source: Pulte Homes Report a problem | ||
| 7/31/2019 | Price change | $286,980$164/sqft |
Source: Pulte Homes Report a problem | ||
| 7/1/2019 | Listed for sale | -- |
Source: Pulte Homes Report a problem | ||
Public tax history
| Year | Property taxes | Tax assessment |
|---|---|---|
| 2024 | $7,734 +4.1% | $312,150 |
| 2023 | $7,427 +6.6% | $312,150 +7.9% |
| 2022 | $6,964 +4.8% | $289,162 +20.1% |
| 2021 | $6,646 +5.5% | $240,701 +4.1% |
| 2020 | $6,302 +144.6% | $231,215 +736.4% |
| 2019 | $2,577 | $27,645 |
| 2018 | $2,577 +7% | $27,645 +550% |
| 2017 | $2,408 | $4,253 |
Find assessor info on the county website
Monthly payment
Est. payment
Payment breakdown
Explore the cost of this home by adjusting the details. Changes won't be saved.Climate risks
Neighborhood: 33556
Nearby schools
GreatSchools rating
- 9/10Trinity Elementary SchoolGrades: PK-5Distance: 1.5 mi
- NAJames W. Mitchell High Adult EducationGrades: Distance: 3.2 mi
- 6/10River Ridge High SchoolGrades: PK,9-12Distance: 4.4 mi
- $474,7005 bd3 ba2.1k sqft11866 Blamey Trl, Odessa, FL 33556Off Market

- $474,0004 bd3 ba2k sqft11882 Blamey Trl, Odessa, FL 33556Off Market

- $545,0004 bd3 ba2k sqft11858 Blamey Trl, Odessa, FL 33556Sold

- $454,9004 bd3 ba2k sqft11890 Blamey Trl, Odessa, FL 33556Off Market

- $426,1004,268 Square Feet11852 Blamey Trl, Odessa, FL 33556Off Market
- $496,1004 bd3 ba2k sqft11881 Blamey Trl, Odessa, FL 33556Off Market
- $471,7003 bd3 ba2.1k sqft11900 Blamey Trl, Odessa, FL 33556Off Market
- $443,2004,268 Square Feet11844 Blamey Trl, Odessa, FL 33556Off Market
A local agent can set up tours, give advice and negotiate with sellers.
A local lender can help you make sure your offer is ready when you are.
Similar homes
- $499,9983 bd2 ba2k sqft2825 MURRAY PASS, ODESSA, FL 33556For Sale
 MLS ID #GC536778, Angie Haddon, LPT REALTY, LLC. Stellar MLS
 - $540,0004 bd3 ba2k sqft3228 LIVING CORAL DRIVE, ODESSA, FL 33556For Sale
 MLS ID #O6408341, Yuleisy Marquez, FLORIDA INVESTMENT REALTY GRP. Stellar MLS
 - $519,9004 bd3 ba2.4k sqft3446 SUNCOAST PLAINS DRIVE, ODESSA, FL 33556For Sale
 MLS ID #TB8524518, Paul Jayabalan Vincent, AVENUE HOMES LLC. Stellar MLS
 - $539,9993 bd2 ba2k sqft2419 PORTICO STREET, ODESSA, FL 33556For Sale
 MLS ID #TB8525805, Haley McKay, GULF SHORES REALTY ERA POWERED LLC. Stellar MLS
 - $490,0004 bd3 ba2.2k sqft15982 WEATHERED WINDMILL TERRACE, ODESSA, FL 33556For SaleMLS ID #TB8488466, Yulia Stock-Ponomareva, TAMPA4U.COM REALTY,LLC. Stellar MLS
- $468,0003 bd2 ba1.8k sqft14663 PROMENADE PARKWAY, ODESSA, FL 33556For SaleMLS ID #O6380835, Justin Harvey, FLORIDA HOME TEAM REALTY LLC. Stellar MLS
- $459,9504 bd3 ba2.2k sqft16121 SOFT FERN TRACE, ODESSA, FL 33556For SaleMLS ID #TB8508786, Jay Zurkan, REAL BROKER, LLC. Stellar MLS
- $640,0003 bd3 ba2.6k sqft4473 TATUM LOOP, ODESSA, FL 33556For SaleMLS ID #TB8487298, Andrea Cross, REDFIN CORPORATION. Stellar MLS
- $499,9995 bd4 ba2.4k sqft8683 WINNING FIELDS ROAD, NEW PORT RICHEY, FL 34655For SaleMLS ID #TB8513026, Sandy Papadakis, KELLER WILLIAMS REALTY- PALM HARBOR. Stellar MLS
- $515,0004 bd3 ba2.3k sqft2161 BRANDING IRON COURT, NEW PORT RICHEY, FL 34655For SaleMLS ID #W7885716, William Labbancz, SAILWINDS REALTY. Stellar MLS
- $499,9994 bd3 ba2.1k sqft18056 AERO AVENUE, LAND O LAKES, FL 34638For SaleMLS ID #TB8479436, Chad Leonberg, EXP REALTY LLC. Stellar MLS
- $389,9003 bd3 ba1.5k sqft3473 BUMELIA LANE, NEW PORT RICHEY, FL 34655For SaleMLS ID #TB8496899, Amber Fleming, CHARLES RUTENBERG REALTY INC. Stellar MLS
- $525,0004 bd2 ba1.9k sqft20744 ORCHARDTOWN DRIVE, LAND O LAKES, FL 34638For SaleMLS ID #TB8520727, Tanner Tillung, EXP REALTY LLC. Stellar MLS
- $349,9003 bd3 ba1.7k sqft2421 HEARTH DRIVE, ODESSA, FL 33556For SaleMLS ID #W7882099, Natalie Reiser, LPT REALTY, LLC. Stellar MLS
- $449,0005 bd3 ba2.2k sqft3590 HANOVER DRIVE, NEW PORT RICHEY, FL 34653For SaleMLS ID #TB8526045, Zach Senter, COASTAL PROPERTIES GROUP INTER. Stellar MLS
- $475,0003 bd3 ba1.7k sqft14613 MIRABELLE VISTA CIRCLE, TAMPA, FL 33626For SaleMLS ID #TB8526452, Rebecca Dixon, KELLER WILLIAMS TAMPA PROPERTIES. Stellar MLS
- $549,0006 bd3 ba2.5k sqft17917 CLOUDLESS BLISS DRIVE, LUTZ, FL 33558For SaleMLS ID #TB8517470, Kenneth Foster, COLDWELL BANKER REALTY. Stellar MLS
- $524,9004 bd3 ba2k sqft12507 CANDLEBERRY CIRCLE, TAMPA, FL 33635For SaleMLS ID #TB8509861, Carolina Grainger, KELLER WILLIAMS ST PETE REALTY. Stellar MLS
- $499,0004 bd3 ba2k sqft21534 VIOLET PERIWINKLE DRIVE, LAND O LAKES, FL 34637For SaleMLS ID #TB8509889, Sandra Stepanek, JLS INVESTMENT REALTY. Stellar MLS
- $470,0005 bd3 ba2.2k sqft24927 PORTOFINO DRIVE, LUTZ, FL 33559For SaleMLS ID #TB8492998, Yolanda Hodges, DALTON WADE INC. Stellar MLS
