SIGNIGFICANT PRICE IMPROVEMENT - STARKEY RANCH, Tampa Bay's #1 Master planned community loaded with wonderful amenities. Built in 2018 by Pulte homes, this well appointed two story, Clearview, great room floor plan features 4 bedrooms or (3 bedrooms with a downstairs office/den), 2.5 baths, state of the art kitchen with a center island, rear courtyard and rear load 2 car detached garage with alley access. The location is perfect and right around the corner from the Starkey K-8 schools, across from the Starkey Ranch District Park and central to all of the other amazing amenities of this highly sought after community. Enjoy entertaining your family and friends from the paver front porch or from the covered back lanai and fenced in the backyard. You will love the craftsman style exterior and inviting front porch. Just inside the front door you will notice the luxury vinyl plank floors that run throughout the first floor of the home and all of the perfectly located windows allowing for lots of natural light. Downstairs is the great room, kitchen, dining area, 4th bedroom which could also be used as an office/den and the guest half bath. The kitchen is the heart of the home and highlights a large center island with granite countertops, stainless steel appliances, a natural gas range, 3 pendant lights over the island plus recessed lighting on dimmers, 42" cabinets with pull out features in the cabinets, tile backsplash, and a large under the stairwell closet pantry. Upstairs you will find an open airy loft with a closet, the primary suite, 2 secondary bedrooms, a full bath with a tub/shower combination and the laundry room. The spacious primary suite features two walk-in closets, a ceiling fan with a private bathroom including a large walk-in shower with frameless glass, granite vanity countertops with dual sinks and a linen closet. Additional highlights of this home included 8' interior doors, board and batten accents on the walls in the foyer and living areas, upgraded rod iron handrail, new added storage cabinets in the laundry room, granite countertops in the baths both with dual sinks, dimmers on lighting, in wall pest defense system, hurricane shutters, covered paver outdoor lanai, fenced in backyard and so much more. Starkey Ranch is one of the most desirable communities in the Tampa Bay area. It is home to 20 miles of paved trails, and a 150 acres of parks which also connects to the JB Starkey Wilderness preserve and the coast to coast trail system. You will find just about everything you need in this community from numerous parks for gathering, playgrounds, 3 community pools for residents, tennis courts, community garden, public library, cultural center, basketball courts and dog parks with nearby shopping, restaurants, medical facilities, golf courses and approximately 40 minutes to Tampa International Airport and Clearwater International Airport. THIS IS TRULY A MUST SEE HOME & COMMUNITY. EXPERIENCE THE DIFFERENCE OF LIVING IN STARKEY RANCH.
Sold for $545,000
$545,000
11858 BLAMEY TRAIL, ODESSA, FL 33556
4beds
2,098sqft
Single Family Residence
Built in 2018
4,253 Square Feet Lot
$514,900 Zestimate®
$260/sqft
$3,249 Estimated rent
Home value
$514,900
$474,000 - $561,000
$3,249/mo
Zestimate® history
Owner options
List your home for rent
$3,249/mo
Rent Zestimate®
Find your next renter with Zillow Rental Manager. Plus, with online applications, you can quickly screen prospective tenants – for free.
$3,249/mo
Rent Zestimate®
Refinance and save
$3,757/mo
Est. payment
Refinancing to a lower rate could help reduce your monthly payments and save thousands over the life of the loan.
$3,757/mo
Est. payment
Explore your selling options
Work with a Zillow partner agent
Leverage their expertise and Zillow's premium Showcase listings to get your home seen by more buyers.
Get startedList with your own agent
Get your home in front of millions of buyers by listing it on Zillow.
Learn how to do itSell it yourself
Take full control of how buyers see your home on Zillow by listing For Sale by Owner (FSBO).
List your homeWhat's special
Rear courtyardCraftsman style exteriorPaver front porchFenced in backyardUpgraded rod iron handrailLots of natural lightLuxury vinyl plank floors
Zillow last checked:
Listing updated:
Listed by:
Sue Salm, PA 727-808-9969,
RE/MAX CHAMPIONS 727-807-7887
Bought with:
Daniel Perez, 3346851
REAL BROKER, LLC
Source: Stellar MLS,MLS#: W7869790 Originating MLS: West Pasco
Originating MLS: West Pasco
Facts & features
Interior
Bedrooms & bathrooms
- Bedrooms: 4
- Bathrooms: 3
- Full bathrooms: 2
- 1/2 bathrooms: 1
Rooms
- Room types: Great Room, Utility Room, Loft
Primary bedroom
- Features: Ceiling Fan(s), Walk-In Closet(s)
- Level: Second
- Area: 182 Square Feet
- Dimensions: 14x13
Bedroom 2
- Features: Ceiling Fan(s), Built-in Closet
- Level: Second
- Area: 121 Square Feet
- Dimensions: 11x11
Bedroom 3
- Features: Built-in Closet
- Level: Second
- Area: 121 Square Feet
- Dimensions: 11x11
Bathroom 4
- Features: Walk-In Closet(s)
- Level: First
- Area: 120 Square Feet
- Dimensions: 10x12
Dinette
- Level: First
- Area: 91 Square Feet
- Dimensions: 7x13
Great room
- Features: Ceiling Fan(s)
- Level: First
- Area: 228 Square Feet
- Dimensions: 19x12
Kitchen
- Level: First
Utility room
- Features: Built-In Shelving
- Level: Second
- Area: 40 Square Feet
- Dimensions: 8x5
Heating
- Central
Cooling
- Central Air
Appliances
- Included: Dishwasher, Disposal, Dryer, Microwave, Range, Refrigerator, Tankless Water Heater, Washer
- Laundry: Inside, Laundry Room, Upper Level
Features
- Ceiling Fan(s), High Ceilings, In Wall Pest System, Open Floorplan, PrimaryBedroom Upstairs, Solid Surface Counters, Thermostat, Walk-In Closet(s)
- Flooring: Carpet, Ceramic Tile, Luxury Vinyl
- Windows: Blinds, Window Treatments, Hurricane Shutters, Hurricane Shutters/Windows
- Has fireplace: No
Interior area
- Total structure area: 2,858
- Total interior livable area: 2,098 sqft
Property
Parking
- Total spaces: 2
- Parking features: Alley Access, Driveway, Garage Door Opener, Garage Faces Rear
- Garage spaces: 2
- Has uncovered spaces: Yes
- Details: Garage Dimensions: 20x20
Features
- Levels: Two
- Stories: 2
- Patio & porch: Covered, Front Porch
- Exterior features: Irrigation System, Sidewalk
- Fencing: Fenced,Other
- Has view: Yes
- View description: Park/Greenbelt
Lot
- Size: 4,253 Square Feet
- Features: Landscaped, Sidewalk
- Residential vegetation: Mature Landscaping
Details
- Parcel number: 2026170030009000060
- Zoning: MPUD
- Special conditions: None
Construction
Type & style
- Home type: SingleFamily
- Architectural style: Craftsman
- Property subtype: Single Family Residence
Materials
- Block, Wood Frame
- Foundation: Slab
- Roof: Shingle
Condition
- New construction: No
- Year built: 2018
Details
- Builder model: Clearview
- Builder name: Pulte Homes
Utilities & green energy
- Sewer: Public Sewer
- Water: Public
- Utilities for property: Natural Gas Connected, Public, Sprinkler Recycled
Community & HOA
Community
- Features: Community Mailbox, Deed Restrictions, Dog Park, Golf Carts OK, Irrigation-Reclaimed Water, Park, Playground, Pool, Sidewalks, Tennis Court(s)
- Security: Smoke Detector(s)
- Pet fee: $0 monthly
- Subdivision: STARKEY RANCH PRCL 7
HOA
- Has HOA: Yes
- Amenities included: Basketball Court, Park, Playground, Pool, Recreation Facilities, Tennis Court(s), Trail(s)
- Services included: Community Pool
- HOA fee: $6 monthly
- HOA name: Greenacre Properties- Stephanie Tirado, PM
- HOA phone: 813-936-4111
Location
- Region: Odessa
Financial & listing details
- Price per square foot: $260/sqft
- Tax assessed value: $422,665
- Annual tax amount: $10,379
- Date on market: 11/12/2024
- Cumulative days on market: 27 days
- Listing terms: Cash,Conventional,FHA,VA Loan
- Ownership: Fee Simple
- Total actual rent: 0
- Road surface type: Paved
Price history
| Date | Event | Price |
|---|---|---|
| 12/30/2024 | Sold | $545,000$260/sqft |
Source:  Stellar MLS #W7869790 Report a problem Stellar MLS #W7869790 Report a problem | ||
| 12/12/2024 | Pending sale | $545,000$260/sqft |
Source: Stellar MLS #W7869790 Report a problem | ||
| 11/27/2024 | Price change | $545,000-2.5%$260/sqft |
Source: Stellar MLS #W7869790 Report a problem | ||
| 11/12/2024 | Listed for sale | $559,000+8.6%$266/sqft |
Source: Stellar MLS #W7869790 Report a problem | ||
| 6/3/2022 | Sold | $514,900+1%$245/sqft |
Source: Public Record Report a problem | ||
| 2/3/2022 | Pending sale | $509,900$243/sqft |
Source: Stellar MLS #W7841884 Report a problem | ||
| 2/3/2022 | Listed for sale | $509,900+66.3%$243/sqft |
Source: Stellar MLS #W7841884 Report a problem | ||
| 10/23/2018 | Sold | $306,700$146/sqft |
Source: Public Record Report a problem | ||
Public tax history
| Year | Property taxes | Tax assessment |
|---|---|---|
| 2024 | $10,380 +1.9% | $422,665 +2.8% |
| 2023 | $10,182 +49.1% | $411,333 +23.8% |
| 2022 | $6,830 +5.1% | $332,364 +22% |
| 2021 | $6,501 +4% | $272,510 +1.4% |
| 2020 | $6,252 +4.1% | $268,756 +2% |
| 2019 | $6,006 | $263,556 +853.4% |
| 2018 | $6,006 +149.4% | $27,645 +550% |
| 2017 | $2,408 | $4,253 |
Find assessor info on the county website
Neighborhood: 33556
Nearby homes
- $474,7005 bd3 ba2.1k sqft11866 Blamey Trl, Odessa, FL 33556Off Market

- $438,3004,268 Square Feet11852 Blamey Trl, Odessa, FL 33556Off Market
- $505,0003 bd3 ba1.7k sqft11874 Blamey Trl, Odessa, FL 33556For Sale
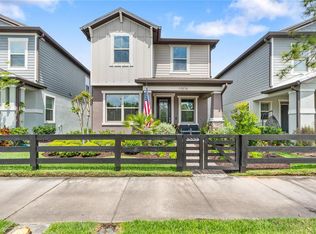
- $447,5004,268 Square Feet11844 Blamey Trl, Odessa, FL 33556Off Market
- $471,4004 bd3 ba2k sqft11882 Blamey Trl, Odessa, FL 33556Off Market
- $400,1005,227 Square Feet11836 Blamey Trl, Odessa, FL 33556Off Market
- $409,1003 bd3 ba1.7k sqft11861 Blamey Trl, Odessa, FL 33556Off Market
- $446,6004,225 Square Feet11867 Blamey Trl, Odessa, FL 33556Off Market
Nearby schools
GreatSchools rating
- 9/10Trinity Elementary SchoolGrades: PK-5Distance: 1.5 mi
- NAJames W. Mitchell High Adult EducationGrades: Distance: 3.2 mi
- 6/10River Ridge High SchoolGrades: PK,9-12Distance: 4.4 mi
Schools provided by the listing agent
- Elementary: Starkey Ranch K-8
- Middle: Starkey Ranch K-8
- High: River Ridge High-PO
Source: Stellar MLS. This data may not be complete. We recommend contacting the local school district to confirm school assignments for this home.
Get a cash offer in 3 minutes
Find out how much your home could sell for in as little as 3 minutes with a no-obligation cash offer.
Estimated market value
$514,900
Get a cash offer in 3 minutes
Find out how much your home could sell for in as little as 3 minutes with a no-obligation cash offer.
Estimated market value
$514,900
- Florida
- Pasco County
- Odessa
- 33556
- 11858 BLAMEY TRAIL
Nearby cities
Nearby zip codes
Other Odessa Topics
