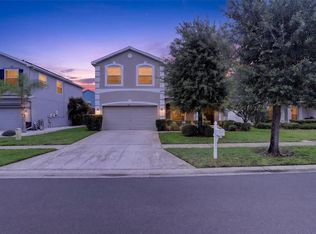
Welcome to Haven Estates, an intimate newer construction community ideally located near the highly desirable Westchase area of Tampa. Built in 2020, this beautifully maintained single-story home offers the perfect combination of modern comfort, energy efficiency, and everyday convenience plus peace of mind with years remaining on the builder’s original 10 year warranty. Situated on a premium homesite backing to a permanent nature preserve, this property delivers a rare sense of privacy with peaceful wooded views and no rear neighbors. Inside, the thoughtfully designed split-bedroom floor plan offers over 2,000 square feet of living space with upgraded porcelain wood like tile flooring throughout the main living areas and bathrooms. The open-concept layout is ideal for both entertaining and daily living, featuring quartz countertops, upgraded cabinetry with crown molding, stainless steel appliances, recessed lighting, and smart home technology. The spacious screened-in lanai creates the perfect extension of the living space, allowing you to enjoy Florida living year-round while overlooking the tranquil preserve setting. Additional upgrades include hurricane shutters, an in-wall pest defense system installed during construction, irrigation system, Energy Star efficiency features, and newer construction benefits that can help provide peace of mind and lower utility costs. Haven Estates is a quiet enclave of just 34 homes conveniently positioned near the Veterans Expressway, making commuting throughout Tampa Bay exceptionally convenient. The location offers quick access to Tampa International Airport, Downtown Tampa, the Westshore Business District, International Plaza, Citrus Park, top-rated dining and shopping, and some of the area’s most desirable destinations. Buyers will also appreciate the easy drive to Pinellas County beaches, major sporting venues, and everyday conveniences. If you’ve been searching for a move-in ready newer construction home with privacy, efficiency, and an unbeatable Tampa Bay location, this home is truly one worth seeing.
For sale
Price cut: $20.1K (6/26)
$524,900
12507 CANDLEBERRY CIRCLE, TAMPA, FL 33635
4beds
2,035sqft
Single Family Residence
Built in 2020
6,704 Square Feet Lot
$-- Zestimate®
$258/sqft
$191/mo HOA
What's special
Single-story homeQuartz countertopsSmart home technologyIrrigation systemHurricane shuttersRecessed lightingStainless steel appliances
- 89 days |
- 957 |
- 74 |
Zillow last checked:
Listing updated:
Listed by:
Carolina Grainger 951-201-8144,
KELLER WILLIAMS ST PETE REALTY 727-894-1600
Source: Stellar MLS,MLS#: TB8509861 Originating MLS: Suncoast Tampa
Originating MLS: Suncoast Tampa
Facts & features
Interior
Bedrooms & bathrooms
- Bedrooms: 4
- Bathrooms: 3
- Full bathrooms: 2
- 1/2 bathrooms: 1
Rooms
- Room types: Utility Room
Primary bedroom
- Features: Ceiling Fan(s), En Suite Bathroom, Walk-In Closet(s)
- Level: First
- Area: 225 Square Feet
- Dimensions: 15x15
Bedroom 1
- Features: Built-in Closet
- Level: First
- Area: 132 Square Feet
- Dimensions: 12x11
Bedroom 3
- Features: Built-in Closet
- Level: First
- Area: 225 Square Feet
- Dimensions: 15x15
Primary bathroom
- Features: Dual Sinks, En Suite Bathroom, Exhaust Fan, Garden Bath, Shower No Tub, Tub with Separate Shower Stall, Water Closet/Priv Toilet, Built-in Closet
- Level: First
- Area: 154 Square Feet
- Dimensions: 11x14
Bathroom 1
- Features: Single Vanity, Tub With Shower
- Level: First
Bathroom 2
- Features: Single Vanity, No Closet
- Level: First
Bathroom 2
- Features: Built-in Closet
- Level: First
- Area: 132 Square Feet
- Dimensions: 12x11
Kitchen
- Features: Kitchen Island, Pantry, Stone Counters, Walk-In Closet(s)
- Level: First
- Area: 168 Square Feet
- Dimensions: 12x14
Living room
- Features: Ceiling Fan(s)
- Level: First
- Area: 391 Square Feet
- Dimensions: 17x23
Heating
- Central, Electric
Cooling
- Central Air
Appliances
- Included: Dishwasher, Dryer, Electric Water Heater, Microwave, Range, Refrigerator, Washer, Water Softener
- Laundry: Inside, Laundry Room
Features
- Ceiling Fan(s), Eating Space In Kitchen, High Ceilings, In Wall Pest System, Kitchen/Family Room Combo, Living Room/Dining Room Combo, Open Floorplan, Pest Guard System, Primary Bedroom Main Floor, Split Bedroom, Stone Counters, Thermostat, Tray Ceiling(s), Walk-In Closet(s)
- Flooring: Carpet, Ceramic Tile
- Doors: Sliding Doors
- Windows: Window Treatments, Hurricane Shutters
- Has fireplace: No
Interior area
- Total structure area: 2,751
- Total interior livable area: 2,035 sqft
Video & virtual tour
Property
Parking
- Total spaces: 2
- Parking features: Driveway, Garage Door Opener
- Attached garage spaces: 2
- Has uncovered spaces: Yes
Features
- Levels: One
- Stories: 1
- Patio & porch: Covered, Rear Porch, Screened
- Exterior features: Irrigation System, Lighting, Private Entrance, Sidewalk
- Has view: Yes
- View description: Trees/Woods
Lot
- Size: 6,704 Square Feet
- Dimensions: 50 x 134.08
- Features: Conservation Area, Landscaped, Sidewalk
Details
- Parcel number: U2028178OX00000000032.0
- Zoning: PD
- Special conditions: None
Construction
Type & style
- Home type: SingleFamily
- Property subtype: Single Family Residence
Materials
- Block, Stucco
- Foundation: Slab
- Roof: Shingle
Condition
- Completed
- New construction: No
- Year built: 2020
Details
- Builder model: Lantana
- Builder name: DR Horton
- Warranty included: Yes
Utilities & green energy
- Sewer: Public Sewer
- Water: Public
- Utilities for property: Cable Connected, Electricity Connected, Sewer Connected, Water Connected
Green energy
- Indoor air quality: Integrated Pest Management
Community & HOA
Community
- Features: Community Mailbox, Deed Restrictions, Sidewalks
- Pet fee: $0 monthly
- Subdivision: HAVEN ESTATES
HOA
- Has HOA: Yes
- HOA fee: $191 monthly
- HOA name: Rizzetta & Company
- HOA phone: 888-208-5008
Location
- Region: Tampa
Financial & listing details
- Price per square foot: $258/sqft
- Tax assessed value: $448,355
- Annual tax amount: $9,061
- Date on market: 5/22/2026
- Cumulative days on market: 156 days
- Listing terms: Cash,Conventional,FHA,VA Loan
- Ownership: Fee Simple
- Total actual rent: 0
- Electric utility on property: Yes
- Road surface type: Paved, Asphalt
Estimated market value
Not available
Estimated sales range
Not available
Not available
Price history
| Date | Event | Price |
|---|---|---|
| 6/26/2026 | Price change | $524,900-3.7%$258/sqft |
Source:  Stellar MLS #TB8509861 Report a problem Stellar MLS #TB8509861 Report a problem | ||
| 5/22/2026 | Listed for sale | $545,000+0%$268/sqft |
Source: Stellar MLS #TB8509861 Report a problem | ||
| 5/13/2026 | Listing removed | $544,900$268/sqft |
Source: Stellar MLS #TB8472448 Report a problem | ||
| 5/12/2026 | Price change | $544,900-1.8%$268/sqft |
Source: Stellar MLS #TB8472448 Report a problem | ||
| 5/3/2026 | Price change | $554,900-2.6%$273/sqft |
Source: Stellar MLS #TB8472448 Report a problem | ||
| 4/16/2026 | Price change | $569,999-1.7%$280/sqft |
Source: Stellar MLS #TB8472448 Report a problem | ||
| 3/7/2026 | Price change | $579,999-0.9%$285/sqft |
Source: Stellar MLS #TB8472448 Report a problem | ||
| 2/13/2026 | Listed for sale | $585,000+67.1%$287/sqft |
Source: Stellar MLS #TB8472448 Report a problem | ||
| 1/21/2020 | Listing removed | $349,990$172/sqft |
Source: D.R. Horton - Tampa Florida Report a problem | ||
| 1/16/2020 | Price change | $349,990-2.8%$172/sqft |
Source: D.R. Horton - Tampa Florida Report a problem | ||
| 1/11/2020 | Price change | $359,990-1.4%$177/sqft |
Source: D.R. Horton - Tampa Florida Report a problem | ||
| 12/12/2019 | Price change | $364,990-1.4%$179/sqft |
Source: D.R. Horton - Tampa Florida Report a problem | ||
| 12/6/2019 | Price change | $369,990-0.3%$182/sqft |
Source: D.R. Horton - Tampa Florida Report a problem | ||
| 9/4/2019 | Listed for sale | $371,090$182/sqft |
Source: D.R. Horton - Tampa Florida Report a problem | ||
Public tax history
| Year | Property taxes | Tax assessment |
|---|---|---|
| 2025 | $9,062 +5.5% | $448,355 +2.1% |
| 2024 | $8,590 +9% | $439,069 +10% |
| 2023 | $7,883 +7.1% | $399,154 +10% |
| 2022 | $7,357 +11.2% | $362,867 +10% |
| 2021 | $6,617 +284.1% | $329,879 +645.6% |
| 2020 | $1,723 +69.8% | $44,246 +10% |
| 2019 | $1,015 | $40,224 |
| 2018 | $1,015 | $40,224 |
Find assessor info on the county website
Monthly payment
Est. payment
Payment breakdown
Explore the cost of this home by adjusting the details. Changes won't be saved.Climate risks
Neighborhood: Town 'n' Country
Nearby schools
GreatSchools rating
- 8/10Lowry Elementary SchoolGrades: PK-5Distance: 1.1 mi
- 9/10Farnell Middle SchoolGrades: 6-8Distance: 2.6 mi
- 6/10Alonso High SchoolGrades: 9-12Distance: 1.8 mi
Schools provided by the listing agent
- Elementary: Lowry-HB
- Middle: Farnell-HB
- High: Alonso-HB
Source: Stellar MLS. This data may not be complete. We recommend contacting the local school district to confirm school assignments for this home.
- $701,2005 bd4 ba3.5k sqft12509 Candleberry Cir, Tampa, FL 33635Off Market

- $601,0004 bd3 ba2.7k sqft12505 Candleberry Cir, Tampa, FL 33635Off Market
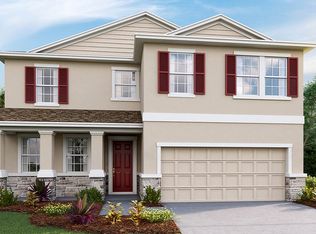
- $529,8004 bd3 ba2k sqft12511 Candleberry Cir, Tampa, FL 33635Off Market
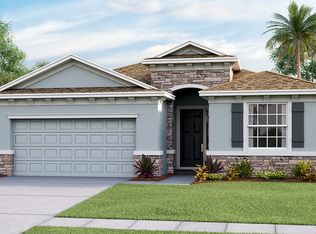
- $535,3004 bd3 ba2k sqft12503 Candleberry Cir, Tampa, FL 33635Off Market
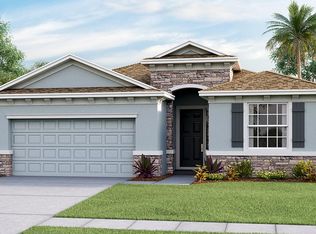
- $550,9005 bd3 ba2.2k sqft12513 Candleberry Cir, Tampa, FL 33635Off Market
- $529,5004 bd3 ba2k sqft12508 Candleberry Cir, Tampa, FL 33635Off Market
- $599,9994 bd3 ba3.3k sqft12506 Candleberry Cir, Tampa, FL 33635Sold
- $617,9005 bd3 ba2.9k sqft12510 Candleberry Cir, Tampa, FL 33635Off Market
A local agent can set up tours, give advice and negotiate with sellers.
Similar homes
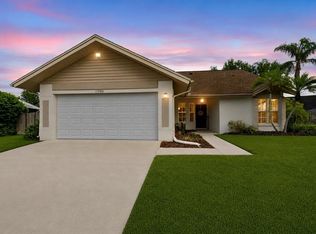
- $499,9994 bd2 ba1.6k sqft12008 PEONY COURT, TAMPA, FL 33635For Sale
 MLS ID #TB8525902, Lolita Rogacheva, FLORIDA HOMES RLTY & MORTGAGE. Stellar MLS
 - $569,9005 bd3 ba2.9k sqft8821 N RIVER ROAD, TAMPA, FL 33635For Sale
 MLS ID #TB8512440, Lance Peterson, CORCORAN DWELLINGS. Stellar MLS
 - $595,0004 bd3 ba2.2k sqft11235 CLAYRIDGE DRIVE, TAMPA, FL 33635For Sale
 MLS ID #TB8467765, Danielle Aidman, KELLER WILLIAMS SOUTH TAMPA. Stellar MLS
 - $599,0004 bd3 ba2.3k sqft8221 NECTAR RIDGE COURT, ODESSA, FL 33556For Sale
 MLS ID #O6434675, Chevon Eaton, CHEVON EATON. Stellar MLS
 - $525,0003 bd4 ba2k sqft9567 CAVENDISH DRIVE, TAMPA, FL 33626For SaleMLS ID #TB8532903, Janessa Urra, MARK SPAIN REAL ESTATE. Stellar MLS
- $574,9005 bd4 ba2.6k sqft8836 CAMERON CREST DRIVE, TAMPA, FL 33626For SaleMLS ID #TB8512553, Jeffrey Borham, PA, EXP REALTY LLC. Stellar MLS
- $585,0003 bd3 ba2.4k sqft586 KINGSMILL COURT, OLDSMAR, FL 34677For SaleMLS ID #TB8512390, Susanne Jones, REDFIN CORPORATION. Stellar MLS
- $524,9004 bd3 ba2.4k sqft7208 YARDLEY WAY, TAMPA, FL 33647For SaleMLS ID #TB8519711, Bryce Wade, COMPASS FLORIDA, LLC. Stellar MLS
- $625,0004 bd2 ba2.3k sqft954 COBBLESTONE LANE, TARPON SPRINGS, FL 34688For SaleMLS ID #W7888517, Tabitha Bailey, FUTURE HOME REALTY. Stellar MLS
- $515,0004 bd3 ba2.3k sqft11507 BELLE HAVEN DRIVE, NEW PORT RICHEY, FL 34654For SaleMLS ID #W7887973, Janina Wozniak, FUTURE HOME REALTY. Stellar MLS
- $469,0003 bd3 ba2.3k sqft8738 TERRACINA LAKE DRIVE, TAMPA, FL 33625For SaleMLS ID #TB8538251, Sara Patterson, AGILE GROUP REALTY. Stellar MLS
- $510,0003 bd3 ba1.9k sqft11767 LAKE BOULEVARD, NEW PORT RICHEY, FL 34655For SaleMLS ID #TB8525802, Anna Haley, PA, EPIQUE REALTY INC.. Stellar MLS
- $529,9004 bd2 ba2.5k sqft6646 GARDEN PALM COURT, NEW PORT RICHEY, FL 34655For SaleMLS ID #W7887023, Deborah Roy, PA, RE/MAX MARKETING SPECIALISTS. Stellar MLS
- $500,0004 bd3 ba2.3k sqft2161 BRANDING IRON COURT, NEW PORT RICHEY, FL 34655For SaleMLS ID #W7885716, William Labbancz, SAILWINDS REALTY. Stellar MLS
- $519,0004 bd2 ba2.3k sqft20133 HERON CROSSING DRIVE, TAMPA, FL 33647For SaleMLS ID #TB8503823, Vibha Shevade, NEXTHOME BY THE BAY. Stellar MLS
- $475,0004 bd3 ba2.3k sqft2920 GRIDIRON ISLE, NEW PORT RICHEY, FL 34655For SaleMLS ID #TB8534471, Rock Scaglione, KELLER WILLIAMS SOUTH TAMPA. Stellar MLS
- $468,0003 bd3 ba1.7k sqft14613 MIRABELLE VISTA CIRCLE, TAMPA, FL 33626For SaleMLS ID #TB8526452, Rebecca Dixon, KELLER WILLIAMS TAMPA PROPERTIES. Stellar MLS
- $510,0004 bd2 ba1.9k sqft1817 WOOD BEND STREET, TARPON SPRINGS, FL 34689For SaleMLS ID #TB8513817, Susanne Jones, REDFIN CORPORATION. Stellar MLS
- $499,9995 bd4 ba2.4k sqft8683 WINNING FIELDS ROAD, NEW PORT RICHEY, FL 34655For SaleMLS ID #TB8513026, Sandy Papadakis, KELLER WILLIAMS REALTY- PALM HARBOR. Stellar MLS
- $505,0003 bd3 ba1.7k sqft11874 BLAMEY TRAIL, ODESSA, FL 33556For SaleMLS ID #W7884576, Mike DelGrande, 1% LISTS CENTRAL FLORIDA. Stellar MLS
