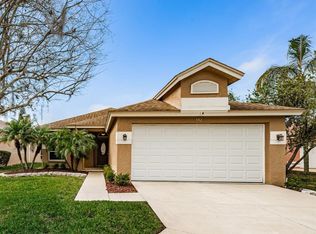
Virtually Staged. Welcome to this inviting single-family home in the sought-after Kingsmill neighborhood of East Lake Woodlands—a premier gated community celebrated for its security, lush Florida landscapes, and vibrant lifestyle. Offering 2,453 square feet of living space, this beautifully updated residence features a grand total of three bedrooms, two full bathrooms, and a modernized half bath. Inside, the interior features soaring cathedral ceilings, fresh flooring, and brand-new carpeting. The main level hosts a formal dining room and an open kitchen that flows effortlessly into a spacious great room, complete with a cozy gas-burning fireplace. The primary suite is conveniently situated on the main floor, boasting a stunning, fully remodeled bathroom. Upstairs, discover the remaining bedrooms—including a flexible third bedroom created by walling in the former loft space, making it ideal for a quiet home office or guest room—alongside another full bath. Outside, the large backyard overlooks a peaceful pond and features an inground pool and spa under a brand-new screen enclosure, complemented by a built-in outdoor kitchen setup. Living here means embracing the East Lake Woodlands lifestyle. Residents can enjoy miles of scenic nature and biking trails, while a variety of optional club memberships unlock access to championship golf courses, a premier tennis and pickleball complex, resort-style swimming pools, and a private clubhouse with fine dining and social events. Located in the heart of Oldsmar, this property is also just minutes from excellent shopping, dining, highly rated schools, and pristine Gulf Coast beaches. Don’t miss the opportunity to make this Kingsmill gem your own. Schedule a private tour today to experience this beautiful pond-front retreat firsthand!
Sold for $565,000
Zillow last checked:
Listing updated:
Bought with:
Kris Kelsey, 3361990
DALTON WADE INC
Source: Stellar MLS,MLS#: TB8512390 Originating MLS: Suncoast Tampa
Originating MLS: Suncoast Tampa
Price history
| Date | Event | Price |
|---|---|---|
| 9/29/2026 | Sold | $565,000-3.4%$230/sqft |
Source:  Stellar MLS #TB8512390 Report a problem Stellar MLS #TB8512390 Report a problem | ||
| 7/30/2026 | Price change | $585,000-2.5%$239/sqft |
Source: Stellar MLS #TB8512390 Report a problem | ||
| 6/28/2026 | Price change | $600,000-2.4%$245/sqft |
Source: Stellar MLS #TB8512390 Report a problem | ||
| 6/4/2026 | Listed for sale | $615,000-6.8%$251/sqft |
Source: Stellar MLS #TB8512390 Report a problem | ||
| 12/16/2024 | Listing removed | $660,000$269/sqft |
Source: Stellar MLS #T3520761 Report a problem | ||
| 11/26/2024 | Price change | $660,000-5%$269/sqft |
Source: Stellar MLS #T3520761 Report a problem | ||
| 10/17/2024 | Listed for sale | $695,000-4.5%$283/sqft |
Source: Stellar MLS #T3520761 Report a problem | ||
| 9/27/2024 | Listing removed | $728,000$297/sqft |
Source: Stellar MLS #T3520761 Report a problem | ||
| 7/12/2024 | Price change | $728,000-0.1%$297/sqft |
Source: Stellar MLS #T3520761 Report a problem | ||
| 6/11/2024 | Price change | $729,000-2.8%$297/sqft |
Source: Stellar MLS #T3520761 Report a problem | ||
| 5/6/2024 | Listed for sale | $750,000+111.3%$306/sqft |
Source: Stellar MLS #T3520761 Report a problem | ||
| 6/2/2014 | Sold | $355,000-5.3%$145/sqft |
Source: Stellar MLS #U7607758 Report a problem | ||
| 5/22/2014 | Pending sale | $375,000$153/sqft |
Source: Berkshire Hathaway Florida Properties Group #U7607758 Report a problem | ||
| 1/25/2014 | Listed for sale | $375,000-2.6%$153/sqft |
Source: BHHS FLORIDA PROPERTIES #U7607758 Report a problem | ||
| 12/1/2013 | Listing removed | $385,000$157/sqft |
Source: Prudential Tropical Realty #U7583210 Report a problem | ||
| 5/25/2013 | Listed for sale | $385,000+28.3%$157/sqft |
Source: Prudential Tropical Realty #U7583210 Report a problem | ||
| 5/16/2002 | Sold | $300,000+3.4%$122/sqft |
Source: Public Record Report a problem | ||
| 1/11/2001 | Sold | $290,000+0.8%$118/sqft |
Source: Public Record Report a problem | ||
| 6/16/1998 | Sold | $287,600$117/sqft |
Source: Public Record Report a problem | ||
Get a cash offer in 3 minutes
Find out how much your home could sell for in as little as 3 minutes with a no-obligation cash offer.
Estimated market value
$564,900
