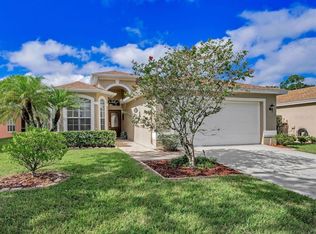
Move in and truly relax with this Updated Single-Family Home with your own Sparkling Pool and Spa overlooking a STUNNING WATER VIEW – in the GATED GOLF COMMUNITY OF EAST LAKE WOODLANDS. Owners spent more than $170,000 on Updates! Lawn Maintenance is provided so another reason to relax plus FLOOD INSURANCE NOT REQUIRED! Enjoy a Resort-like Setting with Outdoor Upgrades including REFINISHED PEBBLE SHEEN POOL and SPA, a NEW BRONZE PICTURE WINDOW SCREEN ENCLOSURE installed in 2022 to maximize the amazing LAKE VIEW, an EXPANSIVE LANAI WITH PAVERS and plenty of Covered Space plus 2 Sprawling Sets of WATERPROOF WOOD-LOOK CABINETS with Granite Countertops complete with ASPIRE BUILT-IN ICE BOX AND BAR FRIDGE and $5,000 HESTAN 36-inch GAS GRILL with Infrared Burners and Rotisserie. Step inside and Upgrades Abound with PLANK-STYLE PORCELAIN TILE FLOORS in all of the living areas and the 3rd Bedroom, currently used as an Office. HIGH CEILINGS and this GREAT ROOM FLOOR PLAN accentuate the open flow from the Kitchen to the living space. Sellers removed overhead cabinets blocking the sight line and UPGRADED THE KITCHEN with rich CUSTOM WOOD CABINETRY, GRANITE COUNTERTOPS and GE APPLIANCES including Range and Microwave both with CONVECTION Capabilities. FRIDGE NEW in 2023 and DISHWASHER NEW in 2018. Granite Countertops and Wood Cabinetry with Tower Storage grace the UPDATED PRIMARY BATH. The old platform tub was removed to accommodate an EXPANDED SHOWER with GORGEOUS TILE, GLASS BLOCK AND DUAL SHOWER HEADS. The 3rd Bedroom/Office includes a Closet and boasts CUSTOM WOOD BUILT-INS providing 2 DESK AREAS and plenty of storage. All Windows Replaced with DOUBLE PANE in 2013 with HURRICANE SHUTTERS and then PRIMARY BEDROOM, OFFICE AND GLASS SLIDERS REPLACED WITH HURRICANE IMPACT WINDOWS IN 2021 with Transferable Warranty. GOLDEN PLEDGE GAF ROOF New in 2015 with Transferable Warranty with 50 Years for Materials and 25 Years for Workmanship, 50-GALLON WATER HEATER New in 2022, LG DUCTLESS A/C Unit in Primary Bedroom New in 2023 for room specific ultra temperature control. JANDY Variable Speed POOL PUMP New in 2017, WIDER, NEW DRIVEWAY in 2020 and EPOXY PAINTED GARAGE FLOOR New in 2023. Memberships to RECENTLY RENOVATED ARDEA COUNTRY CLUB are available for Golf, Tennis, Pickle Ball, Fitness Center, Pools, Dining and Events. And a LOCATION CONVENIENT for Tampa International Airport, Beaches, Medical Facilities, Professional Sporting Events and more!
Sold for $681,500
$681,500
592 KINGSMILL COURT, OLDSMAR, FL 34677
3beds
1,970sqft
Single Family Residence
Built in 1997
9,448 Square Feet Lot
$659,200 Zestimate®
$346/sqft
$3,599 Estimated rent
Home value
$659,200
$626,000 - $692,000
$3,599/mo
Zestimate® history
Owner options
List your home for rent
$3,599/mo
Rent Zestimate®
Find your next renter with Zillow Rental Manager. Plus, with online applications, you can quickly screen prospective tenants – for free.
$3,599/mo
Rent Zestimate®
Refinance and save
$5,302/mo
Est. payment
Refinancing to a lower rate could help reduce your monthly payments and save thousands over the life of the loan.
$5,302/mo
Est. payment
Explore your selling options
Work with a Zillow partner agent
Leverage their expertise and Zillow's premium Showcase listings to get your home seen by more buyers.
Get startedList with your own agent
Get your home in front of millions of buyers by listing it on Zillow.
Learn how to do itSell it yourself
Take full control of how buyers see your home on Zillow by listing For Sale by Owner (FSBO).
List your homeWhat's special
East lake woodlandsStunning water viewTampa international airportMedical facilitiesHigh ceilingsOld platform tubGorgeous tile
Zillow last checked:
Listing updated:
Listed by:
Claudia Tweed 727-433-4596,
COLDWELL BANKER REALTY 727-781-3700
Bought with:
Nancy Leslie, 393319
RE/MAX REALTEC GROUP INC
Source: Stellar MLS,MLS#: U8234488 Originating MLS: Pinellas Suncoast
Originating MLS: Pinellas Suncoast
Facts & features
Interior
Bedrooms & bathrooms
- Bedrooms: 3
- Bathrooms: 2
- Full bathrooms: 2
Rooms
- Room types: Utility Room
Primary bedroom
- Features: Walk-In Closet(s)
- Level: First
- Area: 247 Square Feet
- Dimensions: 13x19
Bedroom 2
- Features: Built-in Closet
- Level: First
- Area: 165 Square Feet
- Dimensions: 11x15
Bedroom 3
- Features: Built-in Closet
- Level: First
- Area: 132 Square Feet
- Dimensions: 11x12
Great room
- Level: First
- Area: 527 Square Feet
- Dimensions: 17x31
Kitchen
- Level: First
- Area: 220 Square Feet
- Dimensions: 11x20
Heating
- Central, Electric
Cooling
- Central Air
Appliances
- Included: Convection Oven, Dishwasher, Disposal, Dryer, Electric Water Heater, Microwave, Range, Refrigerator, Washer, Water Softener
- Laundry: Inside, Laundry Room, Washer Hookup
Features
- Ceiling Fan(s), Eating Space In Kitchen, High Ceilings, Open Floorplan, Primary Bedroom Main Floor, Solid Wood Cabinets, Split Bedroom, Walk-In Closet(s)
- Flooring: Carpet, Porcelain Tile
- Doors: Outdoor Grill, Outdoor Kitchen, Sliding Doors
- Windows: Hurricane Shutters, Hurricane Shutters/Windows
- Has fireplace: Yes
- Fireplace features: Electric, Family Room
Interior area
- Total structure area: 3,069
- Total interior livable area: 1,970 sqft
Property
Parking
- Total spaces: 2
- Parking features: Driveway
- Attached garage spaces: 2
- Has uncovered spaces: Yes
Features
- Levels: One
- Stories: 1
- Patio & porch: Covered, Patio, Screened
- Exterior features: Irrigation System, Outdoor Grill, Outdoor Kitchen, Private Mailbox, Sidewalk
- Has private pool: Yes
- Pool features: Gunite, In Ground, Screen Enclosure
- Has spa: Yes
- Spa features: In Ground
- Has view: Yes
- View description: Water, Lake
- Has water view: Yes
- Water view: Water,Lake
- Waterfront features: Lake Front
Lot
- Size: 9,448 Square Feet
- Dimensions: 61 x 184
- Features: Near Golf Course, Sidewalk
- Residential vegetation: Mature Landscaping, Trees/Landscaped
Details
- Parcel number: 152816467950000020
- Zoning: RPD-5
- Special conditions: None
Construction
Type & style
- Home type: SingleFamily
- Architectural style: Florida
- Property subtype: Single Family Residence
Materials
- Block, Stucco
- Foundation: Slab
- Roof: Shingle
Condition
- New construction: No
- Year built: 1997
Utilities & green energy
- Sewer: Public Sewer
- Water: Public
- Utilities for property: Cable Connected, Electricity Connected, Sewer Connected, Sprinkler Recycled, Street Lights, Underground Utilities, Water Connected
Community & HOA
Community
- Features: Deed Restrictions, Fitness Center, Gated Community - Guard, Golf Carts OK, Golf, Irrigation-Reclaimed Water, Pool, Restaurant, Sidewalks, Tennis Court(s)
- Security: Lightning Protection System
- Pet fee: $0 monthly
- Subdivision: KINGSMILL
HOA
- Has HOA: Yes
- Amenities included: Fence Restrictions, Security
- Services included: Maintenance Grounds, Private Road, Trash
- HOA fee: $350 monthly
- HOA name: Sentry Management
- HOA phone: 727-799-8982
- Second HOA name: East Lake Woodlands Master Association
- Second HOA phone: 813-433-2000
Location
- Region: Oldsmar
Financial & listing details
- Price per square foot: $346/sqft
- Tax assessed value: $541,964
- Annual tax amount: $4,518
- Date on market: 3/15/2024
- Cumulative days on market: 2 days
- Listing terms: Cash,Conventional
- Ownership: Fee Simple
- Total actual rent: 0
- Electric utility on property: Yes
- Road surface type: Paved
Price history
| Date | Event | Price |
|---|---|---|
| 4/30/2024 | Sold | $681,500-1.1%$346/sqft |
Source:  Stellar MLS #U8234488 Report a problem Stellar MLS #U8234488 Report a problem | ||
| 3/18/2024 | Pending sale | $689,000$350/sqft |
Source: Stellar MLS #U8234488 Report a problem | ||
| 3/15/2024 | Listed for sale | $689,000+99.7%$350/sqft |
Source: Stellar MLS #U8234488 Report a problem | ||
| 2/2/2007 | Sold | $345,000+98.8%$175/sqft |
Source: Public Record Report a problem | ||
| 3/4/1998 | Sold | $173,500$88/sqft |
Source: Public Record Report a problem | ||
Public tax history
| Year | Property taxes | Tax assessment |
|---|---|---|
| 2025 | $5,180 +12.6% | $321,321 +8.8% |
| 2024 | $4,602 +1.8% | $295,431 +3% |
| 2023 | $4,519 +6.2% | $286,826 +5.9% |
| 2022 | $4,253 -1.2% | $270,754 +3% |
| 2021 | $4,303 +0.2% | $262,868 +1.4% |
| 2020 | $4,292 +1.7% | $259,239 +2.3% |
| 2019 | $4,219 | $253,411 +1.9% |
| 2018 | $4,219 +1.4% | $248,686 +2.1% |
| 2017 | $4,163 +1.7% | $243,571 +2.1% |
| 2016 | $4,094 -1.5% | $238,561 +0.7% |
| 2015 | $4,156 +0.5% | $236,903 +0.8% |
| 2014 | $4,137 +1.7% | $235,023 +1.5% |
| 2013 | $4,068 +5.4% | $231,550 +1.7% |
| 2012 | $3,860 | $227,679 -4.2% |
| 2011 | -- | $237,749 -1.6% |
| 2010 | -- | $241,547 -5.9% |
| 2009 | -- | $256,709 -8.3% |
| 2008 | $4,703 | $279,900 -9.3% |
| 2007 | -- | $308,600 +12.8% |
| 2005 | -- | $273,700 +10.2% |
| 2004 | $5,394 +8.8% | $248,300 +9.2% |
| 2003 | $4,955 +17.2% | $227,300 +8% |
| 2002 | $4,227 | $210,500 +6.9% |
| 2001 | $4,227 +5.4% | $197,000 +3.7% |
| 2000 | $4,009 | $190,000 |
Find assessor info on the county website
Neighborhood: 34677
Nearby homes
- $480,1003 bd2 ba1.9k sqft4892 Westchester Ct, Oldsmar, FL 34677Off Market
- $565,0003 bd3 ba2.4k sqft586 Kingsmill Ct, Oldsmar, FL 34677Sold

- $545,0003 bd2 ba1.9k sqft4886 Westchester Ct, Oldsmar, FL 34677Sold
- $314,300-- bd-- ba-- sqftKingsmill Ct, Oldsmar, FL 34677Off Market
- $315,000-- bd-- ba-- sqftKingsmill Ct, Oldsmar, FL 34677Off Market
- $315,000-- bd-- ba-- sqftKingsmill Ct, Oldsmar, FL 34677Off Market
- $438,4003 bd2 ba1.5k sqft4880 Westchester Ct, Oldsmar, FL 34677Off Market
- $314,600-- bd-- ba-- sqftWestchester Ct, Oldsmar, FL 34677Off Market
Nearby schools
GreatSchools rating
- 8/10Forest Lakes Elementary SchoolGrades: PK-5Distance: 1.4 mi
- 7/10Joseph L. Carwise Middle SchoolGrades: 6-8Distance: 3.4 mi
- 8/10East Lake High SchoolGrades: PK,9-12Distance: 5.2 mi
Get a cash offer in 3 minutes
Find out how much your home could sell for in as little as 3 minutes with a no-obligation cash offer.
Estimated market value
$659,200
Get a cash offer in 3 minutes
Find out how much your home could sell for in as little as 3 minutes with a no-obligation cash offer.
Estimated market value
$659,200
- Florida
- Pinellas County
- Oldsmar
- 34677
- 592 KINGSMILL COURT
