Under contract-accepting backup offers. Welcome to your dream oasis in the highly desirable Woodfield community of Tarpon Springs! This beautifully crafted 4-bedroom, 2-bathroom, 2-car garage home perfectly blends luxury, comfort, and indoor-outdoor Florida living. Backing up to a tranquil pond with no rear neighbors, this property offers unmatched privacy. The heart of the home features a light-filled living room framed by soaring ceilings, skylights, and a cozy wood-burning fireplace—ideal for gathering with family or entertaining guests. The living area flows effortlessly into the kitchen, anchored by sleek, durable epoxy countertops that deliver a contemporary high-end feel. Designed as a true sanctuary, the split-bedroom plan places the primary bedroom privately away from the secondary rooms. Enjoy direct sliding glass door access to the pool deck and a luxurious en-suite bathroom equipped with dual separate vanities, private water closet, soaking tub, and a walk-in shower with dual shower heads. The 3 additional guest bedrooms are impressively appointed with walk-in closets and elegant double-edge molding that creates a tray-ceiling effect. Bedroom 4 features its own dedicated sliding glass doors leading straight to the pool lanai. The full guest bathroom boasts a double vanity and convenient direct pool access, keeping wet footprints off your main living floors. Located in the sought-after Woodfield neighborhood of Tarpon Springs, you are minutes away from world-famous Gulf beaches, the historic Tarpon Springs Sponge Docks, top-rated schools, parks, dining, and shopping. TILE ROOF 1998. HVAC 2019. WATER HEATER 2023. WINDOWS 2017.
Accepting backups
$625,000
954 COBBLESTONE LANE, TARPON SPRINGS, FL 34688
4beds
2,380sqft
Single Family Residence
Built in 1988
9,618 Square Feet Lot
$610,900 Zestimate®
$263/sqft
$38/mo HOA
What's special
Soaring ceilingsCozy wood-burning fireplaceSoaking tubTile roofSplit-bedroom planSleek durable epoxy countertopsDual separate vanities
- 60 days
- 165
- 3
Likely to sell faster than
Zillow last checked:
Listing updated:
Listed by:
Tabitha Bailey 715-404-0265,
FUTURE HOME REALTY 800-921-1330
Source: Stellar MLS,MLS#: W7888517 Originating MLS: West Pasco
Originating MLS: West Pasco
Facts & features
Interior
Bedrooms & bathrooms
- Bedrooms: 4
- Bathrooms: 2
- Full bathrooms: 2
Rooms
- Room types: Family Room
Primary bedroom
- Features: En Suite Bathroom, Walk-In Closet(s)
- Level: First
- Area: 216 Square Feet
- Dimensions: 18x12
Bedroom 2
- Features: Ceiling Fan(s), Walk-In Closet(s)
- Level: First
- Area: 156 Square Feet
- Dimensions: 12x13
Bedroom 3
- Features: Ceiling Fan(s), Walk-In Closet(s)
- Level: First
- Area: 132 Square Feet
- Dimensions: 12x11
Bedroom 4
- Features: Ceiling Fan(s), Walk-In Closet(s)
- Level: First
Kitchen
- Features: Kitchen Island
- Level: First
- Area: 286 Square Feet
- Dimensions: 13x22
Living room
- Features: Ceiling Fan(s)
- Level: First
- Area: 234 Square Feet
- Dimensions: 13x18
Heating
- Central
Cooling
- Central Air
Appliances
- Included: Dishwasher, Range, Refrigerator
- Laundry: Inside, Laundry Room
Features
- Ceiling Fan(s), High Ceilings, Open Floorplan, Primary Bedroom Main Floor, Thermostat, Walk-In Closet(s)
- Flooring: Engineered Hardwood, Tile
- Windows: Skylight(s)
- Has fireplace: Yes
- Fireplace features: Wood Burning
Interior area
- Total structure area: 3,206
- Total interior livable area: 2,380 sqft
Video & virtual tour
Property
Parking
- Total spaces: 2
- Parking features: Garage - Attached
- Attached garage spaces: 2
Features
- Levels: One
- Stories: 1
- Patio & porch: Enclosed, Screened
- Exterior features: Irrigation System, Lighting, Private Mailbox, Sidewalk
- Has private pool: Yes
- Pool features: Gunite, In Ground, Screen Enclosure
- Has view: Yes
- View description: Water, Pond
- Has water view: Yes
- Water view: Water,Pond
- Waterfront features: Pond
Lot
- Size: 9,618 Square Feet
- Dimensions: 79 x 120
- Features: Cul-De-Sac, Landscaped, Sidewalk
- Residential vegetation: Trees/Landscaped
Details
- Parcel number: 152716803810000520
- Zoning: RPD-2.5_1.0
- Special conditions: None
Construction
Type & style
- Home type: SingleFamily
- Architectural style: Florida
- Property subtype: Single Family Residence
Materials
- Block
- Foundation: Slab
- Roof: Tile
Condition
- New construction: No
- Year built: 1988
Utilities & green energy
- Sewer: Public Sewer
- Water: Public
- Utilities for property: Cable Available, Electricity Connected, Sewer Connected, Water Connected
Community & HOA
Community
- Pet fee: $0 monthly
- Subdivision: SHADOWLAKE VILLAGE AT WOODFIELD ADD
HOA
- Has HOA: Yes
- HOA fee: $38 monthly
- HOA name: Collin Soderland
- HOA phone: 813-433-2003
Location
- Region: Tarpon Springs
Financial & listing details
- Price per square foot: $263/sqft
- Tax assessed value: $545,349
- Annual tax amount: $8,992
- Date on market: 8/18/2026
- Cumulative days on market: 38 days
- Listing terms: Cash,Conventional
- Ownership: Fee Simple
- Total actual rent: 0
- Electric utility on property: Yes
- Road surface type: Paved, Asphalt
Estimated market value
$610,900
$580,000 - $641,000
$3,811/mo
Price history
| Date | Event | Price |
|---|---|---|
| 8/18/2026 | Listed for sale | $625,000-2.3%$263/sqft |
Source:  Stellar MLS #W7888517 Report a problem Stellar MLS #W7888517 Report a problem | ||
| 9/22/2025 | Listing removed | $639,900$269/sqft |
Source: Stellar MLS #TB8364601 Report a problem | ||
| 8/4/2025 | Price change | $639,900-0.8%$269/sqft |
Source: Stellar MLS #TB8364601 Report a problem | ||
| 7/2/2025 | Price change | $644,900-2.1%$271/sqft |
Source: Stellar MLS #TB8364601 Report a problem | ||
| 5/31/2025 | Listed for sale | $659,000$277/sqft |
Source: Stellar MLS #TB8364601 Report a problem | ||
| 5/25/2025 | Pending sale | $659,000$277/sqft |
Source: Stellar MLS #TB8364601 Report a problem | ||
| 4/24/2025 | Price change | $659,000-2.4%$277/sqft |
Source: Stellar MLS #TB8364601 Report a problem | ||
| 3/21/2025 | Listed for sale | $675,000+11.6%$284/sqft |
Source: Stellar MLS #TB8364601 Report a problem | ||
| 3/20/2023 | Sold | $605,000-4%$254/sqft |
Source: Public Record Report a problem | ||
| 3/9/2023 | Pending sale | $629,900$265/sqft |
Source: Stellar MLS #U8186095 Report a problem | ||
| 3/9/2023 | Listed for sale | $629,900$265/sqft |
Source: Stellar MLS #U8186095 Report a problem | ||
| 2/6/2023 | Pending sale | $629,900$265/sqft |
Source: Stellar MLS #U8186095 Report a problem | ||
| 1/23/2023 | Listed for sale | $629,900+54.8%$265/sqft |
Source: Stellar MLS #U8186095 Report a problem | ||
| 1/10/2018 | Sold | $407,000-1.7%$171/sqft |
Source: Public Record Report a problem | ||
| 11/28/2017 | Price change | $414,000-1%$174/sqft |
Source: BLAKE REAL ESTATE INC #U7835130 Report a problem | ||
| 11/15/2017 | Price change | $418,000-0.2%$176/sqft |
Source: BLAKE REAL ESTATE INC #U7835130 Report a problem | ||
| 11/9/2017 | Price change | $419,000-1.4%$176/sqft |
Source: BLAKE REAL ESTATE INC #U7835130 Report a problem | ||
| 10/26/2017 | Price change | $425,000-0.9%$179/sqft |
Source: BLAKE REAL ESTATE INC #U7835130 Report a problem | ||
| 8/17/2017 | Price change | $429,000+0.9%$180/sqft |
Source: Owner Report a problem | ||
| 8/8/2017 | Listed for sale | $425,000$179/sqft |
Source: Owner Report a problem | ||
Public tax history
| Year | Property taxes | Tax assessment |
|---|---|---|
| 2025 | $8,993 +4.1% | $545,349 +2.1% |
| 2024 | $8,638 +49.4% | $533,929 +50.9% |
| 2023 | $5,782 +2.8% | $353,908 +3% |
| 2022 | $5,623 -1% | $343,600 +3% |
| 2021 | $5,681 +0.2% | $333,592 +1.4% |
| 2020 | $5,671 +1.6% | $328,986 +2.3% |
| 2019 | $5,582 | $321,589 -0.7% |
| 2018 | $5,582 -13.8% | $323,815 +64.2% |
| 2017 | $6,480 +101.8% | $197,169 +2.1% |
| 2016 | $3,211 -1.5% | $193,114 +0.7% |
| 2015 | $3,262 +0.5% | $191,772 +0.8% |
| 2014 | $3,245 +1.4% | $190,250 +1.5% |
| 2013 | $3,201 +6.2% | $187,438 +1.7% |
| 2012 | $3,015 | $184,305 +3% |
| 2011 | -- | $178,937 +1.5% |
| 2010 | -- | $176,293 +2.7% |
| 2009 | -- | $171,658 +0.1% |
| 2008 | $2,623 | $171,487 +3% |
| 2007 | -- | $166,492 -34.9% |
| 2005 | -- | $255,800 +12.5% |
| 2004 | $2,783 +1.9% | $227,300 +8.2% |
| 2003 | $2,732 +6.5% | $210,100 +12.1% |
| 2002 | $2,564 | $187,400 +15.1% |
| 2001 | $2,564 +5.4% | $162,800 +5.8% |
| 2000 | $2,433 | $153,900 |
Find assessor info on the county website
Monthly payment
Est. payment
Payment breakdown
Explore the cost of this home by adjusting the details. Changes won't be saved.Climate risks
Neighborhood: 34688
Nearby schools
Schools provided by the listing agent
- Elementary: Brooker Creek Elementary-PN
- Middle: Tarpon Springs Middle-PN
- High: East Lake High-PN
Source: Stellar MLS. This data may not be complete. We recommend contacting the local school district to confirm school assignments for this home.
- $646,4004 bd3 ba2.5k sqft958 Cobblestone Ln, Tarpon Springs, FL 34688Off Market
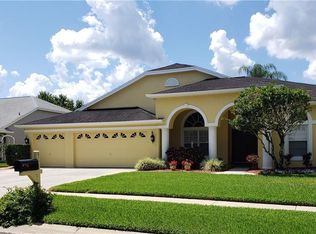
- $656,2004 bd2 ba2.3k sqft952 Cobblestone Ln, Tarpon Springs, FL 34688Off Market

- $607,9003 bd2 ba2.5k sqft962 Cobblestone Ln, Tarpon Springs, FL 34688Off Market
- $625,8004 bd2 ba2.2k sqft948 Cobblestone Ln, Tarpon Springs, FL 34688Off Market

Similar homes
- $629,0004 bd3 ba2.6k sqft1234 ARLINBROOK DRIVE, TRINITY, FL 34655For Sale
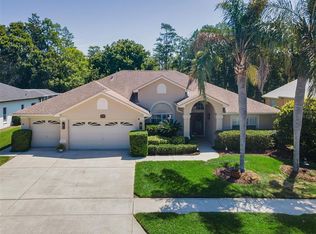
 MLS ID #W7888884, Sue Salm, PA, RE/MAX CHAMPIONS. Stellar MLS
 - $625,0003 bd2 ba2.2k sqft1775 STABLE TRAIL, PALM HARBOR, FL 34685For Sale
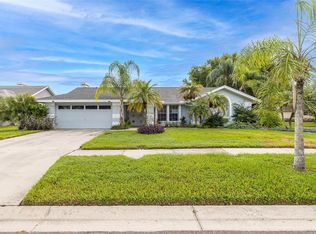 MLS ID #W7889754, Denise Wooley, PA, RE/MAX ALLIANCE GROUP. Stellar MLS
 - $750,0003 bd3 ba2.6k sqft1230 BERKSHIRE LANE, TARPON SPRINGS, FL 34688For Sale
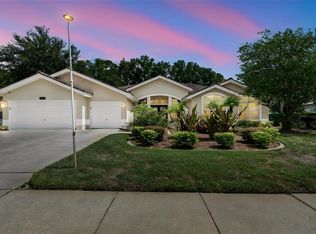 MLS ID #O6419298, Jerry Agan, HAVEN PROPERTY GROUP LLC. Stellar MLS
 - $679,9994 bd2 ba2k sqft4287 TREMBLAY WAY, PALM HARBOR, FL 34685For Sale
 MLS ID #TB8513729, Susan Patrick, REALTY ONE GROUP BEYOND. Stellar MLS
 - $699,0004 bd3 ba2.2k sqft4227 AUSTON WAY, PALM HARBOR, FL 34685For SaleMLS ID #TB8497292, Peter Dorwin, RE/MAX REALTEC GROUP INC. Stellar MLS
- $800,0004 bd3 ba3.2k sqft3166 STERLING STREET, TARPON SPRINGS, FL 34688For SaleMLS ID #TB8513669, Robert Gawel, CENTURY 21 LISTSMART. Stellar MLS
- $659,9004 bd3 ba2.5k sqft12507 ROYAL DUBLIN AVENUE, ODESSA, FL 33556For SaleMLS ID #TB8533408, Jeffrey Borham, PA, EXP REALTY LLC. Stellar MLS
- $611,0003 bd3 ba1.7k sqft13108 ROYAL GEORGE AVE, ODESSA, FL 33556For SaleMLS ID #TB8526014, Conor ONeill, BLAKE REAL ESTATE INC. Stellar MLS
- $849,9004 bd3 ba2.4k sqft3553 FLORIAN TERRACE, PALM HARBOR, FL 34685For SaleMLS ID #TB8555036, Tiffany Spyridakos, SMITH & ASSOCIATES REAL ESTATE. Stellar MLS
- $659,0004 bd3 ba2.1k sqft12018 NORTHUMBERLAND DRIVE, TAMPA, FL 33626For SaleMLS ID #TB8535343, Edwin Flores, DALTON WADE INC. Stellar MLS
- $579,9003 bd2 ba2k sqft123 N FLORIDA AVENUE, TARPON SPRINGS, FL 34689For SaleMLS ID #W7887067, John Brokalakis, FUTURE HOME REALTY. Stellar MLS
- $705,0004 bd3 ba2.5k sqft13756 DOWLING LANE, ODESSA, FL 33556For SaleMLS ID #TB8534885, Jennifer Davida, FUTURE HOME REALTY INC. Stellar MLS
- $599,9004 bd3 ba2.4k sqft1250 LORETTO CIRCLE, ODESSA, FL 33556For SaleMLS ID #A4699703, Ariel Sarmiento, LLC, COLDWELL BANKER REALTY. Stellar MLS
- $639,9004 bd3 ba2.5k sqft16132 IVY LAKE DRIVE, ODESSA, FL 33556For SaleMLS ID #TB8528968, Yhotzmine Fields, BHHS FLORIDA PROPERTIES GROUP. Stellar MLS
- $619,9993 bd2 ba1.7k sqft17269 RAINTREE ROAD, LUTZ, FL 33558For SaleMLS ID #TB8538046, Irma M Ruiz, FUTURE HOME REALTY INC. Stellar MLS
- $585,0004 bd3 ba2.5k sqft2117 LARKSPUR COURT, TRINITY, FL 34655For SaleMLS ID #TB8527018, Angela Candiano, CHARLES RUTENBERG REALTY INC. Stellar MLS
- $700,0004 bd3 ba2.5k sqft9115 BRINDLEWOOD DRIVE, ODESSA, FL 33556For SaleMLS ID #TB8538225, Shannon Minsch, LPT REALTY, LLC. Stellar MLS
- $849,9994 bd4 ba3k sqft4084 LIGUSTRUM DRIVE, PALM HARBOR, FL 34685For SaleMLS ID #TB8526056, Karen Thomas, COLDWELL BANKER REALTY. Stellar MLS
- $850,0003 bd2 ba2.6k sqft2194 PINNACLE CIRCLE N, PALM HARBOR, FL 34684For SaleMLS ID #TB8552028, James M Hoffman, CHARLES RUTENBERG REALTY INC. Stellar MLS
- $565,0003 bd2 ba2k sqft353 BAY ARBOR BOULEVARD, OLDSMAR, FL 34677For SaleMLS ID #TB8543834, Natalie Spencer, TAM BAY REALTY LLC. Stellar MLS
