PRICE REDUCED $50K- Live the Crescent Oaks Lifestyle — 3166 Sterling St. Imagine starting your morning with coffee on a screened lanai, gazing out over your private pool to the tranquil pond beyond, a championship 18-hole golf course just a short cart ride away. This isn't just a house. It's your place in one of the area's friendliest, most active gated communities. And right now, it comes with real peace of mind: the seller has invested over $100,000 in major upgrades in just the last six months — including a brand-new tile roof valued at nearly $60,000 and a complete new AC system worth $15,000. The big-ticket items are already done, so you can simply move in and start living. Inside, 3,214 square feet and soaring 12-foot ceilings make everyday life feel open, bright, and effortless. The family room and kitchen flow together around a cozy wood-burning fireplace, the perfect gathering spot for family and friends. The kitchen pairs natural wood cabinetry and tiled countertops with a new sink and faucet, ready for both quiet dinners in and lively evenings entertaining. Step outside and the screened pool area becomes your private resort. A full outdoor kitchen with grill, burner, and refrigerator means you never have to run inside, and a poolside bath with sink, shower, and private commode keeps everything you need right at hand. The primary suite is a true retreat: his-and-her vanities, a garden Jacuzzi tub, a glass shower, a private water closet, and a spacious walk-in closet. Two freshly painted guest bedrooms with brand-new carpet welcome family and friends, while a home office behind elegant French doors — easily a fourth bedroom — makes working from home a pleasure. The thoughtful extras add up fast: an oversized three-car garage with central vacuum and water softener, a roomy inside laundry room with washer and dryer included, all-new blinds throughout, and a Ring doorbell security system. Beyond your doors, Crescent Oaks delivers a clubhouse, championship golf, tennis, pickleball, and a full calendar of activities — all for HOA dues of just $155/month covering the common areas. Select furnishings are also available for purchase, making your move even easier. With the roof, the AC, and over $100,000 in improvements already handled, all that's left for you to do is settle in, relax, and enjoy the connected, resort-style life you've been waiting for.
For sale
Price cut: $19K (10/8)
$800,000
3166 STERLING STREET, TARPON SPRINGS, FL 34688
4beds
3,214sqft
Single Family Residence
Built in 1991
0.32 Acres Lot
$-- Zestimate®
$249/sqft
$155/mo HOA
What's special
Screened pool areaScreened lanaiPond beyondNew sink and faucetFreshly painted guest bedroomsOversized three-car garageNew carpet
- 146 days
- 908
- 45
Zillow last checked:
Listing updated:
Listed by:
Robert Gawel 727-432-7653,
CENTURY 21 LISTSMART 727-222-1198
Source: Stellar MLS,MLS#: TB8513669 Originating MLS: Suncoast Tampa
Originating MLS: Suncoast Tampa
Facts & features
Interior
Bedrooms & bathrooms
- Bedrooms: 4
- Bathrooms: 3
- Full bathrooms: 3
Rooms
- Room types: Breakfast Room Separate, Dining Room, Living Room, Utility Room
Primary bedroom
- Features: Walk-In Closet(s)
- Level: First
- Area: 344.4 Square Feet
- Dimensions: 24.6x14
Dining room
- Level: First
- Area: 405.04 Square Feet
- Dimensions: 16.6x24.4
Great room
- Level: First
- Area: 457.6 Square Feet
- Dimensions: 22x20.8
Kitchen
- Features: Bar
- Level: First
- Area: 265.2 Square Feet
- Dimensions: 15.6x17
Heating
- Central, Electric
Cooling
- Central Air
Appliances
- Included: Cooktop, Dishwasher, Dryer, Electric Water Heater, Freezer, Ice Maker, Microwave, Range, Refrigerator, Washer, Wine Refrigerator
- Laundry: Inside, Laundry Room
Features
- Ceiling Fan(s), High Ceilings, Kitchen/Family Room Combo, Living Room/Dining Room Combo, Solid Wood Cabinets, Split Bedroom, Vaulted Ceiling(s), Walk-In Closet(s), Wet Bar
- Flooring: Carpet, Tile
- Doors: Sliding Doors
- Has fireplace: Yes
- Fireplace features: Family Room, Wood Burning
Interior area
- Total structure area: 4,506
- Total interior livable area: 3,214 sqft
Video & virtual tour
Property
Parking
- Total spaces: 3
- Parking features: Driveway, Oversized
- Attached garage spaces: 3
- Has uncovered spaces: Yes
Features
- Levels: One
- Stories: 1
- Patio & porch: Covered, Front Porch, Patio, Rear Porch, Screened
- Exterior features: Fire Pit, Lighting, Private Yard, Rain Gutters, Sidewalk
- Has private pool: Yes
- Pool features: Gunite, In Ground
- Has spa: Yes
- Has view: Yes
- View description: Water, Pond
- Has water view: Yes
- Water view: Water,Pond
- Waterfront features: Pond
Lot
- Size: 0.32 Acres
- Dimensions: 14135
- Features: In County, Landscaped, Near Golf Course, Sidewalk
- Residential vegetation: Bamboo
Details
- Parcel number: 032716189090020550
- Zoning: RPD-0.5
- Special conditions: None
Construction
Type & style
- Home type: SingleFamily
- Architectural style: Contemporary
- Property subtype: Single Family Residence
Materials
- Block, Stucco
- Foundation: Slab
- Roof: Tile
Condition
- Completed
- New construction: No
- Year built: 1991
Utilities & green energy
- Sewer: Public Sewer
- Water: Private
- Utilities for property: BB/HS Internet Available, Cable Connected, Electricity Connected, Phone Available, Public, Sewer Connected, Water Connected
Community & HOA
Community
- Features: Clubhouse, Fitness Center, Gated Community - Guard, Golf Carts OK, Golf, Pool, Restaurant, Tennis Court(s)
- Pet fee: $0 monthly
- Subdivision: CRESCENT OAKS
HOA
- Has HOA: Yes
- Amenities included: Golf Course, Pickleball Court(s), Recreation Facilities
- Services included: 24-Hour Guard, Common Area Taxes, Community Pool, Maintenance Grounds, Recreational Facilities, Security
- HOA fee: $155 monthly
- HOA name: Angel Mccarthy
- HOA phone: 813-433-2000
- Second HOA name: MANAGEMENT AND ASSOCIATES
Location
- Region: Tarpon Springs
Financial & listing details
- Price per square foot: $249/sqft
- Tax assessed value: $760,113
- Annual tax amount: $5,439
- Date on market: 5/29/2026
- Cumulative days on market: 147 days
- Listing terms: Cash,Conventional,VA Loan
- Ownership: Fee Simple
- Total actual rent: 0
- Electric utility on property: Yes
- Road surface type: Paved, Asphalt
Estimated market value
Not available
Estimated sales range
Not available
Not available
Price history
| Date | Event | Price |
|---|---|---|
| 10/8/2026 | Price change | $800,000-2.3%$249/sqft |
Source:  Stellar MLS #TB8513669 Report a problem Stellar MLS #TB8513669 Report a problem | ||
| 7/24/2026 | Price change | $819,000-1.9%$255/sqft |
Source: Stellar MLS #TB8513669 Report a problem | ||
| 6/19/2026 | Price change | $835,000-1.8%$260/sqft |
Source: Stellar MLS #TB8513669 Report a problem | ||
| 5/29/2026 | Listed for sale | $850,000+228.8%$264/sqft |
Source: Stellar MLS #TB8513669 Report a problem | ||
| 7/1/1991 | Sold | $258,500$80/sqft |
Source: Agent Provided Report a problem | ||
Public tax history
| Year | Property taxes | Tax assessment |
|---|---|---|
| 2025 | $5,751 +5.7% | $343,319 +2.9% |
| 2024 | $5,439 +1.8% | $333,643 +3% |
| 2023 | $5,342 +2.8% | $323,925 +3% |
| 2022 | $5,196 -1.2% | $314,490 +3% |
| 2021 | $5,259 +0.2% | $305,330 +1.4% |
| 2020 | $5,248 +1.6% | $301,114 +2.3% |
| 2019 | $5,164 | $294,344 +1.9% |
| 2018 | $5,164 +1.3% | $288,856 +2.1% |
| 2017 | $5,099 +1.5% | $282,915 +2.1% |
| 2016 | $5,022 -1.5% | $277,096 +0.7% |
| 2015 | $5,096 +0.5% | $275,170 +0.8% |
| 2014 | $5,072 +1.6% | $272,986 +1.5% |
| 2013 | $4,991 +8.1% | $268,952 +1.7% |
| 2012 | $4,615 | $264,456 -5.9% |
| 2011 | -- | $280,938 -0.9% |
| 2010 | -- | $283,372 -23% |
| 2009 | -- | $368,040 -6.6% |
| 2008 | $7,719 | $394,200 -11.5% |
| 2007 | -- | $445,400 +24.8% |
| 2005 | -- | $356,900 +10.3% |
| 2004 | $7,029 +5.3% | $323,600 +5.6% |
| 2003 | $6,678 +57.3% | $306,300 +11.1% |
| 2002 | $4,244 | $275,700 +5.5% |
| 2001 | $4,244 +5.1% | $261,400 +9.4% |
| 2000 | $4,039 | $239,000 |
Find assessor info on the county website
Monthly payment
Est. payment
Payment breakdown
Explore the cost of this home by adjusting the details. Changes won't be saved.Climate risks
Neighborhood: 34688
Nearby schools
Schools provided by the listing agent
- Elementary: Brooker Creek Elementary-PN
- Middle: Tarpon Springs Middle-PN
- High: East Lake High-PN
Source: Stellar MLS. This data may not be complete. We recommend contacting the local school district to confirm school assignments for this home.
- $753,6004 bd4 ba2.9k sqft3172 Sterling St, Tarpon Springs, FL 34688Off Market
- $686,7004 bd3 ba2.5k sqft3158 Sterling St, Tarpon Springs, FL 34688Off Market
- $799,5003 bd3 ba2.5k sqft3180 Sterling St, Tarpon Springs, FL 34688Off Market
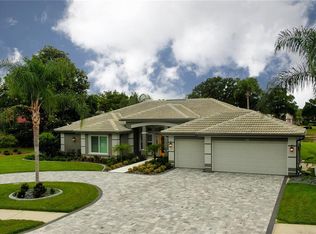
- $800,0004 bd3 ba2.6k sqft3150 Sterling St, Tarpon Springs, FL 34688Sold
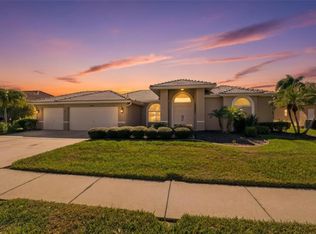
Similar homes
- $649,9004 bd3 ba2.6k sqft3187 STERLING STREET, TARPON SPRINGS, FL 34688For Sale
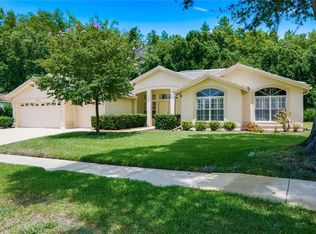
 MLS ID #TB8526409, Linda Caruso, KELLER WILLIAMS REALTY- PALM HARBOR. Stellar MLS
 - $750,0003 bd3 ba2.6k sqft1230 BERKSHIRE LANE, TARPON SPRINGS, FL 34688For Sale
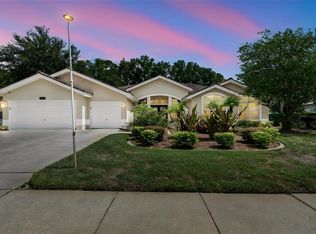 MLS ID #O6419298, Jerry Agan, HAVEN PROPERTY GROUP LLC. Stellar MLS
 - $685,0004 bd3 ba2.9k sqft1187 BLACKRUSH DRIVE, TARPON SPRINGS, FL 34689For Sale
 MLS ID #TB8556738, Tomoko Ryan, GREAT HOMES REALTY INC. Stellar MLS
 - $849,9004 bd3 ba2.4k sqft3553 FLORIAN TERRACE, PALM HARBOR, FL 34685For Sale
 MLS ID #TB8555036, Tiffany Spyridakos, SMITH & ASSOCIATES REAL ESTATE. Stellar MLS
 - $699,9004 bd3 ba2.7k sqft1028 HAGEN DRIVE, NEW PORT RICHEY, FL 34655For SaleMLS ID #TB8555674, David Crawford, RE/MAX ACTION FIRST OF FLORIDA. Stellar MLS
- $805,0004 bd4 ba3.3k sqft2328 WARWICK DRIVE, OLDSMAR, FL 34677For SaleMLS ID #TB8419306, Roberta Celiberti, COASTAL PROPERTIES GROUP INTERNATIONAL. Stellar MLS
- $485,0003 bd2 ba1.9k sqft1063 DARTFORD DRIVE, TARPON SPRINGS, FL 34688For SaleMLS ID #W7887804, Steven Olandese, RE/MAX CHAMPIONS. Stellar MLS
- $714,9954 bd4 ba3.1k sqft928 OAKVIEW ROAD, TARPON SPRINGS, FL 34689For SaleMLS ID #TB8461310, Stephen Johnson, MIHARA & ASSOCIATES INC.. Stellar MLS
- $729,9004 bd3 ba2.5k sqft6224 ROCKROSS AVENUE, NEW PORT RICHEY, FL 34655For SaleMLS ID #TB8473212, Troy Shively, PA, CHARLES RUTENBERG REALTY INC. Stellar MLS
- $925,0004 bd4 ba4k sqft10640 PONTOFINO CIRCLE, TRINITY, FL 34655For SaleMLS ID #W7890084, Denise Wooley, PA, RE/MAX ALLIANCE GROUP. Stellar MLS
- $839,0004 bd3 ba2.8k sqft7508 DUNBRIDGE DRIVE, ODESSA, FL 33556For SaleMLS ID #TB8531412, Michele Herndon, PA, KELLER WILLIAMS SOUTH TAMPA. Stellar MLS
- $726,0004 bd2 ba2.1k sqft7405 MIRACLE LANE, ODESSA, FL 33556For SaleMLS ID #TB8555782, Lisa Kirkpatrick, CENTURY 21 LIST WITH BEGGINS. Stellar MLS
- $760,0004 bd2 ba2.3k sqft2972 GLENPARK ROAD, PALM HARBOR, FL 34683For SaleMLS ID #TB8545876, Tanner Tillung, EXP REALTY LLC. Stellar MLS
- $725,0004 bd4 ba3.5k sqft2151 EDELWEISS LOOP, TRINITY, FL 34655For SaleMLS ID #W7887375, Stacey Dirksz, RE/MAX CHAMPIONS. Stellar MLS
- $705,0004 bd3 ba2.5k sqft13756 DOWLING LANE, ODESSA, FL 33556For SaleMLS ID #TB8534885, Jennifer Davida, FUTURE HOME REALTY INC. Stellar MLS
- $599,0004 bd2 ba2.3k sqft7405 EVESBOROUGH LANE, NEW PORT RICHEY, FL 34655For SaleMLS ID #TB8524669, Nicole Dufala, KELLER WILLIAMS REALTY- PALM HARBOR. Stellar MLS
- $664,9005 bd3 ba2.6k sqft8843 BEL MEADOW WAY, TRINITY, FL 34655For SaleMLS ID #TB8526359, Kim Sobecki, RE/MAX REALTEC GROUP INC. Stellar MLS
- $739,0004 bd3 ba2.9k sqft470 HICKORYNUT AVENUE, OLDSMAR, FL 34677For SaleMLS ID #TB8485715, Lou Tutko, PARADISE LIFE REALTY. Stellar MLS
- $875,0004 bd2 ba2.2k sqft1555 SUNRAY DRIVE, PALM HARBOR, FL 34683For SaleMLS ID #TB8554514, Pamela Bass, COASTAL PROPERTIES GROUP INTERNATIONAL. Stellar MLS
- $999,9994 bd4 ba3.6k sqft5091 JASMINE WAY, PALM HARBOR, FL 34685For SaleMLS ID #TB8539182, Renee Amberg, EXP REALTY LLC. Stellar MLS
