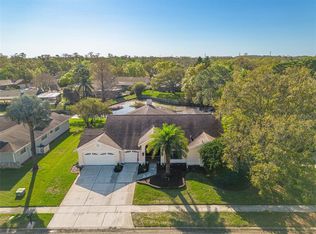
PRICE ADJUSTMENT! Buy now to get settled in over the summer! Welcome to Warwick Hills within the Eastlake Woodlands community! Two-story residence awaits on a large corner lot. A stately presence greets you with elegant landscaping. Side-entry 3-car garage & extended driveway. Step inside through double doors into the grand foyer. Formal living and dining rooms, as well as a spacious family room featuring a wood-burning fireplace. Sliding glass doors open up to the lanai and pool. The kitchen and family room blend seamlessly with an open floor plan, highlighted by wood cabinets, granite counter tops, island, wet bar, and multiple pantries. Ideal floor plan for everyday living and entertaining. Relaxing views of the pool & spa with tropical landscaping. A versatile office on the main floor can easily serve as a 5th bedroom. Full-size laundry room.All bedrooms on 2nd floor. Upstairs, the grand primary suite welcomes you with double-door entry and a private sitting area. Two walk-in closets and a renovated bathroom featuring soaking tub, dual vanities, private water closet, and new glass-enclosure. The 2nd floor also features 3 additional bedrooms and 2 more full baths. Property improvements include exterior painted (2023), interior painted (2026) roof (2022), A/C units (2018 & 2019). Hurricane shutters for windows & doors. Ardea Country Club: Residents can take advantage of golf, tennis, dining, and social memberships. With easy access to Hillsborough and Pasco counties, this centrally located home is just minutes to shopping, dining, top-rated schools, and all that the Tampa Bay area has to offer.
For sale
Price cut: $25K (6/23)
$829,000
2328 WARWICK DRIVE, OLDSMAR, FL 34677
4beds
3,294sqft
:
Get pre-qualified$5,823/mo
Single Family Residence
Built in 1995
0.42 Acres Lot
$809,000 Zestimate®
$252/sqft
$212/mo HOA
What's special
Granite counter topsLarge corner lotFull-size laundry roomMultiple pantriesWet barWood cabinetsExtended driveway
- 342 days |
- 627 |
- 39 |
Zillow last checked:
Listing updated:
Listed by:
Roberta Celiberti 727-488-1235,
COASTAL PROPERTIES GROUP INTERNATIONAL 727-493-1555
Source: Stellar MLS,MLS#: TB8419306 Originating MLS: Suncoast Tampa
Originating MLS: Suncoast Tampa
Facts & features
Interior
Bedrooms & bathrooms
- Bedrooms: 4
- Bathrooms: 4
- Full bathrooms: 3
- 1/2 bathrooms: 1
Rooms
- Room types: Breakfast Room Separate, Den/Library/Office, Family Room, Dining Room, Living Room, Utility Room
Primary bedroom
- Features: Walk-In Closet(s)
- Level: Second
- Area: 522 Square Feet
- Dimensions: 18x29
Bedroom 2
- Features: Built-in Closet
- Level: Second
- Area: 143 Square Feet
- Dimensions: 11x13
Bedroom 3
- Features: Built-in Closet
- Level: Second
- Area: 169 Square Feet
- Dimensions: 13x13
Bedroom 4
- Features: En Suite Bathroom, Walk-In Closet(s)
- Level: Second
- Area: 182 Square Feet
- Dimensions: 13x14
Primary bathroom
- Features: Linen Closet
- Level: Second
- Area: 192 Square Feet
- Dimensions: 12x16
Dining room
- Level: First
- Area: 204 Square Feet
- Dimensions: 12x17
Family room
- Features: Ceiling Fan(s)
- Level: First
- Area: 374 Square Feet
- Dimensions: 22x17
Foyer
- Level: First
- Area: 221 Square Feet
- Dimensions: 13x17
Kitchen
- Level: First
- Area: 208 Square Feet
- Dimensions: 13x16
Laundry
- Level: First
- Area: 54 Square Feet
- Dimensions: 9x6
Living room
- Level: First
- Area: 210 Square Feet
- Dimensions: 14x15
Heating
- Central
Cooling
- Central Air
Appliances
- Included: Range, Refrigerator
- Laundry: Inside, Laundry Room
Features
- Ceiling Fan(s), High Ceilings, Kitchen/Family Room Combo, Living Room/Dining Room Combo, Open Floorplan, Solid Surface Counters, Stone Counters, Walk-In Closet(s)
- Flooring: Carpet, Laminate, Tile
- Doors: Outdoor Kitchen, Sliding Doors
- Windows: Hurricane Shutters
- Has fireplace: Yes
- Fireplace features: Family Room, Wood Burning
Interior area
- Total structure area: 4,316
- Total interior livable area: 3,294 sqft
Property
Parking
- Total spaces: 3
- Parking features: Driveway, Garage Faces Side
- Attached garage spaces: 3
- Has uncovered spaces: Yes
Features
- Levels: Two
- Stories: 2
- Patio & porch: Covered, Front Porch, Rear Porch, Screened
- Exterior features: Lighting, Outdoor Kitchen, Sidewalk
- Has private pool: Yes
- Pool features: Gunite, In Ground
- Has spa: Yes
- Spa features: In Ground
Lot
- Size: 0.42 Acres
- Dimensions: 128 x 130
- Features: Corner Lot, City Lot, Landscaped, Near Golf Course, Near Marina, Near Public Transit, Oversized Lot, Sidewalk
- Residential vegetation: Mature Landscaping
Details
- Parcel number: 032816948800000430
- Zoning: RPD-2.5_1.0
- Special conditions: None
Construction
Type & style
- Home type: SingleFamily
- Architectural style: Traditional
- Property subtype: Single Family Residence
Materials
- Block, Stucco
- Foundation: Slab
- Roof: Shingle
Condition
- New construction: No
- Year built: 1995
Utilities & green energy
- Sewer: Public Sewer
- Water: Public
- Utilities for property: Public
Community & HOA
Community
- Features: Clubhouse, Gated Community - No Guard, Golf Carts OK, Golf, Park, Pool, Restaurant, Sidewalks, Tennis Court(s)
- Security: Security System Owned, Smoke Detector(s)
- Pet fee: $0 monthly
- Subdivision: WARWICK HILLS
HOA
- Has HOA: Yes
- HOA fee: $212 monthly
- HOA name: Stephen Sabarese
- HOA phone: 727-489-9292
- Second HOA name: East Lake Woodlands
- Second HOA phone: 813-433-2000
Location
- Region: Oldsmar
Financial & listing details
- Price per square foot: $252/sqft
- Tax assessed value: $799,922
- Annual tax amount: $5,741
- Date on market: 8/22/2025
- Cumulative days on market: 343 days
- Listing terms: Cash,Conventional
- Ownership: Fee Simple
- Total actual rent: 0
- Road surface type: Paved
Estimated market value
$809,000
$769,000 - $849,000
$5,022/mo
Price history
| Date | Event | Price |
|---|---|---|
| 6/23/2026 | Price change | $829,000-2.9%$252/sqft |
Source:  Stellar MLS #TB8419306 Report a problem Stellar MLS #TB8419306 Report a problem | ||
| 4/14/2026 | Price change | $854,000-2.3%$259/sqft |
Source: Stellar MLS #TB8419306 Report a problem | ||
| 12/30/2025 | Price change | $874,000-1.7%$265/sqft |
Source: Stellar MLS #TB8419306 Report a problem | ||
| 8/22/2025 | Listed for sale | $889,000+205%$270/sqft |
Source: Stellar MLS #TB8419306 Report a problem | ||
| 10/5/2000 | Sold | $291,500+5.7%$88/sqft |
Source: Public Record Report a problem | ||
| 8/30/1995 | Sold | $275,800+753.9%$84/sqft |
Source: Public Record Report a problem | ||
| 4/14/1995 | Sold | $32,300$10/sqft |
Source: Public Record Report a problem | ||
Public tax history
| Year | Property taxes | Tax assessment |
|---|---|---|
| 2025 | $6,068 +5.7% | $370,474 +2.9% |
| 2024 | $5,742 +1.7% | $360,033 +3% |
| 2023 | $5,644 +2.8% | $349,547 +3% |
| 2022 | $5,492 -1.3% | $339,366 +3% |
| 2021 | $5,563 +0.2% | $329,482 +1.4% |
| 2020 | $5,552 +1.7% | $324,933 +2.3% |
| 2019 | $5,462 | $317,628 +1.9% |
| 2018 | $5,462 +1.3% | $311,706 +2.1% |
| 2017 | $5,392 +1.5% | $305,295 +2.1% |
| 2016 | $5,310 -1.5% | $299,016 +0.7% |
| 2015 | $5,391 +0.4% | $296,937 +0.8% |
| 2014 | $5,368 +1.7% | $294,580 +1.5% |
| 2013 | $5,280 +4.6% | $290,227 +1.7% |
| 2012 | $5,045 | $285,376 +1.5% |
| 2011 | -- | $281,237 +1.5% |
| 2010 | -- | $277,081 -2.4% |
| 2009 | -- | $283,774 +0.1% |
| 2008 | $4,774 | $283,491 +3% |
| 2007 | -- | $275,234 -18.4% |
| 2005 | -- | $337,500 +11% |
| 2004 | $4,955 +1.7% | $304,100 +10.9% |
| 2003 | $4,870 +6.2% | $274,300 +5.9% |
| 2002 | $4,587 | $258,900 +8.4% |
| 2001 | $4,587 -2% | $238,800 +7.7% |
| 2000 | $4,680 | $221,800 |
Find assessor info on the county website
Monthly payment
Est. payment
Payment breakdown
Explore the cost of this home by adjusting the details. Changes won't be saved.Climate risks
Neighborhood: 34677
Nearby schools
GreatSchools rating
- 9/10Cypress Woods Elementary SchoolGrades: PK-5Distance: 2.1 mi
- 7/10Joseph L. Carwise Middle SchoolGrades: 6-8Distance: 2.7 mi
- 7/10East Lake High SchoolGrades: PK,9-12Distance: 3.1 mi
Schools provided by the listing agent
- Elementary: Cypress Woods Elementary-PN
- Middle: Carwise Middle-PN
- High: East Lake High-PN
Source: Stellar MLS. This data may not be complete. We recommend contacting the local school district to confirm school assignments for this home.
- $688,000-- bd3 ba2.4k sqft2314 Warwick Dr, Oldsmar, FL 34677Off Market
- $799,7004 bd3 ba2.5k sqft2306 Warwick Dr, Oldsmar, FL 34677Off Market

- $886,5005 bd3 ba3.3k sqft2333 Warwick Dr, Oldsmar, FL 34677Off Market

- $781,800-- bd4 ba2.6k sqft2321 Warwick Dr, Oldsmar, FL 34677Off Market
- $627,5003 bd2 ba1.9k sqft5266 Pinehurst Ct, Oldsmar, FL 34677Off Market
- $691,400-- bd3 ba2.5k sqft2315 Warwick Dr, Oldsmar, FL 34677Off Market
- $893,1004 bd3 ba3.4k sqft2327 Warwick Dr, Oldsmar, FL 34677Off Market
- $729,7004 bd3 ba2.3k sqft2298 Warwick Dr, Oldsmar, FL 34677Off Market
A local agent can set up tours, give advice and negotiate with sellers.
Similar homes
- $925,0004 bd4 ba3.2k sqft50 KELLEYS TRAIL, OLDSMAR, FL 34677For Sale

 MLS ID #TB8504781, Tanner Tillung, EXP REALTY LLC. Stellar MLS
 - $739,0004 bd3 ba2.9k sqft470 HICKORYNUT AVENUE, OLDSMAR, FL 34677For Sale
 MLS ID #TB8485715, Lou Tutko, PARADISE LIFE REALTY. Stellar MLS
 - $1,100,0005 bd3 ba3.3k sqft85 KELLEYS TRAIL, OLDSMAR, FL 34677For Sale
 MLS ID #TB8527215, Andy Burwell, Jr, BURWELL REAL ESTATE. Stellar MLS
 - $675,0004 bd2 ba2.4k sqft1008 ROBINWOOD DRIVE, OLDSMAR, FL 34677For Sale
 MLS ID #TB8516701, Joe Koebel, RE/MAX REALTEC GROUP INC. Stellar MLS
 - $819,0004 bd3 ba3.2k sqft3166 STERLING STREET, TARPON SPRINGS, FL 34688For SaleMLS ID #TB8513669, Robert Gawel, CENTURY 21 LISTSMART. Stellar MLS
- $839,0005 bd4 ba3.1k sqft3185 BURBERRY STREET, TARPON SPRINGS, FL 34688For SaleMLS ID #TB8485151, Christopher Schaefer II, IMPACT REALTY TAMPA BAY. Stellar MLS
- $825,0004 bd3 ba2.6k sqft10212 NEWINGTON PLACE, TAMPA, FL 33626For SaleMLS ID #TB8530297, Eric Anderson, KELLER WILLIAMS TAMPA PROPERTIES. Stellar MLS
- $829,0005 bd3 ba3.3k sqft10502 CASTLEFORD WAY, TAMPA, FL 33626For SaleMLS ID #TB8518027, Alex Khoyi, REALTY ONE GROUP ADVANTAGE. Stellar MLS
- $950,0005 bd4 ba3.2k sqft3930 TARIAN COURT, PALM HARBOR, FL 34684For SaleMLS ID #TB8505689, Katherine Congdon, KELLER WILLIAMS REALTY- PALM HARBOR. Stellar MLS
- $699,0004 bd3 ba2.6k sqft3187 STERLING STREET, TARPON SPRINGS, FL 34688For SaleMLS ID #TB8526409, Linda Caruso, KELLER WILLIAMS REALTY- PALM HARBOR. Stellar MLS
- $680,0004 bd3 ba2.8k sqft4788 BRAYTON TERRACE S, PALM HARBOR, FL 34685For SaleMLS ID #TB8520965, Krista Jensen, ASCEND REALTY. Stellar MLS
- $790,0003 bd3 ba2.6k sqft1230 BERKSHIRE LANE, TARPON SPRINGS, FL 34688For SaleMLS ID #O6419298, Jerry Agan, HAVEN PROPERTY GROUP LLC. Stellar MLS
- $900,0004 bd3 ba2.8k sqft7508 DUNBRIDGE DRIVE, ODESSA, FL 33556For SaleMLS ID #TB8531412, Michele Herndon, PA, KELLER WILLIAMS SOUTH TAMPA. Stellar MLS
- $579,0003 bd2 ba2.1k sqft4856 WESTCHESTER COURT, OLDSMAR, FL 34677For SaleMLS ID #TB8515993, Chris Arata, COLDWELL BANKER REALTY. Stellar MLS
- $558,9003 bd2 ba1.6k sqft392 TAVERNIER CIRCLE, OLDSMAR, FL 34677For SaleMLS ID #TB8521472, Jean Rodgers, RE/MAX ELITE REALTY. Stellar MLS
- $845,0005 bd3 ba3.2k sqft6451 76TH TERRACE N, PINELLAS PARK, FL 33781For SaleMLS ID #TB8530647, Mark Middleton, COMPASS FLORIDA, LLC. Stellar MLS
- $725,0004 bd4 ba3.5k sqft2151 EDELWEISS LOOP, TRINITY, FL 34655For SaleMLS ID #W7887375, Stacey Dirksz, RE/MAX CHAMPIONS. Stellar MLS
- $749,9004 bd3 ba2.5k sqft6224 ROCKROSS AVENUE, NEW PORT RICHEY, FL 34655For SaleMLS ID #TB8473212, Troy Shively, PA, CHARLES RUTENBERG REALTY INC. Stellar MLS
- $1,029,0004 bd3 ba3.2k sqft3675 JANUS WAY, PALM HARBOR, FL 34685For SaleMLS ID #TB8512885, Christine Bogdanovic, SMITH & ASSOCIATES REAL ESTATE. Stellar MLS
- $905,0004 bd3 ba2.8k sqft1563 MISTY PLATEAU TRAIL, CLEARWATER, FL 33765For SaleMLS ID #TB8527317, Oanh Enos, PEOPLE'S CHOICE REALTY SVC LLC. Stellar MLS
