Welcome to an exceptional residence at 50 Kelleys Trail, nestled within the prestigious gated enclave of Turtle Creek within East Lake Woodlands in Oldsmar. This refined home embodies effortless elegance and elevated Florida living, offering a seamless blend of sophistication, comfort, and privacy. From the moment you enter, you’re greeted by soaring ceilings, abundant natural light, and thoughtfully designed living spaces that create an inviting yet upscale atmosphere. The open-concept layout flows beautifully, ideal for both intimate gatherings and grand entertaining. The kitchen serves as the heart of the home, featuring generous workspace, ample cabinetry, and a layout designed for both functionality and style. The primary suite is a true retreat, offering a serene escape with spacious proportions and a well-appointed en-suite bath. Step outside to your private outdoor setting, where you can unwind in tranquility or entertain guests while enjoying Florida’s year-round sunshine. Whether relaxing or hosting, this space offers the perfect backdrop for a luxury lifestyle. Located within one of Oldsmar’s most sought-after golf course communities, residents of East Lake Woodlands have access to optional resort-style amenities, including championship golf, tennis, fitness, and social experiences. Ideally positioned near upscale dining, boutique shopping, top-rated schools, Tampa International Airport, and the Gulf Coast’s renowned beaches, this home offers both convenience and exclusivity. Experience refined living in one of Oldsmar’s premier communities—schedule your private showing today.
For sale
$925,000
50 KELLEYS TRAIL, OLDSMAR, FL 34677
4beds
3,240sqft
Single Family Residence
Built in 1993
0.6 Acres Lot
$-- Zestimate®
$285/sqft
$185/mo HOA
What's special
Private outdoor settingAbundant natural lightOpen-concept layoutSoaring ceilingsThoughtfully designed living spacesWell-appointed en-suite bathAmple cabinetry
- 6 hours
- 120
- 7
Zillow last checked:
Listing updated:
Listed by:
Tanner Tillung 727-479-4548,
EXP REALTY LLC 888-883-8509,
Michael Huss 727-641-7848,
EXP REALTY LLC
Source: Stellar MLS,MLS#: TB8504781 Originating MLS: Sarasota - Manatee
Originating MLS: Sarasota - Manatee
Facts & features
Interior
Bedrooms & bathrooms
- Bedrooms: 4
- Bathrooms: 4
- Full bathrooms: 4
Primary bedroom
- Features: Walk-In Closet(s)
- Level: First
- Area: 180 Square Feet
- Dimensions: 15x12
Other
- Features: Walk-In Closet(s)
- Level: First
- Area: 300 Square Feet
- Dimensions: 20x15
Bedroom 2
- Features: Coat Closet
- Level: First
- Area: 132 Square Feet
- Dimensions: 11x12
Bedroom 3
- Features: Coat Closet
- Level: First
- Area: 165 Square Feet
- Dimensions: 11x15
Family room
- Level: First
- Area: 408 Square Feet
- Dimensions: 17x24
Kitchen
- Level: First
- Area: 420 Square Feet
- Dimensions: 24x17.5
Living room
- Level: First
- Area: 340 Square Feet
- Dimensions: 17x20
Heating
- Electric
Cooling
- Central Air
Appliances
- Included: Bar Fridge, Dishwasher, Dryer, Freezer, Microwave, Refrigerator, Washer
- Laundry: Laundry Room
Features
- Ceiling Fan(s), Split Bedroom, Walk-In Closet(s)
- Flooring: Carpet, Engineered Hardwood
- Doors: Outdoor Grill
- Has fireplace: Yes
- Fireplace features: Wood Burning
Interior area
- Total structure area: 4,162
- Total interior livable area: 3,240 sqft
Video & virtual tour
Property
Parking
- Total spaces: 3
- Parking features: Garage - Attached
- Attached garage spaces: 3
Features
- Levels: One
- Stories: 1
- Patio & porch: Screened
- Exterior features: Garden, Outdoor Grill
- Has private pool: Yes
- Pool features: Gunite, In Ground, Screen Enclosure
Lot
- Size: 0.6 Acres
- Dimensions: 160 x 125
Details
- Parcel number: 032816926760000370
- Zoning: RPD-2.5_1.0
- Special conditions: None
Construction
Type & style
- Home type: SingleFamily
- Property subtype: Single Family Residence
Materials
- Block
- Foundation: Slab
- Roof: Shingle
Condition
- New construction: No
- Year built: 1993
Utilities & green energy
- Sewer: Other
- Water: Private
- Utilities for property: Private
Community & HOA
Community
- Pet fee: $0 monthly
- Subdivision: TURTLE CREEK UNIT-ONE
HOA
- Has HOA: Yes
- HOA fee: $185 monthly
- HOA name: Harbeck Hospitality LLC/John Rowles
- HOA phone: 844-944-0345
Location
- Region: Oldsmar
Financial & listing details
- Price per square foot: $285/sqft
- Tax assessed value: $924,641
- Annual tax amount: $7,792
- Date on market: 5/6/2026
- Cumulative days on market: 91 days
- Listing terms: Cash,Conventional
- Ownership: Fee Simple
- Total actual rent: 0
- Road surface type: Asphalt
Estimated market value
Not available
Estimated sales range
Not available
Not available
Price history
| Date | Event | Price |
|---|---|---|
| 9/9/2026 | Listed for sale | $925,000$285/sqft |
Source:  Stellar MLS #TB8504781 Report a problem Stellar MLS #TB8504781 Report a problem | ||
| 8/12/2026 | Listing removed | $925,000$285/sqft |
Source: Stellar MLS #TB8504781 Report a problem | ||
| 8/11/2026 | Listed for sale | $925,000$285/sqft |
Source: Stellar MLS #TB8504781 Report a problem | ||
| 8/5/2026 | Contingent | $925,000$285/sqft |
Source: eXp Realty #TB8504781 Report a problem | ||
| 6/28/2026 | Price change | $925,000-2.5%$285/sqft |
Source: eXp Realty #TB8504781 Report a problem | ||
| 6/18/2026 | Price change | $949,000-5%$293/sqft |
Source: eXp Realty #TB8504781 Report a problem | ||
| 6/8/2026 | Price change | $999,000-9.2%$308/sqft |
Source: Stellar MLS #TB8504781 Report a problem | ||
| 5/20/2026 | Price change | $1,100,000-8.3%$340/sqft |
Source: eXp Realty #TB8504781 Report a problem | ||
| 5/6/2026 | Listed for sale | $1,200,000$370/sqft |
Source: Stellar MLS #TB8504781 Report a problem | ||
Public tax history
| Year | Property taxes | Tax assessment |
|---|---|---|
| 2025 | $7,792 +5.6% | $456,379 +2.9% |
| 2024 | $7,378 +1.7% | $443,517 +3% |
| 2023 | $7,256 +2.7% | $430,599 +3% |
| 2022 | $7,066 -1.3% | $418,057 +3% |
| 2021 | $7,161 +0.1% | $405,881 +1.4% |
| 2020 | $7,151 +1.6% | $400,277 +2.3% |
| 2019 | $7,040 | $391,278 +1.9% |
| 2018 | $7,040 +1.2% | $383,982 +2.1% |
| 2017 | $6,955 +1.4% | $376,084 +2.1% |
| 2016 | $6,858 -1.5% | $368,349 +0.7% |
| 2015 | $6,960 +0.4% | $365,788 +0.8% |
| 2014 | $6,930 +1.6% | $362,885 +1.5% |
| 2013 | $6,820 +6.5% | $357,522 +1.7% |
| 2012 | $6,405 | $351,546 +3% |
| 2011 | -- | $341,307 +1.5% |
| 2010 | -- | $336,263 +2.7% |
| 2009 | -- | $327,423 +0.1% |
| 2008 | $5,628 | $327,096 +3% |
| 2007 | -- | $317,569 -17.9% |
| 2005 | -- | $386,900 +9.5% |
| 2004 | $5,237 +1.7% | $353,300 +2.6% |
| 2003 | $5,149 +6.2% | $344,400 +4.8% |
| 2002 | $4,851 | $328,700 +6.5% |
| 2001 | $4,851 +5.1% | $308,500 +17.9% |
| 2000 | $4,617 | $261,700 |
Find assessor info on the county website
Monthly payment
Est. payment
Payment breakdown
Explore the cost of this home by adjusting the details. Changes won't be saved.Climate risks
Neighborhood: 34677
Similar homes
- $830,7004 bd3 ba2.7k sqft1723 CAPTIVA DRIVE, OLDSMAR, FL 34677For Sale

 MLS ID #TB8538123, Belinda Bishop, COASTAL PROPERTIES GROUP INTERNATIONAL. Stellar MLS
 - $775,0004 bd3 ba2.5k sqft1730 CAPTIVA DRIVE, OLDSMAR, FL 34677For Sale
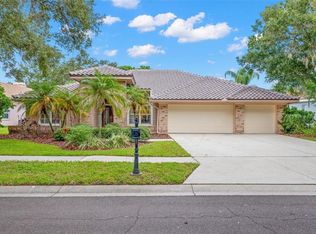 MLS ID #TB8537101, Cathy McCarthy, RE/MAX REALTEC GROUP INC. Stellar MLS
 - $1,100,0005 bd3 ba3.3k sqft85 KELLEYS TRAIL, OLDSMAR, FL 34677For Sale
 MLS ID #TB8527215, Andy Burwell, Jr, BURWELL REAL ESTATE. Stellar MLS
 - $829,0004 bd4 ba3.2k sqft2328 WARWICK DRIVE, OLDSMAR, FL 34677For Sale
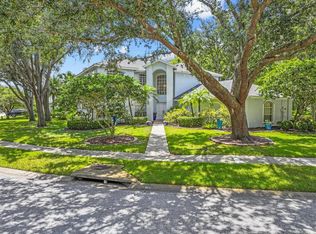 MLS ID #TB8419306, Roberta Celiberti, COASTAL PROPERTIES GROUP INTERNATIONAL. Stellar MLS
 - $739,0004 bd3 ba2.9k sqft470 HICKORYNUT AVENUE, OLDSMAR, FL 34677For SaleMLS ID #TB8485715, Lou Tutko, PARADISE LIFE REALTY. Stellar MLS
- $924,9004 bd3 ba3.1k sqft2093 SWAN LANE, PALM HARBOR, FL 34683For SaleMLS ID #TB8532562, Mark Fazzini, RE/MAX REALTEC GROUP INC. Stellar MLS
- $1,025,0004 bd4 ba3.6k sqft5091 JASMINE WAY, PALM HARBOR, FL 34685For SaleMLS ID #TB8539182, Renee Amberg, EXP REALTY LLC. Stellar MLS
- $899,0004 bd3 ba3.3k sqft2674 CONCORDE COURT, CLEARWATER, FL 33761For SaleMLS ID #TB8435411, Darleen DePoalo, ABI ROAD REALTY LLC. Stellar MLS
- $1,100,0005 bd4 ba3.5k sqft9244 RHEA DRIVE, ODESSA, FL 33556For SaleMLS ID #TB8545789, Channin Medina, REAL BROKER, LLC. Stellar MLS
- $925,0003 bd3 ba3.1k sqft15314 LAKE MAGDALENE BOULEVARD, TAMPA, FL 33618For SaleMLS ID #TB8505655, Deric Raymond, COASTAL PROPERTIES GROUP INTER. Stellar MLS
- $1,024,9994 bd3 ba3.2k sqft3675 JANUS WAY, PALM HARBOR, FL 34685For SaleMLS ID #TB8512885, Christine Bogdanovic, SMITH & ASSOCIATES REAL ESTATE. Stellar MLS
- $839,0004 bd3 ba2.6k sqft10522 CHAMBERS DRIVE, TAMPA, FL 33626For SaleMLS ID #TB8523391, Leslie McCluskie, P A, REALTY ONE GROUP ADVANTAGE. Stellar MLS
- $925,0004 bd4 ba3.4k sqft19724 PRINCE BENJAMIN DRIVE, LUTZ, FL 33549For SaleMLS ID #TB8542518, Chas Brown, REAL BROKER, LLC. Stellar MLS
- $950,0004 bd4 ba3.4k sqft18615 CHEMILLE DRIVE, LUTZ, FL 33558For SaleMLS ID #TB8519169, Thuy Vo, FLORIDA HOMES REALTY & MORTGAGE. Stellar MLS
- $1,065,0004 bd4 ba3.5k sqft2983 WENTWORTH WAY, TARPON SPRINGS, FL 34688For SaleMLS ID #TB8484659, Jennifer Blackwell, THE SEASIDE REAL ESTATE STORE. Stellar MLS
- $760,0004 bd4 ba3.2k sqft1055 RIVERSIDE RIDGE ROAD, TARPON SPRINGS, FL 34688For SaleMLS ID #TB8533873, Joseph Lee Morris, BHHS FLORIDA PROPERTIES GROUP. Stellar MLS
- $935,0004 bd3 ba3.3k sqft20622 BROADWATER DRIVE, LAND O LAKES, FL 34638For SaleMLS ID #TB8543277, Megan Narkiewicz, MIHARA & ASSOCIATES INC.. Stellar MLS
- $819,0004 bd3 ba3.2k sqft3166 STERLING STREET, TARPON SPRINGS, FL 34688For SaleMLS ID #TB8513669, Robert Gawel, CENTURY 21 LISTSMART. Stellar MLS
- $859,0004 bd3 ba2.8k sqft7508 DUNBRIDGE DRIVE, ODESSA, FL 33556For SaleMLS ID #TB8531412, Michele Herndon, PA, KELLER WILLIAMS SOUTH TAMPA. Stellar MLS
- $850,0005 bd3 ba3k sqft2862 DEER RUN, TARPON SPRINGS, FL 34688For SaleMLS ID #TB8536748, Jesenia Valdez, BHHS FLORIDA PROPERTIES GROUP. Stellar MLS
