Virtually Staged. Welcome to an exceptional 2,736-square-foot luxury home nestled within Cross Pointe, a gated community inside the prestigious guard gated golf community of East Lake Woodlands . Offering 4 bedrooms, 3 baths, a spacious 2-car garage,with workbench area. and bonus space. This beautifully appointed residence blends elegant finishes, thoughtful design, and exceptional outdoor living. Pool access & views from almost every room. Desirable split-bedroom floor plan features soaring ceilings and travertine flooring complemented by engineered hardwood & tile floors. The updated gourmet kitchen is designed for both everyday living and entertaining, featuring Bosch and Frigidaire appliances, (Range has induction cooktop & convection/air fry oven) quartz tops, crisp white cabinetry, and a striking navy island. Breakfast area overlooking pool. The family room offers a warm wood-burning fireplace (updated 2020) and a sophisticated navy wine bar, creating an inviting gathering space. Spacious primary suite includes a comfortable sitting area and sliders that open directly to the screened porch, offering beautiful views of the private pool and backyard . Walk-in closet with organizers. Primary bath has soaking tub, large marble shower, private water closet & dual sink vanities. 3 guest bedrooms, with one having an ensuite bath also providing convenient access to the pool area—perfect for effortless poolside living. Bonus/Flex room with its own A/C (2026) is perfect for an office, hobby room, studio, gym, etc. Outdoor living is truly exceptional. The screened rear porch features paver flooring and overlooks the Saltwater PebbleTec pool , complete with Caribbean blue tile, a charming, soothing waterfall and gazebo. Pool pump & new salt system (2025). An expanded paver patio (2025) extends into the private backyard, providing ample space for entertaining, relaxing, and enjoying the peaceful surroundings. Many updates include tile roof (2019), HVAC (2017), Water Heater (9/2026), Paver patio (2022), Kitchen updated (2020) with professional kitchen cabinet refinishing (2026), Bosch refrigerator (2025), Frigidaire appliances (2026). All ceiling fans updated (2024 & 2025). Newly textured ceilings (2022), modern lighting. With its luxurious finishes, spacious layout, updated kitchen, resort-style pool, and prime location within two prestigious gated communities, this home offers an exceptional Florida lifestyle with privacy, comfort, and elegance at every turn. Centrally located to Tampa International and St . Pete/Clearwater Airport, award winning beaches, boating and fishing, professional sporting events, historic Dunedin and Safety Harbor, Pinellas and Duke Energy Bike Trails, restaurants, shopping, and hospitals. East Lake Woodlands is a golf community with an optional membership available to the nationally renowned ELW Country Club, featuring outstanding amenities including two championship golf courses, sixteen tennis courts, pickleball, fully-equipped fitness center, lap & freeform pools, splash pad, dining, full social calendar/club, and is also part of ClubCorp/Invited with reciprocal rights to 300+ clubs. Low HOA and NO flood insurance required. A fantastic value! Call today for your private tour!
For sale
$830,700
1723 CAPTIVA DRIVE, OLDSMAR, FL 34677
4beds
2,736sqft
Single Family Residence
Built in 1991
10,659 Square Feet Lot
$-- Zestimate®
$304/sqft
$235/mo HOA
What's special
Modern lightingResort-style poolLuxurious finishesStriking navy islandBonus spaceQuartz topsUpdated gourmet kitchen
- 27 days
- 1,250
- 105
Likely to sell faster than
Zillow last checked:
Listing updated:
Listed by:
Belinda Bishop 727-967-2303,
COASTAL PROPERTIES GROUP INTERNATIONAL 727-493-1555
Source: Stellar MLS,MLS#: TB8538123 Originating MLS: Suncoast Tampa
Originating MLS: Suncoast Tampa
Facts & features
Interior
Bedrooms & bathrooms
- Bedrooms: 4
- Bathrooms: 3
- Full bathrooms: 3
Rooms
- Room types: Bonus Room, Den/Library/Office, Family Room, Dining Room, Living Room, Utility Room
Primary bedroom
- Features: Ceiling Fan(s), Dual Sinks, En Suite Bathroom, Exhaust Fan, Garden Bath, Granite Counters, Tub with Separate Shower Stall, Water Closet/Priv Toilet, Walk-In Closet(s)
- Level: First
- Area: 392 Square Feet
- Dimensions: 14x28
Family room
- Features: Bar, Ceiling Fan(s)
- Level: First
Kitchen
- Features: Breakfast Bar, Pantry, Kitchen Island
- Level: First
- Area: 196 Square Feet
- Dimensions: 14x14
Living room
- Features: Ceiling Fan(s)
- Level: First
- Area: 256 Square Feet
- Dimensions: 16x16
Heating
- Central, Electric
Cooling
- Central Air
Appliances
- Included: Convection Oven, Dishwasher, Disposal, Dryer, Electric Water Heater, Exhaust Fan, Microwave, Range, Refrigerator, Washer, Wine Refrigerator
- Laundry: Electric Dryer Hookup, Inside, Laundry Room, Washer Hookup
Features
- Ceiling Fan(s), Eating Space In Kitchen, High Ceilings, Kitchen/Family Room Combo, Open Floorplan, Primary Bedroom Main Floor, Smart Home, Solid Surface Counters, Split Bedroom, Thermostat, Tray Ceiling(s), Vaulted Ceiling(s), Walk-In Closet(s)
- Flooring: Engineered Hardwood, Marble, Tile, Travertine
- Doors: Sliding Doors
- Has fireplace: Yes
- Fireplace features: Family Room, Wood Burning
Interior area
- Total structure area: 2,736
- Total interior livable area: 2,736 sqft
Video & virtual tour
Property
Parking
- Total spaces: 2
- Parking features: Curb Parking, Deeded, Garage Door Opener, Guest
- Attached garage spaces: 2
Features
- Levels: One
- Stories: 1
- Patio & porch: Covered, Front Porch, Patio, Rear Porch, Screened
- Exterior features: Irrigation System, Lighting, Private Mailbox, Sidewalk
- Has private pool: Yes
- Pool features: Gunite, In Ground, Salt Water
- Fencing: Fenced,Vinyl
- Has view: Yes
- View description: Garden, Pool
Lot
- Size: 10,659 Square Feet
- Dimensions: 82 x 128
- Features: Landscaped, Level, Near Golf Course, Sidewalk
- Residential vegetation: Bamboo, Mature Landscaping, Trees/Landscaped
Details
- Additional structures: Gazebo
- Parcel number: 032816196880050170
- Zoning: RPD-2.5_1.0
- Special conditions: None
Construction
Type & style
- Home type: SingleFamily
- Property subtype: Single Family Residence
- Attached to another structure: Yes
Materials
- Block, Concrete, Stucco
- Foundation: Slab
- Roof: Tile
Condition
- New construction: No
- Year built: 1991
Utilities & green energy
- Sewer: Public Sewer
- Water: Public
- Utilities for property: BB/HS Internet Available, Cable Available, Electricity Available, Public, Sewer Available, Sprinkler Recycled, Street Lights, Underground Utilities, Water Available
Community & HOA
Community
- Features: Buyer Approval Required, Gated Community - Guard, Gated Community - No Guard, Golf Carts OK, Irrigation-Reclaimed Water
- Security: Gated Community, Smoke Detector(s)
- Pet fee: $0 monthly
- Subdivision: CROSS POINTE
HOA
- Has HOA: Yes
- Amenities included: Gated
- Services included: 24-Hour Guard, Common Area Taxes
- HOA fee: $235 monthly
- HOA name: Cross Pointe Association / Monica D'Ambrosio
- HOA phone: 813-433-2000
- Second HOA name: Eastlake Woodlands HOA
- Second HOA phone: 813-433-2000
Location
- Region: Oldsmar
Financial & listing details
- Price per square foot: $304/sqft
- Tax assessed value: $822,189
- Annual tax amount: $133
- Date on market: 8/12/2026
- Cumulative days on market: 22 days
- Listing terms: Cash,Conventional
- Ownership: Fee Simple
- Total actual rent: 0
- Electric utility on property: Yes
- Road surface type: Asphalt
Estimated market value
Not available
Estimated sales range
Not available
Not available
Price history
| Date | Event | Price |
|---|---|---|
| 8/12/2026 | Listed for sale | $830,700+5.8%$304/sqft |
Source:  Stellar MLS #TB8538123 Report a problem Stellar MLS #TB8538123 Report a problem | ||
| 1/24/2023 | Sold | $785,000+0%$287/sqft |
Source: Public Record Report a problem | ||
| 1/9/2023 | Pending sale | $784,999$287/sqft |
Source: Stellar MLS #U8180927 Report a problem | ||
| 1/5/2023 | Price change | $784,999-3.7%$287/sqft |
Source: Stellar MLS #U8180927 Report a problem | ||
| 12/1/2022 | Price change | $814,999-3%$298/sqft |
Source: Stellar MLS #U8180927 Report a problem | ||
| 11/14/2022 | Price change | $839,999-2.3%$307/sqft |
Source: Stellar MLS #U8180927 Report a problem | ||
| 11/4/2022 | Listed for sale | $859,999+7.5%$314/sqft |
Source: Stellar MLS #U8180927 Report a problem | ||
| 6/10/2022 | Sold | $800,000+1.9%$292/sqft |
Source: Public Record Report a problem | ||
| 5/7/2022 | Pending sale | $785,000$287/sqft |
Source: Stellar MLS #U8158132 Report a problem | ||
| 5/5/2022 | Price change | $785,000+2.6%$287/sqft |
Source: Stellar MLS #U8158132 Report a problem | ||
| 4/18/2022 | Listed for sale | $765,000$280/sqft |
Source: Stellar MLS #U8158132 Report a problem | ||
| 4/13/2022 | Pending sale | $765,000$280/sqft |
Source: Stellar MLS #U8158132 Report a problem | ||
| 4/8/2022 | Listed for sale | $765,000+18.4%$280/sqft |
Source: Stellar MLS #U8158132 Report a problem | ||
| 9/3/2021 | Listing removed | -- |
Source: Owner Report a problem | ||
| 8/23/2021 | Price change | $645,999-0.6%$236/sqft |
Source: Owner Report a problem | ||
| 7/30/2021 | Listed for sale | $649,999+6.7%$238/sqft |
Source: Owner Report a problem | ||
| 3/24/2021 | Listing removed | -- |
Source: Owner Report a problem | ||
| 9/2/2020 | Listing removed | $609,000$223/sqft |
Source: Owner Report a problem | ||
| 8/6/2020 | Price change | $609,000-5.3%$223/sqft |
Source: Owner Report a problem | ||
| 7/29/2020 | Listed for sale | $643,000+78.6%$235/sqft |
Source: Owner Report a problem | ||
| 8/29/2016 | Sold | $360,000-5.2%$132/sqft |
Source: Public Record Report a problem | ||
| 6/17/2016 | Pending sale | $379,900$139/sqft |
Source: Countryside Clearwater #U7732804 Report a problem | ||
| 3/18/2016 | Listed for sale | $379,900$139/sqft |
Source: Countryside Clearwater #U7732804 Report a problem | ||
| 3/10/2016 | Pending sale | $379,900$139/sqft |
Source: Countryside Clearwater #U7732804 Report a problem | ||
| 10/30/2015 | Listed for sale | $379,900+40.7%$139/sqft |
Source: BHHS FLORIDA PROPERTIES #U7732804 Report a problem | ||
| 9/3/2010 | Sold | $270,000-28%$99/sqft |
Source: Public Record Report a problem | ||
| 10/7/2004 | Sold | $375,000+41%$137/sqft |
Source: Stellar MLS #U7084993 Report a problem | ||
| 9/23/1999 | Sold | $266,000+16.2%$97/sqft |
Source: Public Record Report a problem | ||
| 6/13/1995 | Sold | $229,000+2.2%$84/sqft |
Source: Public Record Report a problem | ||
| 6/23/1993 | Sold | $224,000$82/sqft |
Source: Public Record Report a problem | ||
Public tax history
| Year | Property taxes | Tax assessment |
|---|---|---|
| 2025 | $134 -95.8% | $347,653 +2.9% |
| 2024 | $3,207 -76.8% | $337,855 -55.8% |
| 2023 | $13,836 +131.3% | $764,402 +108.5% |
| 2022 | $5,983 -1.3% | $366,550 +3% |
| 2021 | $6,062 +0.2% | $355,874 +1.4% |
| 2020 | $6,052 +1.6% | $350,961 +2.3% |
| 2019 | $5,954 | $343,070 +1.9% |
| 2018 | $5,954 +1.3% | $336,673 +2.1% |
| 2017 | $5,879 +47% | $329,748 +41% |
| 2016 | $4,000 -1.5% | $233,891 +0.7% |
| 2015 | $4,061 +0.5% | $232,265 +0.8% |
| 2014 | $4,041 +1.7% | $230,422 +1.5% |
| 2013 | $3,974 +5.5% | $227,017 +1.7% |
| 2012 | $3,768 | $223,222 -8.2% |
| 2011 | -- | $243,072 -7.2% |
| 2010 | -- | $261,976 -16.2% |
| 2009 | -- | $312,662 -9.8% |
| 2008 | $6,011 | $346,670 +3% |
| 2007 | -- | $336,573 +5.6% |
| 2005 | -- | $318,800 +12.2% |
| 2004 | $4,481 +1.8% | $284,200 +11.1% |
| 2003 | $4,404 +6.2% | $255,900 +1.9% |
| 2002 | $4,147 | $251,100 +7.4% |
| 2001 | $4,147 +5.1% | $233,900 +10.3% |
| 2000 | $3,946 | $212,000 |
Find assessor info on the county website
Monthly payment
Est. payment
Payment breakdown
Explore the cost of this home by adjusting the details. Changes won't be saved.Climate risks
Neighborhood: 34677
Nearby schools
Schools provided by the listing agent
- Elementary: Cypress Woods Elementary-PN
- Middle: Carwise Middle-PN
- High: East Lake High-PN
Source: Stellar MLS. This data may not be complete. We recommend contacting the local school district to confirm school assignments for this home.

Similar homes
- $849,5004 bd4 ba3.4k sqft475 HOLLY HILL ROAD, OLDSMAR, FL 34677For Sale
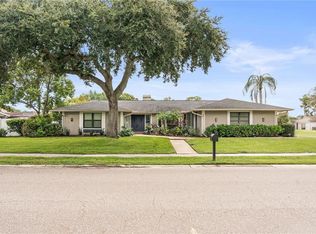
 MLS ID #TB8529182, Jeffrey Borham, PA, EXP REALTY LLC. Stellar MLS
 - $739,0004 bd3 ba2.9k sqft470 HICKORYNUT AVENUE, OLDSMAR, FL 34677For Sale
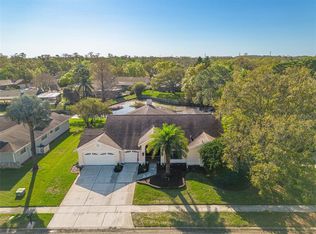 MLS ID #TB8485715, Lou Tutko, PARADISE LIFE REALTY. Stellar MLS
 - $1,099,0004 bd3 ba3k sqft35 GREENHAVEN TRAIL, OLDSMAR, FL 34677For Sale
 MLS ID #TB8542368, Daniel Orbin, LOMBARDO TEAM REAL ESTATE LLC. Stellar MLS
 - $788,0004 bd4 ba3k sqft743 WELLINGTON COURT, OLDSMAR, FL 34677For Sale
 MLS ID #TB8515327, Tanner Tillung, EXP REALTY LLC. Stellar MLS
 - $1,055,0004 bd3 ba3.1k sqft4931 TURTLE CREEK TRAIL, OLDSMAR, FL 34677For SaleMLS ID #TB8518188, Cyndi Olmstead, CONCI, REALTORS. Stellar MLS
- $1,100,0005 bd3 ba3.3k sqft85 KELLEYS TRAIL, OLDSMAR, FL 34677For SaleMLS ID #TB8527215, Andy Burwell, Jr, BURWELL REAL ESTATE. Stellar MLS
- $869,0005 bd3 ba3.2k sqft3297 VALEMOOR DRIVE, PALM HARBOR, FL 34685For SaleMLS ID #TB8503375, Hilda Loaiza, GO REAL ESTATE GROUP. Stellar MLS
- $775,0004 bd3 ba2.6k sqft207 DUNBRIDGE DRIVE, PALM HARBOR, FL 34684For SaleMLS ID #TB8536660, Robert McDugald, FUTURE HOME REALTY INC. Stellar MLS
- $599,0003 bd3 ba2.4k sqft380 ROSALIND LANE, OLDSMAR, FL 34677For SaleMLS ID #TB8510265, Mark Fazzini, RE/MAX REALTEC GROUP INC. Stellar MLS
- $850,0005 bd3 ba3k sqft2862 DEER RUN, TARPON SPRINGS, FL 34688For SaleMLS ID #TB8536748, Jesenia Valdez, BHHS FLORIDA PROPERTIES GROUP. Stellar MLS
- $865,0004 bd4 ba3.5k sqft1726 NODDING THISTLE DRIVE, NEW PORT RICHEY, FL 34655For SaleMLS ID #OM731069, Bradley Zaruba, LPT REALTY, LLC. Stellar MLS
- $839,0005 bd4 ba3.1k sqft3185 BURBERRY STREET, TARPON SPRINGS, FL 34688For SaleMLS ID #TB8485151, Christopher Schaefer II, IMPACT REALTY TAMPA BAY. Stellar MLS
- $735,0004 bd3 ba2.2k sqft4227 AUSTON WAY, PALM HARBOR, FL 34685For SaleMLS ID #TB8497292, Peter Dorwin, RE/MAX REALTEC GROUP INC. Stellar MLS
- $745,0004 bd3 ba2.5k sqft9115 BRINDLEWOOD DRIVE, ODESSA, FL 33556For SaleMLS ID #TB8538225, Shannon Minsch, LPT REALTY, LLC. Stellar MLS
- $674,9004 bd3 ba2.6k sqft3187 STERLING STREET, TARPON SPRINGS, FL 34688For SaleMLS ID #TB8526409, Linda Caruso, KELLER WILLIAMS REALTY- PALM HARBOR. Stellar MLS
- $809,0005 bd3 ba3.3k sqft10502 CASTLEFORD WAY, TAMPA, FL 33626For SaleMLS ID #TB8518027, Alex Khoyi, REALTY ONE GROUP ADVANTAGE. Stellar MLS
- $887,0005 bd3 ba2.8k sqft4586 GRAND LAKESIDE DRIVE, PALM HARBOR, FL 34684For SaleMLS ID #W7887963, Matthew Abbott, RE/MAX ALLIANCE GROUP. Stellar MLS
- $514,9003 bd2 ba2k sqft854 CHRISTINA CIRCLE, OLDSMAR, FL 34677For SaleMLS ID #TB8521571, Joe Koebel, RE/MAX REALTEC GROUP INC. Stellar MLS
- $780,0003 bd3 ba2.6k sqft1230 BERKSHIRE LANE, TARPON SPRINGS, FL 34688For SaleMLS ID #O6419298, Jerry Agan, HAVEN PROPERTY GROUP LLC. Stellar MLS
- $680,0004 bd3 ba2.5k sqft12507 ROYAL DUBLIN AVENUE, ODESSA, FL 33556For SaleMLS ID #TB8533408, Jeffrey Borham, PA, EXP REALTY LLC. Stellar MLS
