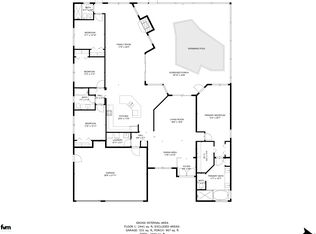
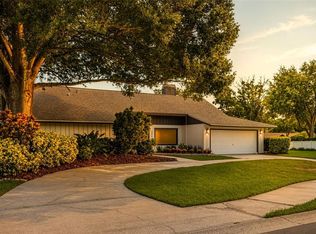
Virtually Staged. Price Reduction! Nestled in the sought after gated community of Foxberry Run within Ridgemoor, this stunning REFRESHED 5 bedroom, 3 bath estate offers the perfect blend of privacy, modern luxury, and access to top-rated schools—all with no flood insurance needed! Situated on a sprawling 0.69-acre corner cul-de-sac lot, the home greets you with grand double leaded glass doors that open to soaring vaulted ceilings and panoramic views of your private oasis. The chef-inspired gourmet kitchen is a storage lover's dream, featuring an abundance of cabinet space, expansive granite counters, and a 2022 appliance suite including a double oven with Air Fry. Entertaining is effortless in the massive family room, anchored by a wood burning fireplace, wet bar, and wine fridge. The popular triple split floor plan ensures privacy for all, including a dedicated guest/in-law suite with pool access. Outside, enjoy the Florida lifestyle in your screened in pool and spa overlooking a serene wooded preserve. Car enthusiasts and families will appreciate the oversized 3 car garage and the expansive driveway providing plenty of extra parking. Recent high-ticket upgrades provide total peace of mind: LVP flooring (2026), Popcorn removal (2026), HVAC with UV sanitation (2024), PGT double-pane windows (2023), whole house water filtration system (2022), water heater (2022), washer/dryer (2022), Main Electric panel and pool electric panel updates (2022). Beyond your private retreat, enjoy the vibrant Ridgemoor lifestyle featuring 24/7 security patrol and a community park with tennis, pickleball, and basketball courts. This prime location is down the road from Publix, Starbucks, and eateries and just minutes from the John Geigle YMCA, John Chesnut State Park, and boat access to Lake Tarpon. With no mandatory flood insurance (Zone X), this home is the ultimate retreat! Welcome home!
For sale
Price cut: $10K (7/28)
$869,000
3297 VALEMOOR DRIVE, PALM HARBOR, FL 34685
5beds
3,287sqft
:
Get pre-qualified$5,995/mo
Single Family Residence
Built in 1987
0.69 Acres Lot
$844,100 Zestimate®
$264/sqft
$113/mo HOA
What's special
Expansive granite countersChef-inspired gourmet kitchenPgt double-pane windowsMassive family roomSoaring vaulted ceilingsWood burning fireplaceWet bar
- 96 days |
- 1,544 |
- 114 |
Likely to sell faster than
Zillow last checked:
Listing updated:
Listed by:
Hilda Loaiza 813-523-9159,
GO REAL ESTATE GROUP 813-523-9159
Source: Stellar MLS,MLS#: TB8503375 Originating MLS: Suncoast Tampa
Originating MLS: Suncoast Tampa
Facts & features
Interior
Bedrooms & bathrooms
- Bedrooms: 5
- Bathrooms: 3
- Full bathrooms: 3
Primary bedroom
- Features: Ceiling Fan(s), En Suite Bathroom, Split Vanities, Walk-In Closet(s)
- Level: First
- Area: 520 Square Feet
- Dimensions: 20x26
Bedroom 3
- Features: Ceiling Fan(s), Built-in Closet
- Level: First
- Area: 180 Square Feet
- Dimensions: 12x15
Bedroom 4
- Features: Ceiling Fan(s), En Suite Bathroom, Built-in Closet
- Level: First
- Area: 168 Square Feet
- Dimensions: 12x14
Bedroom 5
- Features: Ceiling Fan(s), Built-in Closet
- Level: First
- Area: 195 Square Feet
- Dimensions: 13x15
Bathroom 2
- Features: Ceiling Fan(s), Built-in Closet
- Level: First
- Area: 156 Square Feet
- Dimensions: 12x13
Family room
- Features: Ceiling Fan(s), Wet Bar
- Level: First
- Area: 306 Square Feet
- Dimensions: 17x18
Kitchen
- Level: First
- Area: 540 Square Feet
- Dimensions: 18x30
Living room
- Level: First
- Area: 704 Square Feet
- Dimensions: 22x32
Heating
- Central
Cooling
- Central Air
Appliances
- Included: Dishwasher, Disposal, Dryer, Electric Water Heater, Exhaust Fan, Microwave, Range, Refrigerator, Washer, Water Filtration System, Water Softener, Wine Refrigerator
- Laundry: Inside, Laundry Room
Features
- Cathedral Ceiling(s), Ceiling Fan(s), Crown Molding, Open Floorplan, Split Bedroom, Wet Bar
- Flooring: Carpet, Tile, Vinyl
- Windows: Window Treatments
- Has fireplace: Yes
- Fireplace features: Wood Burning
Interior area
- Total structure area: 4,427
- Total interior livable area: 3,287 sqft
Video & virtual tour
Property
Parking
- Total spaces: 3
- Parking features: Driveway
- Attached garage spaces: 3
- Has uncovered spaces: Yes
- Details: Garage Dimensions: 20x30
Features
- Levels: One
- Stories: 1
- Patio & porch: Enclosed, Screened
- Exterior features: Irrigation System
- Has private pool: Yes
- Pool features: Gunite, Heated, In Ground, Pool Sweep, Screen Enclosure
- Has spa: Yes
- Spa features: Heated, Other
- Fencing: Fenced
- Has view: Yes
- View description: Trees/Woods
Lot
- Size: 0.69 Acres
- Dimensions: 118 x 178
- Features: Conservation Area, Corner Lot, Cul-De-Sac, Oversized Lot, Sidewalk
- Residential vegetation: Mature Landscaping, Trees/Landscaped
Details
- Parcel number: 352716292730000200
- Zoning: RPD-2.5_1.0
- Special conditions: None
Construction
Type & style
- Home type: SingleFamily
- Architectural style: Contemporary
- Property subtype: Single Family Residence
Materials
- Block
- Foundation: Slab
- Roof: Shingle
Condition
- Completed
- New construction: No
- Year built: 1987
Utilities & green energy
- Sewer: Public Sewer
- Water: Public
- Utilities for property: BB/HS Internet Available, Cable Available, Natural Gas Available, Public
Green energy
- Indoor air quality: HVAC UV/Elec. Filtration
Community & HOA
Community
- Features: Deed Restrictions, Gated Community - No Guard, Park, Playground, Sidewalks
- Security: Gated Community, Smoke Detector(s)
- Pet fee: $0 monthly
- Subdivision: FOXBERRY RUN
HOA
- Has HOA: Yes
- Amenities included: Basketball Court, Park, Playground, Security, Tennis Court(s)
- Services included: Maintenance Grounds, Recreational Facilities, Security
- HOA fee: $113 monthly
- HOA name: Ridgemoor Master Association
- HOA phone: 727-386-5575
- Second HOA name: Foxberry Run HOA
Location
- Region: Palm Harbor
Financial & listing details
- Price per square foot: $264/sqft
- Tax assessed value: $781,374
- Annual tax amount: $13,836
- Date on market: 4/30/2026
- Cumulative days on market: 91 days
- Listing terms: Cash,Conventional,FHA,VA Loan
- Ownership: Fee Simple
- Total actual rent: 67200
- Road surface type: Paved, Asphalt
Estimated market value
$844,100
$802,000 - $886,000
$4,721/mo
Price history
| Date | Event | Price |
|---|---|---|
| 7/28/2026 | Price change | $869,000-1.1%$264/sqft |
Source:  Stellar MLS #TB8503375 Report a problem Stellar MLS #TB8503375 Report a problem | ||
| 7/9/2026 | Price change | $879,000-1.1%$267/sqft |
Source: Stellar MLS #TB8503375 Report a problem | ||
| 5/28/2026 | Price change | $889,000-0.6%$270/sqft |
Source: Stellar MLS #TB8503375 Report a problem | ||
| 4/30/2026 | Listed for sale | $894,000-1.7%$272/sqft |
Source: Stellar MLS #TB8503375 Report a problem | ||
| 12/7/2024 | Listing removed | $909,000$277/sqft |
Source: Stellar MLS #U8253458 Report a problem | ||
| 10/2/2024 | Price change | $909,000-0.7%$277/sqft |
Source: Stellar MLS #U8253458 Report a problem | ||
| 8/13/2024 | Listed for sale | $915,000-0.4%$278/sqft |
Source: Stellar MLS #U8253458 Report a problem | ||
| 8/9/2024 | Listing removed | -- |
Source: Stellar MLS #T3532114 Report a problem | ||
| 7/18/2024 | Price change | $919,000-1.1%$280/sqft |
Source: Stellar MLS #T3532114 Report a problem | ||
| 7/6/2024 | Price change | $929,000-1.1%$283/sqft |
Source: Stellar MLS #T3532114 Report a problem | ||
| 6/19/2024 | Price change | $939,000-1.1%$286/sqft |
Source: Stellar MLS #T3532114 Report a problem | ||
| 6/8/2024 | Listed for sale | $949,000+17.2%$289/sqft |
Source: Stellar MLS #T3532114 Report a problem | ||
| 6/24/2022 | Sold | $809,900$246/sqft |
Source: Public Record Report a problem | ||
| 5/22/2022 | Pending sale | $809,900$246/sqft |
Source: Stellar MLS #T3365779 Report a problem | ||
| 5/19/2022 | Listed for sale | $809,900$246/sqft |
Source: Stellar MLS #T3365779 Report a problem | ||
| 5/3/2022 | Pending sale | $809,900$246/sqft |
Source: Stellar MLS #T3365779 Report a problem | ||
| 4/25/2022 | Listed for sale | $809,900$246/sqft |
Source: Stellar MLS #T3365779 Report a problem | ||
| 4/20/2022 | Pending sale | $809,900$246/sqft |
Source: Stellar MLS #T3365779 Report a problem | ||
| 4/15/2022 | Listed for sale | $809,900+18.2%$246/sqft |
Source: Stellar MLS #T3365779 Report a problem | ||
| 2/3/2022 | Sold | $685,000+58.4%$208/sqft |
Source: Public Record Report a problem | ||
| 10/11/2017 | Sold | $432,500-7.8%$132/sqft |
Source: Public Record Report a problem | ||
| 9/19/2014 | Listing removed | $469,000$143/sqft |
Source: RE/MAX Dynamic #T2624514 Report a problem | ||
| 4/15/2014 | Price change | $469,000-0.2%$143/sqft |
Source: RE/MAX Dynamic #T2624514 Report a problem | ||
| 2/22/2014 | Price change | $469,900-2.1%$143/sqft |
Source: TJK Realty #U7596937 Report a problem | ||
| 10/7/2013 | Listed for sale | $479,900+69.9%$146/sqft |
Source: TJK Realty #U7596937 Report a problem | ||
| 3/23/2000 | Sold | $282,500$86/sqft |
Source: Public Record Report a problem | ||
Public tax history
| Year | Property taxes | Tax assessment |
|---|---|---|
| 2025 | $14,413 +34% | $781,374 +23% |
| 2024 | $10,758 +1.6% | $635,057 +3% |
| 2023 | $10,593 +44.1% | $616,560 +42.1% |
| 2022 | $7,353 -1.3% | $433,931 +3% |
| 2021 | $7,453 +0.1% | $421,292 +1.4% |
| 2020 | $7,442 +1.6% | $415,475 +2.3% |
| 2019 | $7,328 | $406,134 +8.4% |
| 2018 | $7,328 -3.4% | $374,728 +23.7% |
| 2017 | $7,582 +40% | $302,886 +2.1% |
| 2016 | $5,416 -1.5% | $296,656 +0.7% |
| 2015 | $5,496 +0.5% | $294,594 +0.8% |
| 2014 | $5,470 +1.6% | $292,256 +1.5% |
| 2013 | $5,383 +7.7% | $287,937 +1.7% |
| 2012 | $4,999 | $283,124 +1.8% |
| 2011 | -- | $278,185 +1.5% |
| 2010 | -- | $274,074 -6.4% |
| 2009 | -- | $292,700 +0.1% |
| 2008 | $4,948 | $292,408 +3% |
| 2007 | -- | $283,891 -13.6% |
| 2005 | -- | $328,600 +13.9% |
| 2004 | $5,129 +1.9% | $288,500 +2.2% |
| 2003 | $5,034 +6.2% | $282,400 -1.3% |
| 2002 | $4,742 | $286,000 +16.3% |
| 2001 | $4,742 +12.9% | $246,000 +9.8% |
| 2000 | $4,199 | $224,000 |
Find assessor info on the county website
Monthly payment
Est. payment
Payment breakdown
Explore the cost of this home by adjusting the details. Changes won't be saved.Climate risks
Neighborhood: 34685
Nearby schools
GreatSchools rating
- 9/10Cypress Woods Elementary SchoolGrades: PK-5Distance: 1.4 mi
- 7/10Joseph L. Carwise Middle SchoolGrades: 6-8Distance: 3.1 mi
- 7/10East Lake High SchoolGrades: PK,9-12Distance: 2.4 mi
Schools provided by the listing agent
- Elementary: Cypress Woods Elementary-PN
- Middle: Carwise Middle-PN
- High: East Lake High-PN
Source: Stellar MLS. This data may not be complete. We recommend contacting the local school district to confirm school assignments for this home.
- $908,0005 bd4 ba3.3k sqft3275 Valemoor Dr, Palm Harbor, FL 34685Sold
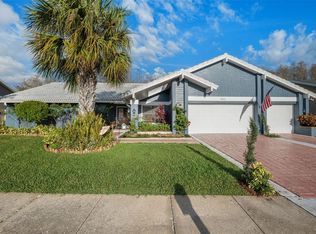
- $755,700-- bd3 ba3.2k sqft3253 Valemoor Dr, Palm Harbor, FL 34685Off Market
- $219,200-- bd-- ba-- sqftValemoor Dr, Palm Harbor, FL 34685Off Market
- $769,9004 bd3 ba2.6k sqft3298 Valemoor Dr, Palm Harbor, FL 34685Off Market
- $839,9004 bd3 ba2.8k sqft3231 Valemoor Dr, Palm Harbor, FL 34685Off Market
- $731,4004 bd3 ba3.2k sqft3276 Valemoor Dr, Palm Harbor, FL 34685Off Market
- $353,8004 bd4 ba2.1k sqft4051 Daventry Ln, Palm Harbor, FL 34685Off Market
- $819,7004 bd3 ba3.3k sqft3254 Valemoor Dr, Palm Harbor, FL 34685Off Market
A local agent can set up tours, give advice and negotiate with sellers.
Similar homes
- $889,0005 bd3 ba2.8k sqft4586 GRAND LAKESIDE DRIVE, PALM HARBOR, FL 34684For Sale
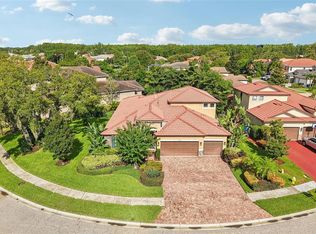
 MLS ID #W7887963, Matthew Abbott, RE/MAX ALLIANCE GROUP. Stellar MLS
 - $759,9004 bd3 ba2.2k sqft4227 AUSTON WAY, PALM HARBOR, FL 34685For Sale
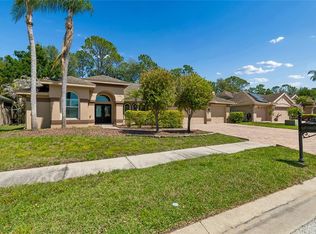 MLS ID #TB8497292, Peter Dorwin, RE/MAX REALTEC GROUP INC. Stellar MLS
 - $889,0004 bd3 ba2.8k sqft1736 PINE CREEK COURT, SAFETY HARBOR, FL 34695For Sale
 MLS ID #TB8533089, Jared Davis, SANCTUARY REAL ESTATE GROUP, LLC. Stellar MLS
 - $829,9004 bd4 ba2.7k sqft15602 INDIAN QUEEN DRIVE, ODESSA, FL 33556For Sale
 MLS ID #TB8534779, David Ares, CHARLES RUTENBERG REALTY INC. Stellar MLS
 - $925,0004 bd4 ba3.4k sqft475 HOLLY HILL ROAD, OLDSMAR, FL 34677For SaleMLS ID #TB8529182, Jeffrey Borham, PA, EXP REALTY LLC. Stellar MLS
- $968,0004 bd4 ba3.1k sqft176 MAPLE AVENUE, PALM HARBOR, FL 34684For SaleMLS ID #TB8530629, Teresita Gonzalez, LANTES REAL ESTATE LLC. Stellar MLS
- $935,0005 bd3 ba3.6k sqft15911 MUIRFIELD DRIVE, ODESSA, FL 33556For SaleMLS ID #TB8500709, Stephanie Scarlette, CHARLES RUTENBERG REALTY INC. Stellar MLS
- $765,0005 bd3 ba2.4k sqft2817 FLEEMAN ROAD, PALM HARBOR, FL 34683For SaleMLS ID #TB8486854, Tasha Merkling, NORTHSTAR REALTY. Stellar MLS
- $700,0004 bd3 ba2.5k sqft12507 ROYAL DUBLIN AVENUE, ODESSA, FL 33556For SaleMLS ID #TB8533408, Jeffrey Borham, PA, EXP REALTY LLC. Stellar MLS
- $804,9003 bd3 ba2.4k sqft2782 SCOBEE DRIVE, PALM HARBOR, FL 34683For SaleMLS ID #TB8532859, April Hawthorne, LLC, LPT REALTY, LLC.. Stellar MLS
- $695,0004 bd5 ba3.2k sqft1806 LAGO VISTA BOULEVARD, PALM HARBOR, FL 34685For SaleMLS ID #TB8488546, Jessica Martin, THE SHOP REAL ESTATE CO.. Stellar MLS
- $720,0004 bd3 ba2.3k sqft1776 WOOD THRUSH WAY, PALM HARBOR, FL 34683For SaleMLS ID #TB8526892, Michele Daigle Camara, LPT REALTY, LLC. Stellar MLS
- $739,0004 bd3 ba2.9k sqft470 HICKORYNUT AVENUE, OLDSMAR, FL 34677For SaleMLS ID #TB8485715, Lou Tutko, PARADISE LIFE REALTY. Stellar MLS
- $878,0005 bd4 ba3k sqft2234 HIGHWOOD COURT, DUNEDIN, FL 34698For SaleMLS ID #TB8514755, Michael Flores, 54 REALTY LLC. Stellar MLS
- $790,0003 bd3 ba2.6k sqft1230 BERKSHIRE LANE, TARPON SPRINGS, FL 34688For SaleMLS ID #O6419298, Jerry Agan, HAVEN PROPERTY GROUP LLC. Stellar MLS
- $849,0004 bd3 ba3.5k sqft16750 IVY LAKE DRIVE, ODESSA, FL 33556For SaleMLS ID #TB8491529, Freddy Genao, CENTURY 21 CIRCLE. Stellar MLS
- $949,0004 bd3 ba3.3k sqft2674 CONCORDE COURT, CLEARWATER, FL 33761For SaleMLS ID #TB8435411, Darleen DePoalo, ABI ROAD REALTY LLC. Stellar MLS
- $849,9004 bd2 ba2.6k sqft3678 E LAKE DRIVE, LAND O LAKES, FL 34639For SaleMLS ID #TB8502809, Jeffrey Borham, PA, EXP REALTY LLC. Stellar MLS
- $749,9004 bd3 ba2.5k sqft6224 ROCKROSS AVENUE, NEW PORT RICHEY, FL 34655For SaleMLS ID #TB8473212, Troy Shively, PA, CHARLES RUTENBERG REALTY INC. Stellar MLS
- $849,0003 bd2 ba2.1k sqft12580 FRANK DRIVE N, SEMINOLE, FL 33776For SaleMLS ID #TB8534068, Colleen Errico, CHARLES RUTENBERG REALTY INC. Stellar MLS
