Priced $10,000 below recent appraisal! Completely reimagined from top to bottom, this breathtaking Odessa residence offers the perfect blend of luxury, functionality, and timeless design. From the moment you arrive, you'll be impressed by the home's commanding curb appeal featuring fresh professional landscaping, a brand new roof, and newly painted exterior. Step through the front doors into a grand two story foyer showcasing a dramatic staircase, soaring ceilings, and striking designer checkered flooring that immediately sets the tone for the rest of the home. Off the foyer is a versatile flex room perfect as a home office, formal living room, or playroom and an elegant formal dining room that seamlessly connects to the main living spaces. The expansive family room is the centerpiece of the home, highlighted by soaring two-story ceilings, a wood burning fireplace, and walls of windows that flood the space with natural light while overlooking the backyard oasis. Designed for both everyday living and entertaining, the completely remodeled kitchen features Taj Mahal quartz countertops, solid wood soft close cabinetry, premium stainless steel appliances, an induction cooktop with a ZLINE hood, apron-front sink, and abundant prep space. Just off the kitchen, you'll find a beautifully appointed dry bar complete with leathered quartz countertops, wood cabinetry, and a beverage refrigerator. A full bathroom conveniently serves as both a guest bath and pool bath. The spacious first floor primary suite is a true retreat with private access to the pool and a spa-inspired ensuite featuring dual rainfall shower heads, dual handheld wands, an oversized freestanding soaking tub, dual vanities, a private water closet, and an enormous walk-in closet. Upstairs, an open loft provides endless possibilities as a media room, game room, or additional living area. Three generously sized bedrooms and two full bathrooms complete the second floor. Two bedrooms share a beautifully designed Jack-and-Jill bath with dual vanities and stylish matte tile, while the third bedroom has a bathroom shared with others. Throughout the home you'll find luxury waterproof laminate flooring in all living areas and bedrooms, new baseboards, fresh designer interior paint, and high-end finishes at every turn. Step outside to your private backyard retreat featuring a newly constructed outdoor kitchen complete with a built-in grill, beverage refrigerator, sink, and quartz countertops, perfect for entertaining. Cool off in the sparkling 6+ foot deep pool, which has been updated with a new pump, motor, and cartridge filter. Additional major upgrades include two brand new HVAC systems, and brand new roof providing peace of mind for years to come. This exceptional home offers luxurious finishes, thoughtful design, and extensive renovations throughout—all in one of Odessa's most desirable locations. Schedule your private showing today before this incredible opportunity is gone.
For sale
$829,900
15602 INDIAN QUEEN DRIVE, ODESSA, FL 33556
4beds
2,777sqft
:
Get pre-qualified$5,604/mo
Single Family Residence
Built in 1989
0.26 Acres Lot
$-- Zestimate®
$299/sqft
$27/mo HOA
What's special
- 8 days |
- 2,029 |
- 207 |
Zillow last checked:
Listing updated:
Listed by:
David Ares 813-833-7995,
CHARLES RUTENBERG REALTY INC 727-538-9200
Source: Stellar MLS,MLS#: TB8534779 Originating MLS: Suncoast Tampa
Originating MLS: Suncoast Tampa
Facts & features
Interior
Bedrooms & bathrooms
- Bedrooms: 4
- Bathrooms: 4
- Full bathrooms: 4
Primary bedroom
- Features: Walk-In Closet(s)
- Level: First
- Area: 208 Square Feet
- Dimensions: 13x16
Dining room
- Level: First
- Area: 130 Square Feet
- Dimensions: 10x13
Family room
- Level: First
- Area: 255 Square Feet
- Dimensions: 15x17
Kitchen
- Level: First
- Area: 176 Square Feet
- Dimensions: 11x16
Heating
- Central
Cooling
- Central Air
Appliances
- Included: Bar Fridge, Oven, Convection Oven, Cooktop, Microwave, Range Hood, Refrigerator
- Laundry: Laundry Closet, Upper Level
Features
- Crown Molding, Dry Bar, High Ceilings, Primary Bedroom Main Floor, Solid Wood Cabinets, Split Bedroom, Stone Counters, Walk-In Closet(s)
- Flooring: Laminate, Tile
- Doors: French Doors
- Has fireplace: Yes
- Fireplace features: Wood Burning
Interior area
- Total structure area: 3,956
- Total interior livable area: 2,777 sqft
Video & virtual tour
Property
Parking
- Total spaces: 2
- Parking features: Garage - Attached
- Attached garage spaces: 2
Features
- Levels: Two
- Stories: 2
- Has private pool: Yes
- Pool features: Gunite, In Ground
- Fencing: Vinyl
Lot
- Size: 0.26 Acres
- Dimensions: 90 x 124
Details
- Parcel number: U35271702X00000300029.0
- Zoning: PD
- Special conditions: None
Construction
Type & style
- Home type: SingleFamily
- Property subtype: Single Family Residence
Materials
- Block, Stucco, Wood Frame
- Foundation: Slab
- Roof: Shingle
Condition
- New construction: No
- Year built: 1989
Utilities & green energy
- Sewer: Public Sewer
- Water: Public
- Utilities for property: BB/HS Internet Available, Cable Available, Electricity Connected, Sewer Available
Community & HOA
Community
- Pet fee: $0 monthly
- Subdivision: FARMINGTON
HOA
- Has HOA: Yes
- HOA fee: $27 monthly
- HOA name: Farmington Homeowners Association
- HOA phone: 813-653-3800
Location
- Region: Odessa
Financial & listing details
- Price per square foot: $299/sqft
- Tax assessed value: $472,840
- Annual tax amount: $4,319
- Date on market: 8/4/2026
- Cumulative days on market: 5 days
- Listing terms: Cash,Conventional,VA Loan
- Ownership: Fee Simple
- Total actual rent: 0
- Electric utility on property: Yes
- Road surface type: Asphalt
Estimated market value
Not available
Estimated sales range
Not available
$4,591/mo
Price history
| Date | Event | Price |
|---|---|---|
| 8/4/2026 | Listed for sale | $829,900+61.1%$299/sqft |
Source:  Stellar MLS #TB8534779 Report a problem Stellar MLS #TB8534779 Report a problem | ||
| 4/2/2026 | Sold | $515,000-6.4%$185/sqft |
Source: Stellar MLS #TB8487444 Report a problem | ||
| 3/20/2026 | Pending sale | $550,000$198/sqft |
Source: Stellar MLS #TB8487444 Report a problem | ||
| 3/18/2026 | Listed for sale | $550,000+55.2%$198/sqft |
Source: Stellar MLS #TB8487444 Report a problem | ||
| 8/26/2020 | Listing removed | -- |
Source: Auction.com Report a problem | ||
| 7/31/2020 | Listed for sale | -- |
Source: Auction.com Report a problem | ||
| 6/18/2020 | Listing removed | -- |
Source: Auction.com Report a problem | ||
| 4/28/2020 | Listed for sale | -- |
Source: Auction.com Report a problem | ||
| 4/13/2018 | Listing removed | $354,385+98.8%$128/sqft |
Source: Auction.com Report a problem | ||
| 3/21/2018 | Listed for sale | -- |
Source: Auction.com Report a problem | ||
| 12/3/2016 | Listing removed | -- |
Source: Auction.com Report a problem | ||
| 11/8/2016 | Listed for sale | -- |
Source: Auction.com Report a problem | ||
| 7/2/2015 | Listing removed | -- |
Source: Auction.com Report a problem | ||
| 6/10/2015 | Listed for sale | -- |
Source: Auction.com Report a problem | ||
| 3/16/1999 | Sold | $178,285+4.9%$64/sqft |
Source: Public Record Report a problem | ||
| 7/1/1997 | Sold | $170,000$61/sqft |
Source: Public Record Report a problem | ||
Public tax history
| Year | Property taxes | Tax assessment |
|---|---|---|
| 2025 | $4,320 +8.3% | $241,759 +2.9% |
| 2024 | $3,990 +3.9% | $234,946 +3% |
| 2023 | $3,841 +5.2% | $228,103 +3% |
| 2022 | $3,650 +1.6% | $221,459 +3% |
| 2021 | $3,594 +2.6% | $215,009 +1.4% |
| 2020 | $3,502 -3% | $212,040 +2.3% |
| 2019 | $3,610 | $207,273 +1.9% |
| 2018 | $3,610 +1.6% | $203,408 -25.8% |
| 2017 | $3,554 +1.3% | $274,014 +40.4% |
| 2016 | $3,507 +1.2% | $195,126 +0.7% |
| 2015 | $3,467 -0.3% | $193,770 +0.8% |
| 2014 | $3,477 | $192,232 +1.5% |
| 2013 | $3,477 +0.4% | $189,391 +1.7% |
| 2012 | $3,465 +3.1% | $186,225 +3% |
| 2011 | $3,361 -4.8% | $180,801 -5.1% |
| 2010 | $3,532 +2.6% | $190,590 +2.7% |
| 2009 | $3,442 +0.1% | $185,579 +0.1% |
| 2008 | $3,439 -4.2% | $185,394 +3% |
| 2007 | $3,589 -4.9% | $179,994 +2.5% |
| 2006 | $3,772 +0.1% | $175,604 +3% |
| 2005 | $3,769 | $170,489 +3% |
| 2004 | -- | $165,523 +1.9% |
| 2003 | -- | $162,437 +2.4% |
| 2002 | -- | $158,630 +1.6% |
| 2001 | -- | $156,132 +3% |
| 2000 | $3,492 | $151,584 |
Find assessor info on the county website
Monthly payment
Est. payment
Payment breakdown
Explore the cost of this home by adjusting the details. Changes won't be saved.Climate risks
Neighborhood: 33556
Nearby schools
GreatSchools rating
- 9/10Hammond Elementary SchoolGrades: PK-5Distance: 1.3 mi
- 8/10Sergeant Paul R Smith Middle SchoolGrades: 6-8Distance: 1.4 mi
- 8/10Sickles High SchoolGrades: 9-12Distance: 1.2 mi
- $690,0004 bd3 ba2.3k sqft15604 Indian Queen Dr, Odessa, FL 33556Sold

- $600,0004 bd2 ba2.3k sqft15601 Jericho Dr, Odessa, FL 33556Sold

- $685,8004 bd3 ba2.3k sqft15603 Jericho Dr, Odessa, FL 33556Off Market

- $563,0004 bd2 ba2.2k sqft15606 Indian Queen Dr, Odessa, FL 33556Off Market
- $580,5004 bd3 ba2.4k sqft15506 Lake Grace Dr, Odessa, FL 33556Off Market
- $764,2004 bd3 ba2.6k sqft15508 Lake Grace Dr, Odessa, FL 33556Off Market
- $601,9004 bd2 ba2.3k sqft15601 Indian Queen Dr, Odessa, FL 33556Off Market
- $670,5004 bd3 ba2.4k sqft15605 Jericho Dr, Odessa, FL 33556Off Market
A local agent can set up tours, give advice and negotiate with sellers.
A local lender can help you make sure your offer is ready when you are.
Similar homes
- $700,0004 bd3 ba2.5k sqft12507 ROYAL DUBLIN AVENUE, ODESSA, FL 33556For Sale

 MLS ID #TB8533408, Jeffrey Borham, PA, EXP REALTY LLC. Stellar MLS
 - $719,0004 bd3 ba2.7k sqft16215 HOYLAKE DRIVE, ODESSA, FL 33556For Sale
 MLS ID #TB8505745, Carsten Prause, CHARLES RUTENBERG REALTY INC. Stellar MLS
 - $869,9005 bd3 ba3.4k sqft16127 LYTHAM DRIVE, ODESSA, FL 33556For Sale
 MLS ID #TB8511340, Jonathan Minerick, HOMECOIN.COM. Stellar MLS
 - $825,0004 bd3 ba2.6k sqft9706 GRETNA GREEN DRIVE, TAMPA, FL 33626For Sale
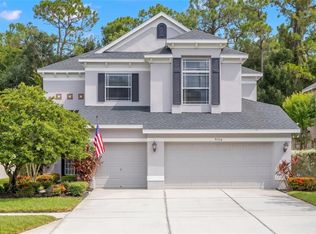 MLS ID #TB8534496, Jennifer Myers, KELLER WILLIAMS TAMPA PROPERTIES. Stellar MLS
 - $719,0004 bd3 ba2.3k sqft5501 STAG THICKET LANE, PALM HARBOR, FL 34685For SaleMLS ID #TB8535695, Vanessa Leonard, KELLER WILLIAMS REALTY- PALM HARBOR. Stellar MLS
- $1,149,0005 bd4 ba3.5k sqft9244 RHEA DRIVE, ODESSA, FL 33556For SaleMLS ID #TB8517526, Channin Medina, EXP REALTY LLC. Stellar MLS
- $749,0003 bd3 ba2.2k sqft11108 CALLUNA DRIVE, ODESSA, FL 33556For SaleMLS ID #TB8533779, Melissa Hileman, CENTURY 21 BILL NYE REALTY. Stellar MLS
- $835,0004 bd2 ba2.5k sqft3969 TALAH DRIVE, PALM HARBOR, FL 34684For SaleMLS ID #TB8522671, Silvia Giorgi, KELLER WILLIAMS TAMPA CENTRAL. Stellar MLS
- $750,0004 bd3 ba3.2k sqft3004 MARBLE CREST DRIVE, LAND O LAKES, FL 34638For SaleMLS ID #TB8536356, Leeann Sack, FUTURE HOME REALTY INC. Stellar MLS
- $1,050,0005 bd3 ba3.8k sqft15615 SHOAL CREEK PLACE, ODESSA, FL 33556For SaleMLS ID #TB8520689, Paul DeSantis, PA, PREMIER SOTHEBYS INTL REALTY. Stellar MLS
- $869,0005 bd3 ba3.2k sqft3297 VALEMOOR DRIVE, PALM HARBOR, FL 34685For SaleMLS ID #TB8503375, Hilda Loaiza, GO REAL ESTATE GROUP. Stellar MLS
- $795,0004 bd3 ba2.4k sqft1101 88TH AVENUE N, ST PETERSBURG, FL 33702For SaleMLS ID #TB8530288, Jennifer Thayer, KELLER WILLIAMS ST PETE REALTY. Stellar MLS
- $789,0004 bd3 ba3k sqft17705 GREY EAGLE ROAD, TAMPA, FL 33647For SaleMLS ID #TB8534408, Steve Eckhardt, CORNERSTONE PROP.INTERNATIONAL. Stellar MLS
- $499,0004 bd3 ba2.2k sqft16507 CRANWOOD PLACE, TAMPA, FL 33618For SaleMLS ID #TB8536118, Morgan Watts, KELLER WILLIAMS TAMPA CENTRAL. Stellar MLS
- $849,9994 bd3 ba2.5k sqft2700 SEDGEFIELD COURT E, CLEARWATER, FL 33761For SaleMLS ID #TB8512379, Stephanie Bell, SANCTUARY REAL ESTATE GROUP, LLC. Stellar MLS
- $925,0004 bd3 ba2.4k sqft7872 MARSH POINTE DRIVE, TAMPA, FL 33635For SaleMLS ID #TB8531486, Charlie D'Amico, FLORIDA HOME STYLE REAL ESTATE. Stellar MLS
- $925,0004 bd4 ba3.4k sqft475 HOLLY HILL ROAD, OLDSMAR, FL 34677For SaleMLS ID #TB8529182, Jeffrey Borham, PA, EXP REALTY LLC. Stellar MLS
- $699,0004 bd3 ba2.3k sqft3602 ARLINGTON OAKS COURT, TAMPA, FL 33618For SaleMLS ID #TB8510163, Jason Papi, LLC, KELLER WILLIAMS TAMPA CENTRAL. Stellar MLS
- $849,9004 bd2 ba2.6k sqft3678 E LAKE DRIVE, LAND O LAKES, FL 34639For SaleMLS ID #TB8502809, Jeffrey Borham, PA, EXP REALTY LLC. Stellar MLS
- $804,9003 bd3 ba2.4k sqft2782 SCOBEE DRIVE, PALM HARBOR, FL 34683For SaleMLS ID #TB8532859, April Hawthorne, LLC, LPT REALTY, LLC.. Stellar MLS
