BACK ON THE MARKET — Buyer financing fell through, no fault of the property.Welcome to your private retreat in the highly sought-after Eagles Golf Community. This well-maintained 5-bedroom, 2.5-bath home offers over 3,400 sq ft of updated living space on a private conservation lot with no rear neighbors. From the moment you arrive, you can see the care that has gone into this home, including a newer roof, fresh interior paint, and thoughtful updates throughout. Inside, the layout is bright, open, and functional, with plenty of space for both everyday living and entertaining. The kitchen features quartz countertops and ample room to cook and gather, while the recently remodeled bathrooms add a fresh, modern touch. Out back, the screened lanai with pavers and string lighting overlooks the private pool and peaceful conservation views. It’s the kind of space that makes it easy to enjoy Florida living year-round. The home also includes a dedicated office, spacious bedrooms, and flexible living areas that easily accommodate guests, hobbies, entertaining, or work-from-home needs. Located in a guard-gated golf community, this home offers a peaceful, private setting just minutes from shopping, dining, top-rated schools, and the Veterans Expressway. Move-in ready and located in one of Odessa’s most desirable neighborhoods, this is a home you don’t want to miss.
For sale
$869,900
16127 LYTHAM DRIVE, ODESSA, FL 33556
5beds
3,424sqft
Single Family Residence
Built in 2002
8,252 Square Feet Lot
$-- Zestimate®
$254/sqft
$18/mo HOA
What's special
Overlooks the private poolSpacious bedroomsRecently remodeled bathroomsDedicated officeFresh interior paintNewer roofKitchen features quartz countertops
- 151 days
- 617
- 54
Zillow last checked:
Listing updated:
Listed by:
Jonathan Minerick 888-400-2513,
HOMECOIN.COM 888-400-2513
Source: Stellar MLS,MLS#: TB8511340 Originating MLS: Suncoast Tampa
Originating MLS: Suncoast Tampa
Facts & features
Interior
Bedrooms & bathrooms
- Bedrooms: 5
- Bathrooms: 3
- Full bathrooms: 2
- 1/2 bathrooms: 1
Rooms
- Room types: Den/Library/Office, Dining Room
Primary bedroom
- Features: Ceiling Fan(s), Dual Sinks, En Suite Bathroom, Shower No Tub, Stone Counters, Walk-In Closet(s)
- Level: Second
- Area: 288 Square Feet
- Dimensions: 16x18
Primary bedroom
- Features: Walk-In Closet(s)
- Level: First
- Area: 288 Square Feet
- Dimensions: 16x18
Kitchen
- Features: Kitchen Island, Pantry, Stone Counters
- Level: First
- Area: 156 Square Feet
- Dimensions: 13x12
Living room
- Level: First
- Area: 360 Square Feet
- Dimensions: 20x18
Heating
- Central
Cooling
- Central Air
Appliances
- Included: Dishwasher, Disposal, Dryer, Electric Water Heater, Microwave, Range, Refrigerator, Washer, Water Softener
- Laundry: Inside
Features
- Ceiling Fan(s), High Ceilings, Kitchen/Family Room Combo, Open Floorplan, Stone Counters
- Flooring: Laminate, Tile
- Has fireplace: No
Interior area
- Total structure area: 4,083
- Total interior livable area: 3,424 sqft
Property
Parking
- Total spaces: 3
- Parking features: Garage - Attached
- Attached garage spaces: 3
Features
- Levels: Two
- Stories: 2
- Exterior features: Other
- Has private pool: Yes
- Pool features: In Ground
Lot
- Size: 8,252 Square Feet
- Features: Above Flood Plain
Details
- Parcel number: U30271702EG0000000059.0
- Zoning: PD
- Special conditions: None
Construction
Type & style
- Home type: SingleFamily
- Property subtype: Single Family Residence
Materials
- Other
- Foundation: Other
- Roof: Shingle
Condition
- New construction: No
- Year built: 2002
Utilities & green energy
- Sewer: Public Sewer
- Water: Public
- Utilities for property: Electricity Connected, Fire Hydrant, Sprinkler Recycled, Street Lights, Underground Utilities, Water Connected
Community & HOA
Community
- Features: Deed Restrictions, Gated Community - Guard, Golf, Irrigation-Reclaimed Water, Park, Playground, Sidewalks, Tennis Court(s)
- Security: Fire Alarm, Gated Community, Smoke Detector(s)
- Pet fee: $0 monthly
- Subdivision: ST ANDREWS AT THE EAGLES UN 1
HOA
- Has HOA: Yes
- Amenities included: Basketball Court, Clubhouse, Golf Course
- HOA fee: $18 monthly
- HOA name: The Property Group of Central Florida - Leigh Slem
- HOA phone: 813-855-4860
Location
- Region: Odessa
Financial & listing details
- Price per square foot: $254/sqft
- Tax assessed value: $626,257
- Annual tax amount: $11,241
- Date on market: 5/25/2026
- Cumulative days on market: 131 days
- Ownership: Fee Simple
- Total actual rent: 0
- Electric utility on property: Yes
- Road surface type: Other
Estimated market value
Not available
Estimated sales range
Not available
Not available
Price history
| Date | Event | Price |
|---|---|---|
| 9/18/2026 | Listed for sale | $869,900$254/sqft |
Source:  Stellar MLS #TB8511340 Report a problem Stellar MLS #TB8511340 Report a problem | ||
| 8/28/2026 | Pending sale | $869,900$254/sqft |
Source: Stellar MLS #TB8511340 Report a problem | ||
| 7/15/2026 | Price change | $869,900-2.2%$254/sqft |
Source: Stellar MLS #TB8511340 Report a problem | ||
| 6/16/2026 | Price change | $889,900-1.1%$260/sqft |
Source: Stellar MLS #TB8511340 Report a problem | ||
| 5/25/2026 | Listed for sale | $899,900$263/sqft |
Source: Stellar MLS #TB8511340 Report a problem | ||
| 5/22/2026 | Listing removed | -- |
Source: Owner Report a problem | ||
| 5/5/2026 | Price change | $899,900-2.1%$263/sqft |
Source: Owner Report a problem | ||
| 4/30/2026 | Listed for sale | $919,000+12.1%$268/sqft |
Source: Owner Report a problem | ||
| 11/30/2023 | Sold | $820,000-1.2%$239/sqft |
Source: Stellar MLS #U8217546 Report a problem | ||
| 10/31/2023 | Pending sale | $829,900$242/sqft |
Source: Stellar MLS #U8217546 Report a problem | ||
| 10/26/2023 | Listed for sale | $829,900+78.9%$242/sqft |
Source: Stellar MLS #U8217546 Report a problem | ||
| 12/23/2018 | Listing removed | $464,000$136/sqft |
Source: Coldwell Banker Residential Real Estate - South Tampa #T3129812 Report a problem | ||
| 9/10/2018 | Listed for sale | $464,000+75.1%$136/sqft |
Source: COLDWELL BANKER RESIDENTIAL #T3129812 Report a problem | ||
| 9/19/2011 | Sold | $265,000-1.8%$77/sqft |
Source: Public Record Report a problem | ||
| 5/29/2011 | Price change | $269,900-1.8%$79/sqft |
Source: GN Enterprises, LLC #T2462002 Report a problem | ||
| 4/29/2011 | Price change | $274,900-3.5%$80/sqft |
Source: GN Enterprises, LLC #T2462002 Report a problem | ||
| 3/11/2011 | Listed for sale | $284,900$83/sqft |
Source: isNowListed.com Report a problem | ||
Public tax history
| Year | Property taxes | Tax assessment |
|---|---|---|
| 2025 | $11,242 +6.3% | $624,994 +0.9% |
| 2024 | $10,571 +130.1% | $619,440 +124.2% |
| 2023 | $4,593 +4.6% | $276,239 +3% |
| 2022 | $4,391 -5.2% | $268,193 +3% |
| 2021 | $4,633 +2.1% | $260,382 +1.4% |
| 2020 | $4,536 +2.7% | $256,787 +2.3% |
| 2019 | $4,417 | $251,014 +1.9% |
| 2018 | $4,417 +1.3% | $246,334 -23.3% |
| 2017 | $4,360 +1.3% | $321,189 +35.9% |
| 2016 | $4,306 +0.8% | $236,305 +0.7% |
| 2015 | $4,273 -0.4% | $234,662 +0.8% |
| 2014 | $4,291 | $232,800 +1.5% |
| 2013 | $4,291 +0.3% | $229,360 +1.7% |
| 2012 | $4,278 -17.1% | $225,526 -1.2% |
| 2011 | $5,159 +28.8% | $228,358 +7.1% |
| 2010 | $4,006 -18.8% | $213,190 -17.5% |
| 2009 | $4,934 -5.1% | $258,337 -4.6% |
| 2008 | $5,197 -1.5% | $270,910 +3% |
| 2007 | $5,275 -5.4% | $263,019 +2.5% |
| 2006 | $5,577 -0.1% | $256,604 +3% |
| 2005 | $5,580 | $249,130 +3% |
| 2004 | -- | $241,874 +1.9% |
| 2003 | -- | $237,364 +2705.1% |
| 2002 | -- | $8,462 |
| 2001 | -- | $8,462 |
| 2000 | $204 | $8,462 |
Find assessor info on the county website
Monthly payment
Est. payment
Payment breakdown
Explore the cost of this home by adjusting the details. Changes won't be saved.Climate risks
Neighborhood: 33556
Nearby schools
Schools provided by the listing agent
- Elementary: Bryant-HB
- Middle: Farnell-HB
- High: Sickles-HB
Source: Stellar MLS. This data may not be complete. We recommend contacting the local school district to confirm school assignments for this home.
Similar homes
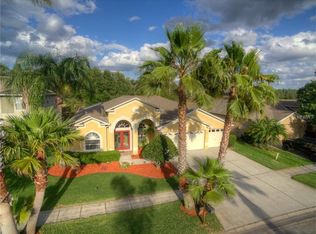
- $869,0005 bd3 ba3k sqft16214 MUIRFIELD DRIVE, ODESSA, FL 33556For Sale
 MLS ID #TB8549552, Ken Kwoka, KELLER WILLIAMS TAMPA PROPERTIES. Stellar MLS
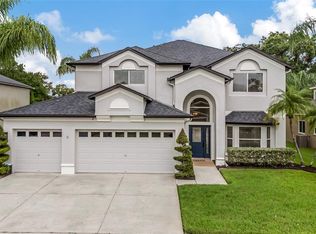
 - $985,0005 bd4 ba3.4k sqft13008 EAGLES ENTRY DRIVE, ODESSA, FL 33556For Sale
 MLS ID #TB8533347, Amanda Siftar, SMITH & ASSOCIATES REAL ESTATE. Stellar MLS
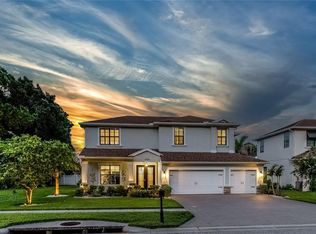
 - $977,0005 bd3 ba3.8k sqft15615 SHOAL CREEK PLACE, ODESSA, FL 33556For Sale
 MLS ID #TB8520689, Paul DeSantis, PA, PREMIER SOTHEBYS INTL REALTY. Stellar MLS
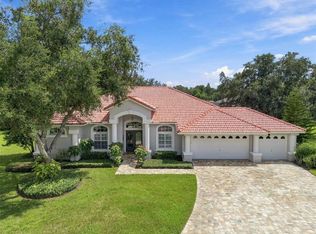
 - $900,0004 bd3 ba2.8k sqft6901 AQUEDUCT TERRACE, ODESSA, FL 33556For Sale
 MLS ID #TB8539575, Angela Thomas, FLORIDA EXECUTIVE REALTY. Stellar MLS
 - $700,0004 bd3 ba2.5k sqft9115 BRINDLEWOOD DRIVE, ODESSA, FL 33556For SaleMLS ID #TB8538225, Shannon Minsch, LPT REALTY, LLC. Stellar MLS
- $849,9004 bd3 ba2.4k sqft3553 FLORIAN TERRACE, PALM HARBOR, FL 34685For SaleMLS ID #TB8555036, Tiffany Spyridakos, SMITH & ASSOCIATES REAL ESTATE. Stellar MLS
- $866,9504 bd3 ba2.4k sqft7872 MARSH POINTE DRIVE, TAMPA, FL 33635For SaleMLS ID #TB8531486, Charlie D'Amico, FLORIDA HOME STYLE REAL ESTATE. Stellar MLS
- $850,0003 bd2 ba2.6k sqft2194 PINNACLE CIRCLE N, PALM HARBOR, FL 34684For SaleMLS ID #TB8552028, James M Hoffman, CHARLES RUTENBERG REALTY INC. Stellar MLS
- $599,0003 bd3 ba1.7k sqft13108 ROYAL GEORGE AVE, ODESSA, FL 33556For SaleMLS ID #TB8526014, Conor ONeill, BLAKE REAL ESTATE INC. Stellar MLS
- $835,0004 bd2 ba2.5k sqft3969 TALAH DRIVE, PALM HARBOR, FL 34684For SaleMLS ID #TB8522671, Silvia Giorgi, KELLER WILLIAMS TAMPA CENTRAL. Stellar MLS
- $1,175,0006 bd5 ba4k sqft6107 NIKKI LANE LANE, ODESSA, FL 33556For SaleMLS ID #TB8555454, Barnett Walker, DALTON WADE INC. Stellar MLS
- $1,030,0004 bd3 ba3.1k sqft8010 RED ORCHARD COURT, TAMPA, FL 33635For SaleMLS ID #TB8558165, Amanda Mays, COMPASS FLORIDA LLC. Stellar MLS
- $650,0005 bd3 ba2.6k sqft11901 NORTHUMBERLAND DRIVE, TAMPA, FL 33626For SaleMLS ID #TB8519005, Scott Conklin, SELLSTATE BAY REALTY. Stellar MLS
- $849,9005 bd5 ba4.2k sqft1657 FEATHER GRASS LOOP, LUTZ, FL 33558For SaleMLS ID #TB8534872, Daneel Tatum, BAY NATIONAL REALTY, INC.. Stellar MLS
- $1,049,9994 bd4 ba3.4k sqft4561 ROANOAK WAY, PALM HARBOR, FL 34685For SaleMLS ID #TB8508800, Mark Fazzini, RE/MAX REALTEC GROUP INC. Stellar MLS
- $709,0003 bd3 ba2.2k sqft11108 CALLUNA DRIVE, ODESSA, FL 33556For SaleMLS ID #TB8533779, Melissa Hileman, CENTURY 21 BILL NYE REALTY. Stellar MLS
- $879,0004 bd4 ba3.5k sqft8310 SUMMER GROVE ROAD, TAMPA, FL 33647For SaleMLS ID #TB8539445, Jalisa Wilson, FLORIDA HOMES REALTY & MORTGAGE. Stellar MLS
- $899,9954 bd4 ba3.4k sqft19724 PRINCE BENJAMIN DRIVE, LUTZ, FL 33549For SaleMLS ID #TB8542518, Chas Brown, REAL BROKER, LLC. Stellar MLS
- $915,0004 bd3 ba3.1k sqft4263 WOODLAND RETREAT BOULEVARD, NEW PORT RICHEY, FL 34655For SaleMLS ID #TB8529749, Misia Eisenhauer, JPAR PREMIER DESTINATION REALTY. Stellar MLS
- $599,9004 bd3 ba2.4k sqft1250 LORETTO CIRCLE, ODESSA, FL 33556For SaleMLS ID #A4699703, Ariel Sarmiento, LLC, COLDWELL BANKER REALTY. Stellar MLS
