Back on market due to buyer issue. This stunning 4-bedroom, 3-bathroom home offers over 3,000 square feet of thoughtfully designed living space, where luxury and lifestyle meet at every turn. Step outside to an entertainer’s dream backyard, anchored by a resort-style pool complete with a large sun tanning shelf and built-in bench seating. Just steps away, the outdoor kitchen is fully equipped with a built-in gas grill, an outdoor-rated stainless steel fridge, and a built-in sink, making alfresco dining effortless. Inside, cozy up by the fireplace insert or set the mood with built-in wireless speakers throughout the home. A built-in wine fridge adds a touch of everyday elegance, while smart lighting, automatic blinds, hurricane-proof windows, and custom-built storage bring together comfort, security, and style — plus so many additional upgrades and features that make this home truly one of a kind.
For sale
$915,000
4263 WOODLAND RETREAT BOULEVARD, NEW PORT RICHEY, FL 34655
4beds
3,179sqft
Single Family Residence
Built in 2021
9,571 Square Feet Lot
$887,600 Zestimate®
$288/sqft
$141/mo HOA
What's special
Fireplace insertResort-style poolOutdoor kitchenHurricane-proof windowsBuilt-in gas grillCustom-built storageSmart lighting
- 99 days
- 1,068
- 29
Zillow last checked:
Listing updated:
Listed by:
Misia Eisenhauer 520-858-6555,
JPAR PREMIER DESTINATION REALTY 813-649-5952
Source: Stellar MLS,MLS#: TB8529749 Originating MLS: Suncoast Tampa
Originating MLS: Suncoast Tampa
Facts & features
Interior
Bedrooms & bathrooms
- Bedrooms: 4
- Bathrooms: 3
- Full bathrooms: 3
Rooms
- Room types: Bonus Room
Primary bedroom
- Features: En Suite Bathroom, Walk-In Closet(s)
- Level: First
Bedroom 2
- Features: Built-in Closet
- Level: First
Bedroom 3
- Features: Storage Closet
- Level: First
Bedroom 4
- Features: Storage Closet
- Level: First
Bathroom 2
- Features: Tub With Shower
- Level: First
Bathroom 3
- Features: Window/Skylight in Bath
- Level: First
Bonus room
- Features: Storage Closet
- Level: First
Dining room
- Level: First
Great room
- Level: First
Kitchen
- Level: First
Laundry
- Level: First
Living room
- Features: Wet Bar
- Level: First
Office
- Level: First
Heating
- Central, Natural Gas
Cooling
- Central Air
Appliances
- Included: Oven, Cooktop, Dishwasher, Dryer, Microwave, Range Hood, Refrigerator, Tankless Water Heater, Washer, Water Softener, Wine Refrigerator
- Laundry: Laundry Room
Features
- Built-in Features, Cathedral Ceiling(s), Ceiling Fan(s), Crown Molding, High Ceilings, Kitchen/Family Room Combo, Living Room/Dining Room Combo, Open Floorplan, Primary Bedroom Main Floor, Smart Home, Thermostat, Walk-In Closet(s)
- Flooring: Carpet, Luxury Vinyl
- Windows: Window Treatments
- Has fireplace: Yes
- Fireplace features: Insert, Living Room
Interior area
- Total structure area: 4,272
- Total interior livable area: 3,179 sqft
Video & virtual tour
Property
Parking
- Total spaces: 3
- Parking features: Garage Door Opener
- Attached garage spaces: 3
Accessibility
- Accessibility features: Visitor Bathroom
Features
- Levels: One
- Stories: 1
- Exterior features: Irrigation System
- Has private pool: Yes
- Pool features: In Ground, Gunite, Heated, Lighting, Outside Bath Access
Lot
- Size: 9,571 Square Feet
Details
- Parcel number: 172618008.0000.00009.0
- Zoning: MPUD
- Special conditions: None
Construction
Type & style
- Home type: SingleFamily
- Property subtype: Single Family Residence
Materials
- Stucco
- Foundation: Slab
- Roof: Shingle
Condition
- Completed
- New construction: No
- Year built: 2021
Utilities & green energy
- Sewer: Public Sewer
- Water: None
- Utilities for property: Cable Available, Electricity Connected, Natural Gas Connected, Phone Available, Sewer Connected, Street Lights, Underground Utilities, Water Connected
Community & HOA
Community
- Features: Clubhouse, Community Mailbox, Golf Carts OK, Park, Playground, Pool
- Security: Gated Community, Security System Owned, Smoke Detector(s)
- Pet fee: $0 monthly
- Subdivision: WOODLANDS/LONGLEAF
HOA
- Has HOA: Yes
- Amenities included: Gated, Playground, Pool
- HOA fee: $141 monthly
- HOA name: Lisa Sawicki
- HOA phone: 813-341-0943
Location
- Region: New Port Richey
Financial & listing details
- Price per square foot: $288/sqft
- Tax assessed value: $805,901
- Annual tax amount: $12,840
- Date on market: 7/16/2026
- Cumulative days on market: 23 days
- Ownership: Fee Simple
- Total actual rent: 0
- Electric utility on property: Yes
- Road surface type: Paved
Estimated market value
$887,600
$843,000 - $932,000
$4,361/mo
Price history
| Date | Event | Price |
|---|---|---|
| 10/7/2026 | Listed for sale | $915,000$288/sqft |
Source:  Stellar MLS #TB8529749 Report a problem Stellar MLS #TB8529749 Report a problem | ||
| 7/23/2026 | Pending sale | $915,000$288/sqft |
Source: Stellar MLS #TB8529749 Report a problem | ||
| 7/16/2026 | Listed for sale | $915,000+45.4%$288/sqft |
Source: Stellar MLS #TB8529749 Report a problem | ||
| 7/20/2024 | Listing removed | $629,432+3.3%$198/sqft |
Source: Stellar MLS #T3288778 Report a problem | ||
| 7/19/2021 | Sold | $609,432-3.2%$192/sqft |
Source: Stellar MLS #T3288778 Report a problem | ||
| 2/13/2021 | Pending sale | $629,432$198/sqft |
Source: HOMES BY WEST BAY REALTY #T3288778 Report a problem | ||
| 2/13/2021 | Listed for sale | $629,432$198/sqft |
Source: HOMES BY WEST BAY REALTY #T3288778 Report a problem | ||
| 2/13/2021 | Pending sale | $629,432$198/sqft |
Source: Stellar MLS #T3288778 Report a problem | ||
| 2/5/2021 | Listed for sale | $629,432+850.7%$198/sqft |
Source: Stellar MLS #T3288778 Report a problem | ||
| 12/24/2003 | Sold | $66,209$21/sqft |
Source: Public Record Report a problem | ||
Public tax history
| Year | Property taxes | Tax assessment |
|---|---|---|
| 2025 | $12,840 +3.8% | $636,740 +2.9% |
| 2024 | $12,370 +9.8% | $618,800 |
| 2023 | $11,267 +17.1% | $618,800 +6.1% |
| 2022 | $9,618 +226.5% | $582,974 +515.3% |
| 2021 | $2,946 +7.9% | $94,750 +10% |
| 2020 | $2,729 -0.5% | $86,139 |
| 2019 | $2,744 | $86,139 |
| 2018 | $2,744 -0.2% | $86,139 +176.9% |
| 2017 | $2,749 | $31,106 |
Find assessor info on the county website
Monthly payment
Est. payment
Payment breakdown
Explore the cost of this home by adjusting the details. Changes won't be saved.Climate risks
Neighborhood: 34655
- $644,0004 bd2 ba4.2k sqft4263 Woodland Retreat Blvd, New Pt Richey, FL 34655Off Market
- $781,0005 bd4 ba3.3k sqft4275 Woodland Retreat Blvd, New Port Richey, FL 34655Off Market
- $743,0049,583 sqft4257 Woodland Retreat Blvd, New Port Richey, FL 34655Off Market
- $---- bd-- ba-- sqft4257 Woodland Retreat Blvd, New Pt Richey, FL 34655Off Market
Similar homes
- $999,0074 bd4 ba2.7k sqft3816 BONFIRE DRIVE, ODESSA, FL 33556For Sale

 MLS ID #TB8542930, Lauren Rodriguez, VAN WERT REAL ESTATE SVCS.,LLC. Stellar MLS
 - $920,0004 bd5 ba3.6k sqft4000 BLUE LANTANA LANE, LAND O LAKES, FL 34638For Sale
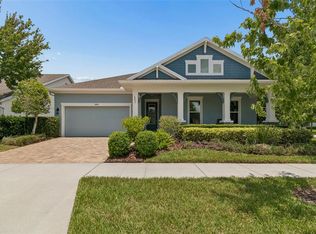 MLS ID #TB8521959, Nicole Pierce, CIGAR CITY REAL ESTATE. Stellar MLS
 - $945,0004 bd3 ba2.6k sqft19908 CYPRESS BRIDGE DRIVE, ODESSA, FL 33556For Sale
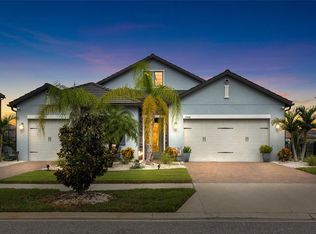 MLS ID #TB8555193, Wallas Silva, MCBRIDE KELLY & ASSOCIATES. Stellar MLS
 - $900,0004 bd3 ba2.8k sqft6901 AQUEDUCT TERRACE, ODESSA, FL 33556For Sale
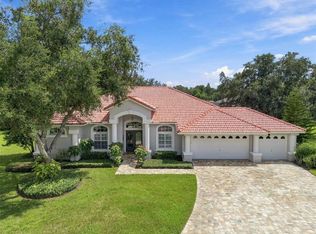 MLS ID #TB8539575, Angela Thomas, FLORIDA EXECUTIVE REALTY. Stellar MLS
 - $709,0003 bd3 ba2.2k sqft11108 CALLUNA DRIVE, ODESSA, FL 33556For SaleMLS ID #TB8533779, Melissa Hileman, CENTURY 21 BILL NYE REALTY. Stellar MLS
- $866,9504 bd3 ba2.4k sqft7872 MARSH POINTE DRIVE, TAMPA, FL 33635For SaleMLS ID #TB8531486, Charlie D'Amico, FLORIDA HOME STYLE REAL ESTATE. Stellar MLS
- $975,0005 bd4 ba3.6k sqft2903 LONG BOW WAY, ODESSA, FL 33556For SaleMLS ID #TB8512242, Keith Jamison, REAL BROKER, LLC. Stellar MLS
- $899,9954 bd4 ba3.4k sqft19724 PRINCE BENJAMIN DRIVE, LUTZ, FL 33549For SaleMLS ID #TB8542518, Chas Brown, REAL BROKER, LLC. Stellar MLS
- $985,0005 bd4 ba3.4k sqft13008 EAGLES ENTRY DRIVE, ODESSA, FL 33556For SaleMLS ID #TB8533347, Amanda Siftar, SMITH & ASSOCIATES REAL ESTATE. Stellar MLS
- $869,0005 bd3 ba3k sqft16214 MUIRFIELD DRIVE, ODESSA, FL 33556For SaleMLS ID #TB8549552, Ken Kwoka, KELLER WILLIAMS TAMPA PROPERTIES. Stellar MLS
- $888,0005 bd5 ba3.9k sqft12754 SERONERA VALLEY COURT, SPRING HILL, FL 34610For SaleMLS ID #TB8541639, Kristiin Sabey, FORGE REALTY LLC. Stellar MLS
- $849,9004 bd3 ba2.4k sqft3553 FLORIAN TERRACE, PALM HARBOR, FL 34685For SaleMLS ID #TB8555036, Tiffany Spyridakos, SMITH & ASSOCIATES REAL ESTATE. Stellar MLS
- $869,9005 bd3 ba3.4k sqft16127 LYTHAM DRIVE, ODESSA, FL 33556For SaleMLS ID #TB8511340, Jonathan Minerick, HOMECOIN.COM. Stellar MLS
- $1,030,0004 bd3 ba3.1k sqft8010 RED ORCHARD COURT, TAMPA, FL 33635For SaleMLS ID #TB8558165, Amanda Mays, COMPASS FLORIDA LLC. Stellar MLS
- $1,075,0005 bd4 ba3.9k sqft4093 EPIC COVE, LAND O LAKES, FL 34638For SaleMLS ID #W7888397, Kayla McDonald, PA, RE/MAX ALLIANCE GROUP. Stellar MLS
- $825,0004 bd3 ba3.2k sqft2409 FOX FOREST DRIVE, LUTZ, FL 33549For SaleMLS ID #TB8530564, Sumanth Katta, PREMIER ATLAS REALTY CORP. Stellar MLS
- $898,0006 bd4 ba3.5k sqft21616 AMELIA ROSE WAY, LAND O LAKES, FL 34637For SaleMLS ID #TB8545477, David Pratt, CENTURY 21 COASTAL ALLIANCE. Stellar MLS
- $879,0004 bd4 ba3.5k sqft8310 SUMMER GROVE ROAD, TAMPA, FL 33647For SaleMLS ID #TB8539445, Jalisa Wilson, FLORIDA HOMES REALTY & MORTGAGE. Stellar MLS
- $975,0004 bd3 ba3k sqft2860 BRIARWOOD LANE, PALM HARBOR, FL 34683For SaleMLS ID #TB8534213, Ray Cassano, STATION SQUARE REALTY LLC. Stellar MLS
- $599,0003 bd3 ba2.1k sqft3871 NIGHT STAR TRAIL, ODESSA, FL 33556For SaleMLS ID #W7889973, Cindi Weinberg, SANDPEAK REALTY. Stellar MLS
