Pond views, private pool, spa, fire pit, and 3-car garage, this Asturia home delivers the indoor-outdoor living buyers are looking for! The Norchester by David Weekley Homes is one of Asturia’s most sought-after floor plans, offering 5 bedrooms, 3.5 baths, 3,624 sq ft, a loft, open office, bonus room, and generous gathering spaces throughout. Inside, the main level opens with connected dining, living, and kitchen areas designed around natural light, open sightlines, and views of the pool, patio, and pond. The kitchen features granite countertops, built-in stainless steel appliances, wine fridge, pendant lighting, abundant cabinetry, and generous prep space. A full wall of sliding glass doors anchors the living room and connects to the covered outdoor living area with tall ceiling, in-ground pool, spa, sun shelf, paver patio, fire pit, pond-view backyard, and pre-plumbing for an outdoor kitchen. Near the front of the home, the open office includes built-in cabinetry for workspace and storage. The main-level primary suite overlooks the pool and pond and features soaring ceilings, a bay window, upgraded laminate flooring, dual sinks, garden tub, walk-in shower, and large walk-in closet. Upstairs, the layout continues with a spacious loft, bonus room, secondary bedrooms, and flexible living areas that create room to spread out, entertain, work, or relax. Set near the back of Phase 1 of Asturia on a quiet street, the home offers a tucked-away setting while still keeping you close to the community amenities, trails, parks, and everyday conveniences that make Asturia so desirable.
For sale
$975,000
2903 LONG BOW WAY, ODESSA, FL 33556
5beds
3,624sqft
Single Family Residence
Built in 2017
8,512 Square Feet Lot
$-- Zestimate®
$269/sqft
$8/mo HOA
What's special
Private poolBay windowIn-ground poolSpacious loftGenerous prep spaceSecondary bedroomsBonus room
- 127 days
- 529
- 51
Zillow last checked:
Listing updated:
Listed by:
Keith Jamison 727-612-6677,
REAL BROKER, LLC 855-450-0442,
Jillian Jamison 727-804-7622,
REAL BROKER, LLC
Source: Stellar MLS,MLS#: TB8512242 Originating MLS: Orlando Regional
Originating MLS: Orlando Regional
Facts & features
Interior
Bedrooms & bathrooms
- Bedrooms: 5
- Bathrooms: 4
- Full bathrooms: 3
- 1/2 bathrooms: 1
Rooms
- Room types: Attic, Bonus Room, Den/Library/Office, Utility Room, Loft
Primary bedroom
- Features: En Suite Bathroom, Walk-In Closet(s)
- Level: First
Bedroom 2
- Features: En Suite Bathroom, Walk-In Closet(s)
- Level: Second
Bedroom 3
- Features: Ceiling Fan(s), Walk-In Closet(s)
- Level: Second
Bedroom 4
- Features: Built-in Closet
- Level: Second
Bedroom 5
- Features: Built-in Closet
- Level: Second
Primary bathroom
- Features: Dual Sinks, En Suite Bathroom, Garden Bath, Granite Counters, Tub with Separate Shower Stall
- Level: First
Bathroom 2
- Features: Granite Counters
- Level: Second
Bathroom 3
- Features: Tub With Shower
- Level: Second
Bathroom 4
- Level: First
Kitchen
- Features: Granite Counters, Kitchen Island, Pantry
- Level: First
Living room
- Level: First
Loft
- Level: Second
Office
- Level: First
Heating
- Central
Cooling
- Central Air
Appliances
- Included: Oven, Cooktop, Dishwasher, Dryer, Microwave, Range Hood, Refrigerator, Washer, Water Softener, Wine Refrigerator
- Laundry: Laundry Room
Features
- Ceiling Fan(s), Open Floorplan, Primary Bedroom Main Floor, Stone Counters, Walk-In Closet(s)
- Flooring: Carpet, Laminate, Tile
- Doors: Sliding Doors
- Windows: Hurricane Shutters
- Has fireplace: No
Interior area
- Total structure area: 4,776
- Total interior livable area: 3,624 sqft
Property
Parking
- Total spaces: 3
- Parking features: Driveway, Garage Door Opener
- Attached garage spaces: 3
- Has uncovered spaces: Yes
Features
- Levels: Two
- Stories: 2
- Patio & porch: Covered, Front Porch, Rear Porch
- Exterior features: Irrigation System, Lighting, Sidewalk
- Has private pool: Yes
- Pool features: Gunite, Heated, In Ground, Salt Water
- Has spa: Yes
- Spa features: Heated, In Ground
- Fencing: Other
- Has view: Yes
- View description: Water, Pond
- Has water view: Yes
- Water view: Water,Pond
Lot
- Size: 8,512 Square Feet
- Features: Sidewalk
- Residential vegetation: Trees/Landscaped
Details
- Parcel number: 172626006.0013.00011.0
- Zoning: MPUD
- Special conditions: None
Construction
Type & style
- Home type: SingleFamily
- Property subtype: Single Family Residence
Materials
- Block, Wood Frame
- Foundation: Slab
- Roof: Shingle
Condition
- New construction: No
- Year built: 2017
Details
- Builder model: Norchester
- Builder name: David Weekley
Utilities & green energy
- Sewer: Public Sewer
- Water: Public
- Utilities for property: Electricity Connected, Natural Gas Connected, Sewer Connected, Sprinkler Recycled, Water Connected
Community & HOA
Community
- Features: Clubhouse, Dog Park, Fitness Center, Golf Carts OK, Irrigation-Reclaimed Water, Park, Playground, Pool, Sidewalks
- Pet fee: $0 monthly
- Subdivision: ASTURIA PH 1B & 1C
HOA
- Has HOA: Yes
- Amenities included: Clubhouse, Fitness Center, Park, Playground, Pool, Trail(s)
- HOA fee: $8 monthly
- HOA name: Greenacre Property Management
Location
- Region: Odessa
Financial & listing details
- Price per square foot: $269/sqft
- Tax assessed value: $765,311
- Annual tax amount: $11,993
- Date on market: 6/11/2026
- Cumulative days on market: 95 days
- Listing terms: Cash,Conventional
- Ownership: Fee Simple
- Total actual rent: 0
- Electric utility on property: Yes
- Road surface type: Paved, Asphalt
Estimated market value
Not available
Estimated sales range
Not available
Not available
Price history
| Date | Event | Price |
|---|---|---|
| 7/9/2026 | Price change | $975,000-2.5%$269/sqft |
Source:  Stellar MLS #TB8512242 Report a problem Stellar MLS #TB8512242 Report a problem | ||
| 6/11/2026 | Listed for sale | $999,900+111.8%$276/sqft |
Source: Stellar MLS #TB8512242 Report a problem | ||
| 3/1/2017 | Sold | $472,100$130/sqft |
Source: Public Record Report a problem | ||
Public tax history
| Year | Property taxes | Tax assessment |
|---|---|---|
| 2025 | $11,994 -1.1% | $554,600 +2.9% |
| 2024 | $12,132 +2.6% | $538,970 |
| 2023 | $11,828 +16.5% | $538,970 +8.9% |
| 2022 | $10,150 +3.7% | $495,030 +6.1% |
| 2021 | $9,791 +4% | $466,630 +1.4% |
| 2020 | $9,418 +1.9% | $460,196 +2.3% |
| 2019 | $9,241 | $450,062 +1.9% |
| 2018 | $9,241 +3.7% | $441,670 -0.4% |
| 2017 | $8,911 +185.1% | $443,538 +709.8% |
| 2016 | $3,125 +1823.2% | $54,768 +476.4% |
| 2015 | $163 | $9,502 |
Find assessor info on the county website
Monthly payment
Est. payment
Payment breakdown
Explore the cost of this home by adjusting the details. Changes won't be saved.Climate risks
Neighborhood: 33556
Nearby schools
Schools provided by the listing agent
- Elementary: Odessa Elementary
- Middle: Seven Springs Middle-PO
- High: J.W. Mitchell High-PO
Source: Stellar MLS. This data may not be complete. We recommend contacting the local school district to confirm school assignments for this home.


Similar homes
- $950,0004 bd3 ba2.6k sqft19908 CYPRESS BRIDGE DRIVE, ODESSA, FL 33556For Sale
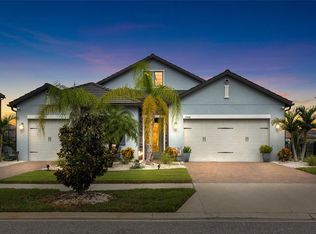
 MLS ID #TB8555193, Wallas Silva, MCBRIDE KELLY & ASSOCIATES. Stellar MLS
 - $949,9005 bd4 ba3.5k sqft17024 WINNERS CIRCLE, ODESSA, FL 33556For Sale
 MLS ID #TB8515575, James Snyder, FUTURE HOME REALTY INC. Stellar MLS
 - $980,0004 bd4 ba3.2k sqft7510 ASHBROOKE PINE LOOP, ODESSA, FL 33556For Sale
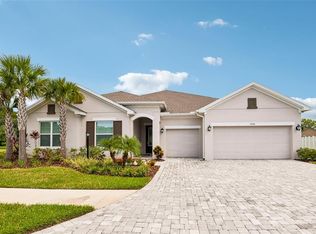 MLS ID #TB8534603, Jonathan Rivera, SMITH & ASSOCIATES REAL ESTATE. Stellar MLS
 - $920,0004 bd5 ba3.6k sqft4000 BLUE LANTANA LANE, LAND O LAKES, FL 34638For Sale
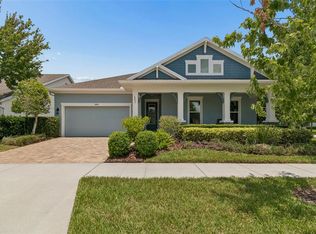 MLS ID #TB8521959, Nicole Pierce, CIGAR CITY REAL ESTATE. Stellar MLS
 - $995,0005 bd4 ba4.2k sqft29527 PICANA LANE, WESLEY CHAPEL, FL 33543For SaleMLS ID #TB8555703, Crystal Webb, COLDWELL BANKER REALTY. Stellar MLS
- $825,0004 bd4 ba3.2k sqft3339 DIAMOND FALLS CIRCLE, LAND O LAKES, FL 34638For SaleMLS ID #TB8544712, Laurie Bargfeldt, FUTURE HOME REALTY INC. Stellar MLS
- $619,0004 bd3 ba2.3k sqft13659 STANSIL AVENUE, ODESSA, FL 33556For SaleMLS ID #TB8548926, Anne Bromberg, RE/MAX ACTION FIRST OF FLORIDA. Stellar MLS
- $849,9005 bd5 ba4.2k sqft1657 FEATHER GRASS LOOP, LUTZ, FL 33558For SaleMLS ID #TB8534872, Daneel Tatum, BAY NATIONAL REALTY, INC.. Stellar MLS
- $975,0005 bd5 ba3.7k sqft2112 CARROLL LANDING DRIVE, TAMPA, FL 33612For SaleMLS ID #TB8531128, Cristan Fadal, FADAL & CO. Stellar MLS
- $945,0005 bd4 ba3.8k sqft27608 PINE POINT DRIVE, WESLEY CHAPEL, FL 33544For SaleMLS ID #TB8489634, Tiia Cartwright, CARTWRIGHT REALTY. Stellar MLS
- $999,9005 bd4 ba3.6k sqft4037 AUSTON WAY, PALM HARBOR, FL 34685For SaleMLS ID #TB8506309, Nancy Leslie, RE/MAX REALTEC GROUP INC. Stellar MLS
- $949,0004 bd4 ba3k sqft5925 MOHR ROAD, TAMPA, FL 33615For SaleMLS ID #TB8547381, Sam Hage, II, CHARLES RUTENBERG REALTY INC. Stellar MLS
- $614,0003 bd2 ba1.9k sqft3142 FRANCOA DRIVE, ODESSA, FL 33556For SaleMLS ID #TB8533418, Anne Bromberg, RE/MAX ACTION FIRST OF FLORIDA. Stellar MLS
- $825,0004 bd3 ba2.7k sqft18823 WIMBLEDON CIRCLE, LUTZ, FL 33558For SaleMLS ID #TB8555092, Giuliana Minkovitz, BHHS FLORIDA PROPERTIES GROUP. Stellar MLS
- $879,0005 bd4 ba3.7k sqft27816 COBALT LANE, WESLEY CHAPEL, FL 33544For SaleMLS ID #TB8540622, Jessica Harris, KELLER WILLIAMS TAMPA PROPERTIES. Stellar MLS
- $1,049,9994 bd4 ba3.4k sqft4561 ROANOAK WAY, PALM HARBOR, FL 34685For SaleMLS ID #TB8508800, Mark Fazzini, RE/MAX REALTEC GROUP INC. Stellar MLS
- $700,0004 bd4 ba3.3k sqft3335 STONEGATE FALLS DRIVE, LAND O LAKES, FL 34638For SaleMLS ID #TB8529623, Pete Radeka, FLORIDA EXECUTIVE REALTY. Stellar MLS
- $775,0005 bd5 ba3.9k sqft9137 CREEDMOOR LANE, NEW PORT RICHEY, FL 34654For SaleMLS ID #OM727518, Madison Allen, HOMERUN REALTY. Stellar MLS
- $886,0005 bd3 ba2.8k sqft4586 GRAND LAKESIDE DRIVE, PALM HARBOR, FL 34684For SaleMLS ID #W7887963, Matthew Abbott, RE/MAX ALLIANCE GROUP. Stellar MLS
- $510,0003 bd2 ba1.9k sqft3254 FRANCOA DRIVE, ODESSA, FL 33556For SaleMLS ID #TB8518351, Brad Bohnert, KELLER WILLIAMS ST PETE REALTY. Stellar MLS
