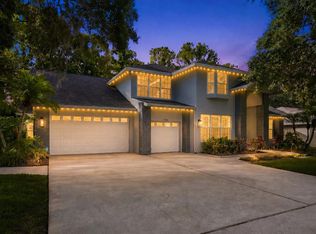
Extraordinary 5-Bedroom executive pool home in Lansbrook’s coveted Aylesford neighborhood! Welcome to this sprawling 5-bedroom, 3.5-bathroom home of over 3,600 sq.ft. with a 3-car garage and perfectly situated on a private cul-de-sac home site in the highly desirable Aylesford community of fabulous Lansbrook. From the moment you step through the grand double door entry into the soaring two-story foyer, you'll be captivated by the elegance and attention to detail throughout. The expansive formal dining room sets the stage for memorable gatherings, while the versatile formal living room—currently used as a game room—offers endless possibilities. The beautifully updated kitchen is a chef’s dream, featuring 42” upper cabinets, gleaming quartz countertops, stainless steel appliances, a Euro-style range hood, and a butler’s pantry complete with a built-in wine chiller. The open-concept kitchen and large eat-in area flow seamlessly into the spacious family room, with sliding glass doors leading to your private outdoor oasis. A conveniently located downstairs bedroom with an en-suite bath provides a great option for guests or multi-generational living. Upstairs, you'll find the remaining bedrooms, along with a generous bonus room. The luxurious primary suite is a true retreat, complete with a cozy sitting area, dual walk-in closets, and a newly remodeled spa-like ensuite bath featuring dual vanities, a freestanding soaking tub, and a separate shower and water closet. All bathrooms have been fashionably updated, and new laminate flooring flows throughout most of the home. Living and entertaining space is extended to the outdoor sanctuary! A beautiful setting with a heated, screened pool and spa surrounded by expansive pavered decking. Perfect for relaxing and entertaining. And all overlooking a enormous back yard with plenty of room for play and fully fenced for safety and privacy! Details and galore… chair railings, crown molding, coffered ceilings, arched doorways to formal living and dining, roof replaced in 2020! Too many upgrades to mention and located on a premium, oversized home site on a private cul-de-sac! Lansbrook is a premier community in Palm Harbor. The community is zoned for some of Pinellas County’s most highly rated schools and the family friendly neighborhood offers parks, playgrounds, scenic walking trails, basketball, a soccer field, a lake front complex with community boat ramp and more! Conveniently located for access to airports, shopping, restaurants, entertainment and of course the famed Gulf beaches are nearby. Don’t miss this opportunity—schedule your private tour today!
For sale
$999,900
4037 AUSTON WAY, PALM HARBOR, FL 34685
5beds
3,624sqft
Single Family Residence
Built in 1996
0.67 Acres Lot
$958,300 Zestimate®
$276/sqft
$125/mo HOA
What's special
Beautifully updated kitchenGenerous bonus roomGleaming quartz countertopsGrand double door entrySpacious family roomExpansive pavered deckingFreestanding soaking tub
- 168 days
- 442
- 50
Zillow last checked:
Listing updated:
Listed by:
Nancy Leslie 727-789-5555,
RE/MAX REALTEC GROUP INC 727-789-5555
Source: Stellar MLS,MLS#: TB8506309 Originating MLS: Suncoast Tampa
Originating MLS: Suncoast Tampa
Facts & features
Interior
Bedrooms & bathrooms
- Bedrooms: 5
- Bathrooms: 4
- Full bathrooms: 3
- 1/2 bathrooms: 1
Rooms
- Room types: Family Room, Dining Room, Living Room, Utility Room, Loft
Primary bedroom
- Features: Dual Sinks, En Suite Bathroom, Tub with Separate Shower Stall, Water Closet/Priv Toilet, Walk-In Closet(s)
- Level: Second
- Area: 238 Square Feet
- Dimensions: 17x14
Kitchen
- Features: Pantry, Stone Counters
- Level: First
- Area: 294 Square Feet
- Dimensions: 21x14
Living room
- Level: First
- Area: 336 Square Feet
- Dimensions: 21x16
Heating
- Central, Electric
Cooling
- Central Air, Ductless
Appliances
- Included: Bar Fridge, Dishwasher, Disposal, Dryer, Electric Water Heater, Microwave, Range, Range Hood, Refrigerator, Washer, Wine Refrigerator
- Laundry: Electric Dryer Hookup, Inside, Laundry Room
Features
- Cathedral Ceiling(s), Ceiling Fan(s), Chair Rail, Coffered Ceiling(s), Crown Molding, Dry Bar, Eating Space In Kitchen, Kitchen/Family Room Combo, Open Floorplan, PrimaryBedroom Upstairs, Solid Surface Counters, Solid Wood Cabinets, Split Bedroom, Stone Counters, Thermostat, Tray Ceiling(s), Vaulted Ceiling(s), Walk-In Closet(s)
- Flooring: Laminate, Tile
- Doors: French Doors, Sliding Doors
- Windows: Window Treatments
- Has fireplace: No
Interior area
- Total structure area: 4,567
- Total interior livable area: 3,624 sqft
Property
Parking
- Total spaces: 3
- Parking features: Driveway, Garage Door Opener, Oversized
- Attached garage spaces: 3
- Has uncovered spaces: Yes
Features
- Levels: Two
- Stories: 2
- Patio & porch: Covered, Patio, Screened
- Exterior features: Irrigation System, Lighting, Private Mailbox, Rain Gutters, Sidewalk
- Has private pool: Yes
- Pool features: Gunite, In Ground, Lighting, Outside Bath Access, Screen Enclosure, Tile
- Has spa: Yes
- Spa features: In Ground
- Fencing: Chain Link,Fenced
- On waterfront: Yes
- Waterfront features: Lake, Waterfront
Lot
- Size: 0.67 Acres
- Dimensions: 139 x 218
- Features: Cul-De-Sac, Landscaped, Near Golf Course, Sidewalk, Street Dead-End
- Residential vegetation: Mature Landscaping, Trees/Landscaped
Details
- Parcel number: 272716019720000960
- Zoning: RPD-5
- Special conditions: None
Construction
Type & style
- Home type: SingleFamily
- Architectural style: Custom,Florida
- Property subtype: Single Family Residence
Materials
- Block, Stucco
- Foundation: Slab
- Roof: Shingle
Condition
- New construction: No
- Year built: 1996
Utilities & green energy
- Sewer: Public Sewer
- Water: Public
- Utilities for property: BB/HS Internet Available, Cable Available, Electricity Connected, Phone Available, Public, Sewer Connected, Street Lights, Water Connected
Community & HOA
Community
- Features: Community Boat Ramp, Fishing, Lake, Water Access, Waterfront, Deed Restrictions, Golf, Park, Playground, Sidewalks
- Security: Smoke Detector(s)
- Pet fee: $0 monthly
- Subdivision: AYLESFORD PH 2
HOA
- Has HOA: Yes
- Amenities included: Basketball Court, Fence Restrictions, Park, Pickleball Court(s), Playground, Recreation Facilities
- Services included: Recreational Facilities
- HOA fee: $125 monthly
- HOA name: Frankly Coastal
- HOA phone: 727-799-0031
- Second HOA name: Lansbrook
Location
- Region: Palm Harbor
Financial & listing details
- Price per square foot: $276/sqft
- Tax assessed value: $896,072
- Annual tax amount: $9,043
- Date on market: 5/7/2026
- Cumulative days on market: 169 days
- Listing terms: Cash,Conventional,VA Loan
- Ownership: Fee Simple
- Total actual rent: 0
- Electric utility on property: Yes
- Road surface type: Paved, Asphalt
Estimated market value
$958,300
$910,000 - $1.01M
$5,243/mo
Price history
| Date | Event | Price |
|---|---|---|
| 5/7/2026 | Listed for sale | $999,900$276/sqft |
Source:  Stellar MLS #TB8506309 Report a problem Stellar MLS #TB8506309 Report a problem | ||
| 10/7/2025 | Listing removed | $999,900$276/sqft |
Source: Stellar MLS #TB8354765 Report a problem | ||
| 8/26/2025 | Price change | $999,900-3.8%$276/sqft |
Source: Stellar MLS #TB8354765 Report a problem | ||
| 5/22/2025 | Price change | $1,039,900-2.8%$287/sqft |
Source: Stellar MLS #TB8354765 Report a problem | ||
| 4/9/2025 | Price change | $1,069,900-0.9%$295/sqft |
Source: Stellar MLS #TB8354765 Report a problem | ||
| 2/25/2025 | Listed for sale | $1,079,900+85.5%$298/sqft |
Source: Stellar MLS #TB8354765 Report a problem | ||
| 7/1/2020 | Sold | $582,000-2.8%$161/sqft |
Source: Public Record Report a problem | ||
| 4/27/2020 | Pending sale | $599,000$165/sqft |
Source: REALTY EXECUTIVES ADAMO #U8070949 Report a problem | ||
| 1/12/2020 | Listed for sale | $599,000+9.9%$165/sqft |
Source: REALTY EXECUTIVES ADAMO #U8070949 Report a problem | ||
| 7/25/2018 | Sold | $545,000-4.2%$150/sqft |
Source: Public Record Report a problem | ||
| 6/21/2018 | Pending sale | $569,000$157/sqft |
Source: Countryside Clearwater #U7842437 Report a problem | ||
| 5/10/2018 | Price change | $569,000-1%$157/sqft |
Source: Countryside Clearwater #U7842437 Report a problem | ||
| 1/5/2018 | Listed for sale | $574,900+15.2%$159/sqft |
Source: BHHS FLORIDA PROPERTIES GROUP #U7842437 Report a problem | ||
| 4/12/2017 | Sold | $499,000-5%$138/sqft |
Source: Stellar MLS #T2842813 Report a problem | ||
| 3/24/2017 | Pending sale | $525,000$145/sqft |
Source: Keller Williams - NW Tampa #T2842813 Report a problem | ||
| 1/10/2017 | Price change | $525,000-4.5%$145/sqft |
Source: Keller Williams - NW Tampa #T2842813 Report a problem | ||
| 10/7/2016 | Listed for sale | $550,000+39.2%$152/sqft |
Source: KELLER WILLIAMS TAMPA PROP. #T2842813 Report a problem | ||
| 11/19/2012 | Sold | $395,000-1%$109/sqft |
Source: Stellar MLS #U7558811 Report a problem | ||
| 10/19/2012 | Price change | $399,000+2.6%$110/sqft |
Source: RE/MAX REALTEC GROUP #U7558811 Report a problem | ||
| 9/14/2012 | Listed for sale | $389,000+1%$107/sqft |
Source: RE/MAX REALTEC GROUP INC. #U7558811 Report a problem | ||
| 6/17/2008 | Sold | $385,000-6.1%$106/sqft |
Source: Public Record Report a problem | ||
| 12/21/2004 | Sold | $410,000+6.2%$113/sqft |
Source: Stellar MLS #U7076104 Report a problem | ||
| 8/17/2001 | Sold | $386,000+672%$107/sqft |
Source: Public Record Report a problem | ||
| 5/23/1996 | Sold | $50,000$14/sqft |
Source: Public Record Report a problem | ||
Public tax history
| Year | Property taxes | Tax assessment |
|---|---|---|
| 2025 | $9,692 +5.5% | $571,272 +2.9% |
| 2024 | $9,186 +1.6% | $555,172 +3% |
| 2023 | $9,043 +2.6% | $539,002 +3% |
| 2022 | $8,814 -1.4% | $523,303 +3% |
| 2021 | $8,941 +1.2% | $508,061 +11.8% |
| 2020 | $8,833 -2.2% | $454,352 -1.3% |
| 2019 | $9,031 | $460,565 +6.1% |
| 2018 | $9,031 +16.1% | $434,138 +7.5% |
| 2017 | $7,781 -3.8% | $404,031 +1.3% |
| 2016 | $8,084 +5.4% | $398,938 +4.7% |
| 2015 | $7,667 +7.2% | $381,178 +4.6% |
| 2014 | $7,154 +14.7% | $364,296 +23% |
| 2013 | $6,236 +33.3% | $296,278 +10.8% |
| 2012 | $4,678 | $267,500 -12.5% |
| 2011 | -- | $305,627 -1.5% |
| 2010 | -- | $310,398 -15.3% |
| 2009 | -- | $366,276 -12.2% |
| 2008 | $8,173 | $417,400 +0.7% |
| 2007 | -- | $414,487 +5.6% |
| 2005 | -- | $392,600 +9.7% |
| 2004 | $7,127 +1.7% | $357,800 +3.3% |
| 2003 | $7,009 +57.9% | $346,500 +2.2% |
| 2002 | $4,439 | $339,100 +22.1% |
| 2001 | $4,439 +5.1% | $277,800 +15% |
| 2000 | $4,224 | $241,600 |
Find assessor info on the county website
Monthly payment
Est. payment
Payment breakdown
Explore the cost of this home by adjusting the details. Changes won't be saved.Climate risks
Neighborhood: 34685
Nearby schools
Schools provided by the listing agent
- Elementary: Cypress Woods Elementary-PN
- Middle: Tarpon Springs Middle-PN
- High: East Lake High-PN
Source: Stellar MLS. This data may not be complete. We recommend contacting the local school district to confirm school assignments for this home.


Similar homes
- $1,049,9994 bd4 ba3.4k sqft4561 ROANOAK WAY, PALM HARBOR, FL 34685For Sale

 MLS ID #TB8508800, Mark Fazzini, RE/MAX REALTEC GROUP INC. Stellar MLS
 - $1,099,0005 bd4 ba3.2k sqft3626 JUSTIN DRIVE, PALM HARBOR, FL 34685For Sale
 MLS ID #TB8537817, Douglas Wood, PA, SMITH & ASSOCIATES REAL ESTATE. Stellar MLS
 - $949,0005 bd4 ba3.3k sqft4611 GRAND PRESERVE PLACE, PALM HARBOR, FL 34684For Sale
 MLS ID #TB8386100, Tiffany Lettelleir, KELLER WILLIAMS ST PETE REALTY. Stellar MLS
 - $670,0004 bd3 ba2.8k sqft4788 BRAYTON TERRACE S, PALM HARBOR, FL 34685For Sale
 MLS ID #TB8520965, Krista Jensen, ASCEND REALTY. Stellar MLS
 - $985,0005 bd4 ba3.4k sqft13008 EAGLES ENTRY DRIVE, ODESSA, FL 33556For SaleMLS ID #TB8533347, Amanda Siftar, SMITH & ASSOCIATES REAL ESTATE. Stellar MLS
- $1,180,0005 bd4 ba4.1k sqft2591 GRAND CYPRESS BOULEVARD, PALM HARBOR, FL 34684For SaleMLS ID #TB8540615, Sara Hamdar, FUTURE HOME REALTY INC. Stellar MLS
- $799,0005 bd4 ba3.4k sqft1304 TREETOP DRIVE, PALM HARBOR, FL 34683For SaleMLS ID #TB8551304, Louise Cournoyer, STONEBRIDGE REAL ESTATE CO. Stellar MLS
- $767,9004 bd3 ba2.4k sqft1874 STABLE TRAIL, PALM HARBOR, FL 34685For SaleMLS ID #TB8526199, Tanner Tillung, EXP REALTY LLC. Stellar MLS
- $925,0005 bd3 ba3.4k sqft6207 CLAIRE DE LUNE COURT, NEW PORT RICHEY, FL 34655For SaleMLS ID #TB8476747, Paul Virgadamo, DALTON WADE INC. Stellar MLS
- $850,0003 bd2 ba2.6k sqft2194 PINNACLE CIRCLE N, PALM HARBOR, FL 34684For SaleMLS ID #TB8552028, James M Hoffman, CHARLES RUTENBERG REALTY INC. Stellar MLS
- $999,0004 bd3 ba2.7k sqft2937 HILLCREEK CIRCLE S, CLEARWATER, FL 33759For SaleMLS ID #TB8532193, Lara Champ Mays LLC, REAL BROKER, LLC. Stellar MLS
- $869,9005 bd3 ba3.4k sqft16127 LYTHAM DRIVE, ODESSA, FL 33556For SaleMLS ID #TB8511340, Jonathan Minerick, HOMECOIN.COM. Stellar MLS
- $900,0005 bd4 ba3.5k sqft17024 WINNERS CIRCLE, ODESSA, FL 33556For SaleMLS ID #TB8515575, James Snyder, FUTURE HOME REALTY INC. Stellar MLS
- $900,0004 bd3 ba2.8k sqft6901 AQUEDUCT TERRACE, ODESSA, FL 33556For SaleMLS ID #TB8539575, Angela Thomas, FLORIDA EXECUTIVE REALTY. Stellar MLS
- $685,0004 bd3 ba2.9k sqft1187 BLACKRUSH DRIVE, TARPON SPRINGS, FL 34689For SaleMLS ID #TB8556738, Tomoko Ryan, GREAT HOMES REALTY INC. Stellar MLS
- $788,0004 bd3 ba3k sqft12507 ASHDOWN DRIVE, ODESSA, FL 33556For SaleMLS ID #TB8527394, Kelly Mosco, RE/MAX ACTION FIRST OF FLORIDA. Stellar MLS
- $1,199,0005 bd4 ba3.5k sqft2675 LAKEBREEZE LANE S, CLEARWATER, FL 33759For SaleMLS ID #TB8544688, Larry Warshaw, NEW HORIZON REALTY. Stellar MLS
- $999,0074 bd4 ba2.7k sqft3816 BONFIRE DRIVE, ODESSA, FL 33556For SaleMLS ID #TB8542930, Lauren Rodriguez, VAN WERT REAL ESTATE SVCS.,LLC. Stellar MLS
- $949,0004 bd4 ba3k sqft5925 MOHR ROAD, TAMPA, FL 33615For SaleMLS ID #TB8547381, Sam Hage, II, CHARLES RUTENBERG REALTY INC. Stellar MLS
- $975,0005 bd5 ba3.7k sqft2112 CARROLL LANDING DRIVE, TAMPA, FL 33612For SaleMLS ID #TB8531128, Cristan Fadal, FADAL & CO. Stellar MLS
