Virtually Staged. THE NEW PRICE IS NO SECRET: $999,007. And in true "007" fashion, 3816 Bonfire Drive comes with an impressive list of features — plus UP TO $30,000 IN SELLER INCENTIVES available to the buyer with an acceptable offer. YOUR MISSION, SHOULD YOU CHOOSE TO ACCEPT IT: DISCOVER 3816 BONFIRE DRIVE. Now offered at the "not-so-secret agent" price of $999,007, this exceptional STARKey Ranch home understands the mission! Consider this your license to live exceptionally. Set on a PREMIUM OVERSIZED HOMESITE backing to OPEN GREENSPACE, this beautifully upgraded Taylor Morrison Amelia home delivers the kind of features even 007 James Bond might appreciate: sophisticated single-story living, a 3-CAR GARAGE, extensive upgrades, whole-home enhancements and a backyard that feels more like a private resort than a suburban escape. Built in 2019, the home includes approximately $120,000 IN ORIGINAL BUILDER UPGRADES, followed by impressive owner improvements including bamboo flooring, whole-home water treatment, a GENERATOR, hurricane shutters and upgraded landscaping. At "MI6 headquarters" — otherwise known as the kitchen — you’ll find an expansive QUARTZ island, wood cabinetry, GE Profile stainless steel appliances, GAS COOKTOP and a generous walk-in pantry. The adjoining dining area can comfortably host 10–12 guests, because every good mission deserves a proper dinner party. The PRIMARY SUITE offers its own private retreat overlooking the pool, complete with a dramatic wall-to-wall shower, garden tub, dual vanities, oversized water closet and spacious walk-in closet with flexible organization. Bedroom 2 even comes equipped with its own EN-SUITE BATH — ideal for guests... or visiting "operatives". And then there’s the backyard. This may be where the property earns its true LICENSE TO THRILL. The RESORT-STYLE SALTWATER POOL features a GROTTO/WATERFALL and TANNING LEDGE, surrounded by a covered lanai, outdoor kitchen and multiple spaces for dining, relaxing and entertaining. Beyond it all, OPEN GREENSPACE provides a private backdrop with no immediate rear neighbor staring back at you during cocktail hour... shaken not stirred. The outdoor improvements alone are estimated to cost MORE THAN $250,000 TO RECREATE TODAY. No villains. No secret passageways that we know of. Just exceptional outdoor living. Located in sought-after STARKey Ranch, residents enjoy access to extensive community amenities, trails, parks and recreation while still coming home to a property that feels distinctly its own. And now for the mission briefing: CODE NAME: 3816 BONFIRE DRIVE --- TARGET PRICE: $999,007 --- SPECIAL EQUIPMENT: 3-CAR GARAGE + GENERATOR + HURRICANE SHUTTERS --- SECRET WEAPON: RESORT-STYLE SALTWATER POOL --- BONUS: UP TO $30,000 IN SELLER INCENTIVES WITH ACCEPTABLE OFFER --- Eligible buyers may be able to use the seller incentive toward allowable closing costs, prepaid expenses, interest-rate reduction or other approved expenses. The name is Bonfire. 3816 Bonfire. Schedule the showing before someone else accepts the mission.
For sale
Price cut: $743 (9/25)
$999,007
3816 BONFIRE DRIVE, ODESSA, FL 33556
4beds
2,755sqft
Single Family Residence
Built in 2019
9,750 Square Feet Lot
$-- Zestimate®
$363/sqft
$7/mo HOA
What's special
Tanning ledgeThree-car garageOutdoor kitchenResort-style saltwater poolOversized laundry roomOffice nookExpansive quartz island
- 57 days
- 656
- 33
Zillow last checked:
Listing updated:
Listed by:
Lauren Rodriguez 813-843-7928,
VAN WERT REAL ESTATE SVCS.,LLC 813-245-1311,
Kathy Lea Van Wert 813-245-1311,
VAN WERT REAL ESTATE SVCS.,LLC
Source: Stellar MLS,MLS#: TB8542930 Originating MLS: Suncoast Tampa
Originating MLS: Suncoast Tampa
Facts & features
Interior
Bedrooms & bathrooms
- Bedrooms: 4
- Bathrooms: 4
- Full bathrooms: 3
- 1/2 bathrooms: 1
Rooms
- Room types: Great Room, Utility Room
Primary bedroom
- Features: Makeup/Vanity Space, Multiple Shower Heads, Stone Counters, Tub with Separate Shower Stall, Water Closet/Priv Toilet, Walk-In Closet(s)
- Level: First
- Area: 288 Square Feet
- Dimensions: 16x18
Bedroom 2
- Features: Ceiling Fan(s), En Suite Bathroom, Stone Counters, Built-in Closet
- Level: First
Bedroom 3
- Features: Ceiling Fan(s), Walk-In Closet(s)
- Level: First
- Area: 132 Square Feet
- Dimensions: 11x12
Bedroom 4
- Features: Ceiling Fan(s), Walk-In Closet(s)
- Level: First
- Area: 132 Square Feet
- Dimensions: 11x12
Dining room
- Level: First
- Area: 168 Square Feet
- Dimensions: 12x14
Great room
- Features: Ceiling Fan(s)
- Level: First
- Area: 288 Square Feet
- Dimensions: 16x18
Kitchen
- Features: Breakfast Bar, Kitchen Island, Stone Counters, Pantry, Walk-In Closet(s)
- Level: First
- Area: 240 Square Feet
- Dimensions: 12x20
Laundry
- Level: First
- Area: 84 Square Feet
- Dimensions: 7x12
Heating
- Central
Cooling
- Central Air
Appliances
- Included: Dishwasher, Disposal, Exhaust Fan, Range, Range Hood, Water Filtration System
- Laundry: Inside, Laundry Room
Features
- Cathedral Ceiling(s), Ceiling Fan(s), Eating Space In Kitchen, High Ceilings, Kitchen/Family Room Combo, Living Room/Dining Room Combo, Open Floorplan, Primary Bedroom Main Floor, Solid Surface Counters, Vaulted Ceiling(s), Walk-In Closet(s)
- Flooring: Bamboo, Ceramic Tile, Tile
- Doors: Outdoor Kitchen, Sliding Doors
- Has fireplace: No
Interior area
- Total structure area: 3,737
- Total interior livable area: 2,755 sqft
Video & virtual tour
Property
Parking
- Total spaces: 3
- Parking features: Driveway, Garage Door Opener, Oversized, Tandem
- Attached garage spaces: 3
- Has uncovered spaces: Yes
Features
- Levels: One
- Stories: 1
- Patio & porch: Covered, Patio, Porch
- Exterior features: Lighting, Outdoor Kitchen
- Has private pool: Yes
- Pool features: Fiberglass, In Ground, Lighting, Pool Sweep
- Fencing: Fenced,Other
- Has view: Yes
- View description: Park/Greenbelt
Lot
- Size: 9,750 Square Feet
- Features: Greenbelt, In County, Landscaped, Level, Sidewalk, Above Flood Plain
Details
- Parcel number: 172621007.0002.00024.0
- Zoning: MPUD
- Special conditions: None
Construction
Type & style
- Home type: SingleFamily
- Property subtype: Single Family Residence
Materials
- Block
- Foundation: Slab
- Roof: Tile
Condition
- Completed
- New construction: No
- Year built: 2019
Details
- Builder model: Amelia
- Builder name: Taylor Morrison
Utilities & green energy
- Sewer: Public Sewer
- Water: Public
- Utilities for property: BB/HS Internet Available, Cable Available, Cable Connected, Electricity Connected, Fire Hydrant, Natural Gas Available, Natural Gas Connected, Public, Sewer Connected, Street Lights, Underground Utilities, Water Connected
Green energy
- Water conservation: Fl. Friendly/Native Landscape
Community & HOA
Community
- Features: Community Mailbox, Deed Restrictions, Park, Playground, Pool, Sidewalks
- Pet fee: $0 monthly
- Subdivision: STARKEY RANCH
HOA
- Has HOA: Yes
- Services included: Common Area Taxes, Community Pool
- HOA fee: $7 monthly
- HOA name: Stephanie Tirado
- HOA phone: 813-936-4111
Location
- Region: Odessa
Financial & listing details
- Price per square foot: $363/sqft
- Tax assessed value: $715,827
- Annual tax amount: $11,882
- Date on market: 9/4/2026
- Cumulative days on market: 49 days
- Listing terms: Cash,Conventional,VA Loan
- Ownership: Fee Simple
- Total actual rent: 0
- Electric utility on property: Yes
- Road surface type: Paved
Estimated market value
Not available
Estimated sales range
Not available
Not available
Price history
| Date | Event | Price |
|---|---|---|
| 9/25/2026 | Price change | $999,007-0.1%$363/sqft |
Source:  Stellar MLS #TB8542930 Report a problem Stellar MLS #TB8542930 Report a problem | ||
| 9/19/2026 | Price change | $999,750-4.8%$363/sqft |
Source: Stellar MLS #TB8542930 Report a problem | ||
| 9/4/2026 | Listed for sale | $1,050,000+113.3%$381/sqft |
Source: Stellar MLS #TB8542930 Report a problem | ||
| 8/5/2019 | Sold | $492,244$179/sqft |
Source: Public Record Report a problem | ||
Public tax history
| Year | Property taxes | Tax assessment |
|---|---|---|
| 2025 | $11,883 +3.1% | $493,060 +2.9% |
| 2024 | $11,524 +3.6% | $479,170 |
| 2023 | $11,123 +12.5% | $479,170 +10.9% |
| 2022 | $9,887 +3.8% | $432,260 +6.1% |
| 2021 | $9,528 +3% | $407,450 +1.4% |
| 2020 | $9,251 +135.3% | $401,824 +1369.7% |
| 2019 | $3,931 | $27,340 +10% |
| 2018 | $3,931 | $24,863 |
Find assessor info on the county website
Monthly payment
Est. payment
Payment breakdown
Explore the cost of this home by adjusting the details. Changes won't be saved.Climate risks
Neighborhood: 33556
Nearby schools
Schools provided by the listing agent
- Elementary: Starkey Ranch K-8
- Middle: Starkey Ranch K-8
- High: River Ridge High-PO
Source: Stellar MLS. This data may not be complete. We recommend contacting the local school district to confirm school assignments for this home.


Similar homes
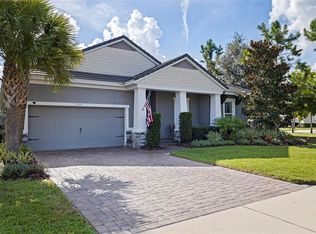
- $975,0005 bd4 ba3.6k sqft2903 LONG BOW WAY, ODESSA, FL 33556For Sale

 MLS ID #TB8512242, Keith Jamison, REAL BROKER, LLC. Stellar MLS
 - $1,089,0005 bd4 ba3.5k sqft9244 RHEA DRIVE, ODESSA, FL 33556For Sale
 MLS ID #TB8545789, Channin Medina, REAL BROKER, LLC. Stellar MLS
 - $900,0004 bd3 ba2.8k sqft6901 AQUEDUCT TERRACE, ODESSA, FL 33556For Sale
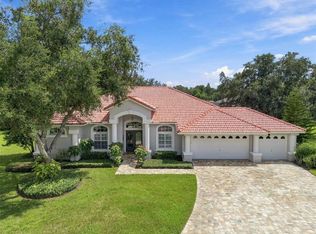 MLS ID #TB8539575, Angela Thomas, FLORIDA EXECUTIVE REALTY. Stellar MLS
 - $985,0005 bd4 ba3.4k sqft13008 EAGLES ENTRY DRIVE, ODESSA, FL 33556For Sale
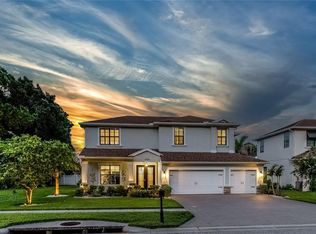 MLS ID #TB8533347, Amanda Siftar, SMITH & ASSOCIATES REAL ESTATE. Stellar MLS
 - $599,0003 bd3 ba2.1k sqft3871 NIGHT STAR TRAIL, ODESSA, FL 33556For SaleMLS ID #W7889973, Cindi Weinberg, SANDPEAK REALTY. Stellar MLS
- $924,9004 bd3 ba2.9k sqft1413 EL PARDO DRIVE, NEW PORT RICHEY, FL 34655For SaleMLS ID #TB8545545, Phyllis Clark, FLORIDA HOME REALTY GROUP, LLC. Stellar MLS
- $915,0004 bd3 ba3.1k sqft4263 WOODLAND RETREAT BOULEVARD, NEW PORT RICHEY, FL 34655For SaleMLS ID #TB8529749, Misia Eisenhauer, JPAR PREMIER DESTINATION REALTY. Stellar MLS
- $900,0005 bd4 ba3.5k sqft17024 WINNERS CIRCLE, ODESSA, FL 33556For SaleMLS ID #TB8515575, James Snyder, FUTURE HOME REALTY INC. Stellar MLS
- $614,0003 bd2 ba1.9k sqft3142 FRANCOA DRIVE, ODESSA, FL 33556For SaleMLS ID #TB8533418, Anne Bromberg, RE/MAX ACTION FIRST OF FLORIDA. Stellar MLS
- $1,075,0005 bd4 ba3.9k sqft4093 EPIC COVE, LAND O LAKES, FL 34638For SaleMLS ID #W7888397, Kayla McDonald, PA, RE/MAX ALLIANCE GROUP. Stellar MLS
- $788,0004 bd3 ba3k sqft12507 ASHDOWN DRIVE, ODESSA, FL 33556For SaleMLS ID #TB8527394, Kelly Mosco, RE/MAX ACTION FIRST OF FLORIDA. Stellar MLS
- $999,9994 bd4 ba3.6k sqft5091 JASMINE WAY, PALM HARBOR, FL 34685For SaleMLS ID #TB8539182, Renee Amberg, EXP REALTY LLC. Stellar MLS
- $949,0004 bd4 ba3k sqft5925 MOHR ROAD, TAMPA, FL 33615For SaleMLS ID #TB8547381, Sam Hage, II, CHARLES RUTENBERG REALTY INC. Stellar MLS
- $510,0003 bd2 ba1.9k sqft3254 FRANCOA DRIVE, ODESSA, FL 33556For SaleMLS ID #TB8518351, Brad Bohnert, KELLER WILLIAMS ST PETE REALTY. Stellar MLS
- $825,0004 bd4 ba3.2k sqft3339 DIAMOND FALLS CIRCLE, LAND O LAKES, FL 34638For SaleMLS ID #TB8544712, Laurie Bargfeldt, FUTURE HOME REALTY INC. Stellar MLS
- $999,9005 bd4 ba3.6k sqft4037 AUSTON WAY, PALM HARBOR, FL 34685For SaleMLS ID #TB8506309, Nancy Leslie, RE/MAX REALTEC GROUP INC. Stellar MLS
- $999,0004 bd3 ba2.7k sqft2937 HILLCREEK CIRCLE S, CLEARWATER, FL 33759For SaleMLS ID #TB8532193, Lara Champ Mays LLC, REAL BROKER, LLC. Stellar MLS
- $1,000,0005 bd5 ba3.2k sqft13204 LAKE MAGDALENE BOULEVARD, TAMPA, FL 33618For SaleMLS ID #TB8553913, Ramez Lahham, YOU FIRST REALTY AND ASSOC LLC. Stellar MLS
- $880,0005 bd4 ba3.3k sqft19129 LONG LAKE RANCH BOULEVARD, LUTZ, FL 33558For SaleMLS ID #TB8535427, Laura Echevarria, AVENUE HOMES LLC. Stellar MLS
- $1,049,9994 bd4 ba3.4k sqft4561 ROANOAK WAY, PALM HARBOR, FL 34685For SaleMLS ID #TB8508800, Mark Fazzini, RE/MAX REALTEC GROUP INC. Stellar MLS
