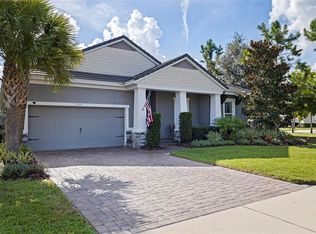
Step into luxury living in the highly sought-after Tortola floor plan by Taylor Morrison, where an impressive double-door entry welcomes you into a breathtaking two-story foyer filled with natural light. Designed to impress, the stunning living room features custom built-ins, designer lighting, and dramatic corner sliding glass doors that fully open to create seamless indoor-outdoor living. What truly makes this home unforgettable is the backyard oasis, a private, five-star resort-inspired retreat designed for the ultimate Florida lifestyle. Relax or entertain around the custom pool, enjoy evenings with architectural lighting in the front and back, the beautifully designed outdoor kitchen and lounge space, and experience the kind of privacy and atmosphere rarely found in today’s market. Offering the perfect blend of elegance and functionality, this spacious home features 5 bedrooms, 4.5 bathrooms, and an ideal layout for multigenerational living or guests, with both the luxurious primary suite and an additional bedroom conveniently located on the main floor. Upstairs, you’ll find three additional bedrooms and an expansive game or bonus room perfect for movie nights, a media room, playroom, or second living space. At the center of the home is a show-stopping gourmet kitchen complete with quartz countertops, abundant cabinetry, neutral designer finishes, soaring ceilings, 8-foot doors, and upgraded wood-look tile flooring throughout the main living areas. Perfectly positioned on an oversized homesite backing to a peaceful green space, this exceptional property also offers a charming front porch and a 3-car courtyard garage. The alarm camera owned and conveys - monthly payment associated if connect to security company. Located in Whitfield Preserve within the award-winning Starkey Ranch community, residents enjoy miles of scenic walking and biking trails, resort-style pools and amenities, parks, playgrounds, tennis courts, dog parks, ball fields, top-rated schools, and year-round community events that create a true neighborhood feel. Conveniently located near Starkey Market, this is more than just a home — it’s the lifestyle you’ve been waiting for.
Sold for $1,290,000
Zillow last checked:
Listing updated:
Bought with:
Anne Bromberg, 3336894
RE/MAX ACTION FIRST OF FLORIDA
Source: Stellar MLS,MLS#: W7885930 Originating MLS: West Pasco
Originating MLS: West Pasco
Price history
| Date | Event | Price |
|---|---|---|
| 6/30/2026 | Sold | $1,290,000$373/sqft |
Source:  Stellar MLS #W7885930 Report a problem Stellar MLS #W7885930 Report a problem | ||
| 5/23/2026 | Pending sale | $1,290,000$373/sqft |
Source: Stellar MLS #W7885930 Report a problem | ||
| 5/21/2026 | Listed for sale | $1,290,000+111.8%$373/sqft |
Source: Stellar MLS #W7885930 Report a problem | ||
| 8/21/2021 | Sold | $609,000+12.5%$176/sqft |
Source: Public Record Report a problem | ||
| 8/4/2020 | Sold | $541,430-1.9%$157/sqft |
Source: Stellar MLS #A4463871 Report a problem | ||
| 4/21/2020 | Pending sale | $552,161$160/sqft |
Source: TAYLOR MORRISON RLTY OF FLA #A4463871 Report a problem | ||
| 3/25/2020 | Listed for sale | $552,161$160/sqft |
Source: TAYLOR MORRISON RLTY OF FLA #A4463871 Report a problem | ||


Get a cash offer in 3 minutes
Find out how much your home could sell for in as little as 3 minutes with a no-obligation cash offer.
Estimated market value
$1,281,200
