PRICE REDUCTION ... BREATH-TAKING PICTURESQUE VIEWS of the 14th Fairway of the Fox Hollow Golf Course PLUS true Move-In Condition. This Home is why we live in Florida!!! UNBEATABLE SAVINGS! Take advantage of an existing 5.75% VA Assumable Loan for qualified Buyers! Save thousands over the life of your mortgage. So many upgrades to this Arthur Rutenberg, 4 Bedrooms, separate Office, 3 full Bathrooms, 3 Car Garage, Pool w/extra Outdoor Living Flex space located in the Beautiful, Well-Maintained gated Salano Golf Community of Champions Club. A true TURN-KEY, Move-In Ready home. Seller has spent over $60k in upgrades with full Interior Painting (including ceilings), new Kitchen Frigidaire Stainless Steel Appliances, Natural Gas Installed, Reverse Osmosis System, Whole-House Water Filtration System, Water Heater, Automated Pentair Pool Equipment, Pool Vacuum, Filter & Pump, Water Heater, Water Softener, Pool Cage & Deck restoration - WHEW !!!! You will not need to do a thing to this house - just move in your furniture and unpack !!! Lush, manicured Tropical Landscaping surround the home. Entry features double front doors, wide entry, full view of your outdoor living thru the 3 panel slider doors. Formal Living Room features Coffered Ceilings and Formal Dining areas both have plenty of room for all your furniture. Convenient Office located just off the Entry. Perfect for that home office or extra living space. Gourmet Kitchen features the high-end Frigidaire appliances, an abundance of cabinets, Gas Cook Top w/Vent, In the Wall Ovens, Large Island and space for a large Kitchen Table that overlooks a full view of the pool area & course views. All of this overlooking another open, large Gathering Room with 2 sets of Sliders door to exit to the Pool area or to the Flex Outdoor Living Space w/Fireplace. Enjoy this Flex Space year round that includes the ambiance of an outdoor Fireplace. Perfect for watching the peaceful surroundings, relaxing with a book or favorite beverage. Primary Bedroom is split from others and offers a large space with more Coffered Ceilings - so Elegant ! Private ensuite provides for separate shower and AMAZING soaking tub, double vanities, double walk-in closets. 2nd & 3rd Bedrooms are adequately sized and share another full Bathroom. 4th Bedroom is located in back of the house with another full dedicated Bathroom, Flex Room Access Door nearby. This home will not disappoint with the outdoor living...Built in Grill w/Countertop, huge lanai decking for more seating and entertaining. This large pool includes a fully functional spa. All is READY for you to ENJOY ! Spacious 3 Gar Garage is clean and very functional. Champions Club is private course. Community offers many amenities. Conveniently located near Restaurants, Top-Rated Schools, easy access to our beautiful beaches in all directions, Airports, Downtown Tampa and all that this Trinity has available. Seller has spared no expense in all the upgrades. All you need to do, is come view and see for yourself.
For sale
Price cut: $24.1K (10/3)
$924,900
1413 EL PARDO DRIVE, NEW PORT RICHEY, FL 34655
4beds
2,972sqft
Single Family Residence
Built in 2005
0.26 Acres Lot
$892,700 Zestimate®
$311/sqft
$326/mo HOA
What's special
Large islandSeparate officeAutomated pentair pool equipmentWide entryReverse osmosis systemWater softenerWater heater
- 39 days
- 594
- 22
Zillow last checked:
Listing updated:
Listed by:
Phyllis Clark 813-523-2280,
FLORIDA HOME REALTY GROUP, LLC 813-523-2280
Source: Stellar MLS,MLS#: TB8545545 Originating MLS: Suncoast Tampa
Originating MLS: Suncoast Tampa
Facts & features
Interior
Bedrooms & bathrooms
- Bedrooms: 4
- Bathrooms: 3
- Full bathrooms: 3
Primary bedroom
- Features: Walk-In Closet(s)
- Level: First
- Area: 196 Square Feet
- Dimensions: 14x14
Kitchen
- Level: First
- Area: 100 Square Feet
- Dimensions: 10x10
Living room
- Level: First
- Area: 288 Square Feet
- Dimensions: 16x18
Heating
- Electric, Natural Gas
Cooling
- Central Air
Appliances
- Included: Dishwasher, Disposal, Kitchen Reverse Osmosis System, Microwave, Refrigerator
- Laundry: Inside
Features
- Ceiling Fan(s), Coffered Ceiling(s), Eating Space In Kitchen, High Ceilings, Kitchen/Family Room Combo, Solid Surface Counters, Solid Wood Cabinets, Stone Counters, Walk-In Closet(s)
- Flooring: Ceramic Tile
- Doors: Outdoor Grill, Sliding Doors
- Windows: Window Treatments
- Has fireplace: Yes
- Fireplace features: Gas, Outside
Interior area
- Total structure area: 4,195
- Total interior livable area: 2,972 sqft
Video & virtual tour
Property
Parking
- Total spaces: 3
- Parking features: Garage - Attached
- Attached garage spaces: 3
Features
- Levels: One
- Stories: 1
- Exterior features: Awning(s), Irrigation System, Lighting, Outdoor Grill
- Has private pool: Yes
- Pool features: Gunite, Heated, In Ground, Screen Enclosure
- Has view: Yes
- View description: Golf Course
Lot
- Size: 0.26 Acres
- Features: On Golf Course
Details
- Parcel number: 172631018.0000.00450.0
- Zoning: MPUD
- Special conditions: None
Construction
Type & style
- Home type: SingleFamily
- Property subtype: Single Family Residence
Materials
- Block, Stucco
- Foundation: Slab
- Roof: Tile
Condition
- New construction: No
- Year built: 2005
Utilities & green energy
- Sewer: Public Sewer
- Water: Public
- Utilities for property: Cable Available, Street Lights
Community & HOA
Community
- Security: Gated Community, Smoke Detector(s)
- Pet fee: $0 monthly
- Subdivision: SALANO AT CHAMPIONS CLUB
HOA
- Has HOA: Yes
- HOA fee: $326 monthly
- HOA name: Green Acre Properties
- HOA phone: 813-600-1100
- Second HOA name: Melrose Mgmt. Partnership
Location
- Region: New Port Richey
Financial & listing details
- Price per square foot: $311/sqft
- Tax assessed value: $746,043
- Annual tax amount: $5,975
- Date on market: 9/3/2026
- Cumulative days on market: 40 days
- Listing terms: Cash,Conventional,VA Loan
- Ownership: Fee Simple
- Total actual rent: 0
- Road surface type: Asphalt
Estimated market value
$892,700
$848,000 - $937,000
$3,841/mo
Price history
| Date | Event | Price |
|---|---|---|
| 10/3/2026 | Price change | $924,900-2.5%$311/sqft |
Source:  Stellar MLS #TB8545545 Report a problem Stellar MLS #TB8545545 Report a problem | ||
| 9/3/2026 | Listed for sale | $949,000+15%$319/sqft |
Source: Stellar MLS #TB8545545 Report a problem | ||
| 3/19/2025 | Sold | $825,000-4%$278/sqft |
Source:  Realtors Association of Citrus County #833284 Report a problem Realtors Association of Citrus County #833284 Report a problem | ||
| 2/16/2025 | Pending sale | $859,400$289/sqft |
Source: Realtors Association of Citrus County #833284 Report a problem | ||
| 2/10/2025 | Price change | $859,400-0.9%$289/sqft |
Source: Realtors Association of Citrus County #833284 Report a problem | ||
| 1/20/2025 | Price change | $867,500-0.9%$292/sqft |
Source: Realtors Association of Citrus County #833284 Report a problem | ||
| 11/20/2024 | Price change | $875,000-4.8%$294/sqft |
Source: Realtors Association of Citrus County #833284 Report a problem | ||
| 8/17/2024 | Price change | $919,000-0.6%$309/sqft |
Source: Realtors Association of Citrus County #833284 Report a problem | ||
| 7/3/2024 | Price change | $924,400-2.6%$311/sqft |
Source: Realtors Association of Citrus County #833284 Report a problem | ||
| 4/25/2024 | Listed for sale | $949,000+90.2%$319/sqft |
Source: Realtors Association of Citrus County #833284 Report a problem | ||
| 6/1/2016 | Sold | $499,000-3.9%$168/sqft |
Source: Public Record Report a problem | ||
| 5/10/2016 | Listed for sale | $519,000$175/sqft |
Source: CHARLES RUTENBERG REALTY INC #T2810579 Report a problem | ||
| 4/27/2016 | Pending sale | $519,000$175/sqft |
Source: CHARLES RUTENBERG REALTY INC #T2810579 Report a problem | ||
| 4/1/2016 | Listed for sale | $519,000-13.5%$175/sqft |
Source: CHARLES RUTENBERG REALTY INC #T2810579 Report a problem | ||
| 12/11/2014 | Listing removed | $3,200$1/sqft |
Source: Greg Armstrong #7601245 Report a problem | ||
| 8/2/2014 | Price change | $3,200+33.6%$1/sqft |
Source: Coldwell Banker F.I. Grey & Son Residential, Inc. Report a problem | ||
| 7/27/2014 | Listed for rent | $2,395$1/sqft |
Source: Coldwell Banker F.I. Grey & Son Residential, Inc. Report a problem | ||
| 7/15/2008 | Sold | $600,000-5.2%$202/sqft |
Source: Stellar MLS #U7318612 Report a problem | ||
| 3/18/2008 | Price change | $632,900-2.3%$213/sqft |
Source: Homes & Land #7318612 Report a problem | ||
| 2/2/2008 | Listed for sale | $647,900+344.1%$218/sqft |
Source: Homes & Land #7318612 Report a problem | ||
| 11/1/2004 | Sold | $145,900$49/sqft |
Source: Public Record Report a problem | ||
Public tax history
| Year | Property taxes | Tax assessment |
|---|---|---|
| 2025 | $5,975 +2.2% | $361,860 +2.9% |
| 2024 | $5,844 +3.5% | $351,670 |
| 2023 | $5,646 +10.4% | $351,670 +3% |
| 2022 | $5,115 +1.6% | $341,430 +6.1% |
| 2021 | $5,032 +1.4% | $321,840 +1.4% |
| 2020 | $4,961 +1.5% | $317,400 +2.3% |
| 2019 | $4,889 | $310,270 +1.9% |
| 2018 | $4,889 +1.7% | $304,490 |
| 2017 | $4,810 +0.3% | $304,490 -30.4% |
| 2016 | $4,794 +21.2% | $437,372 +80.3% |
| 2015 | $3,955 +2.5% | $242,632 -42.8% |
| 2014 | $3,859 | $424,433 +3.1% |
| 2013 | -- | $411,801 -4.3% |
| 2012 | -- | $430,409 +10.8% |
| 2011 | -- | $388,320 -2.9% |
| 2010 | -- | $399,928 -1.7% |
| 2009 | -- | $406,671 -24.3% |
| 2008 | -- | $537,133 -7.4% |
| 2007 | -- | $580,084 +4.9% |
| 2006 | -- | $552,744 +19.5% |
| 2005 | -- | $462,634 +375.4% |
| 2004 | -- | $97,314 +522.1% |
| 2003 | -- | $15,643 |
Find assessor info on the county website
Monthly payment
Est. payment
Payment breakdown
Explore the cost of this home by adjusting the details. Changes won't be saved.Climate risks
Neighborhood: Trinity
- $829,500-- bd3 ba3.2k sqft1421 El Pardo Dr, New Port Richey, FL 34655Off Market
- $---- bd-- ba-- sqft1421 El Pardo Dr, New Pt Richey, FL 34655Off Market
- $798,7004 bd3 ba3.2k sqft1405 El Pardo Dr, New Port Richey, FL 34655Off Market
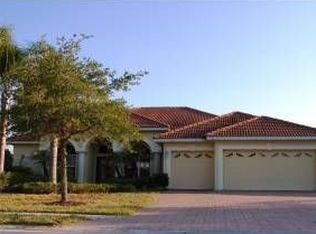
- $828,0004 bd3 ba3.1k sqft1429 El Pardo Dr, New Port Richey, FL 34655Sold
Similar homes
- $925,0005 bd3 ba3.4k sqft6207 CLAIRE DE LUNE COURT, NEW PORT RICHEY, FL 34655For Sale
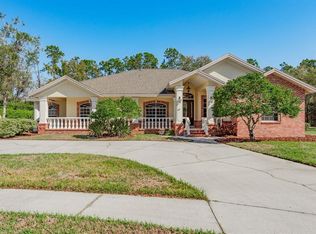
 MLS ID #TB8476747, Paul Virgadamo, DALTON WADE INC. Stellar MLS
 - $779,0005 bd3 ba3.5k sqft10755 NORTHRIDGE COURT, TRINITY, FL 34655For Sale
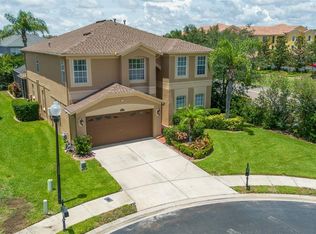 MLS ID #TB8514091, Mahmud Yennes, MY LUXURY TAMPA. Stellar MLS
 - $1,300,0005 bd5 ba3.7k sqft1246 TUSCANY DRIVE, TRINITY, FL 34655For Sale
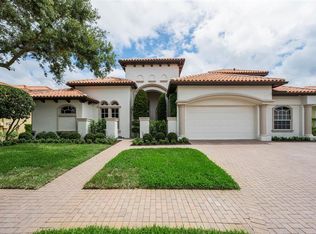 MLS ID #TB8494564, Robert McCaffery, BHHS FLORIDA PROPERTIES GROUP. Stellar MLS
 - $900,0004 bd3 ba2.8k sqft6901 AQUEDUCT TERRACE, ODESSA, FL 33556For Sale
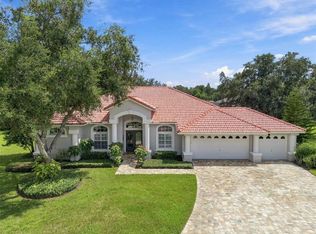 MLS ID #TB8539575, Angela Thomas, FLORIDA EXECUTIVE REALTY. Stellar MLS
 - $570,0004 bd3 ba2.1k sqft1810 WINSLOE DRIVE, TRINITY, FL 34655For SaleMLS ID #W7888147, Jennifer Miller-Kuhn, RE/MAX CHAMPIONS. Stellar MLS
- $729,9004 bd3 ba2.5k sqft6224 ROCKROSS AVENUE, NEW PORT RICHEY, FL 34655For SaleMLS ID #TB8473212, Troy Shively, PA, CHARLES RUTENBERG REALTY INC. Stellar MLS
- $999,0074 bd4 ba2.7k sqft3816 BONFIRE DRIVE, ODESSA, FL 33556For SaleMLS ID #TB8542930, Lauren Rodriguez, VAN WERT REAL ESTATE SVCS.,LLC. Stellar MLS
- $839,5004 bd3 ba3k sqft16116 IVY LAKE DRIVE, ODESSA, FL 33556For SaleMLS ID #A4700130, Cynthia Vazquez Lane, DALTON WADE INC. Stellar MLS
- $850,0003 bd2 ba2.6k sqft2194 PINNACLE CIRCLE N, PALM HARBOR, FL 34684For SaleMLS ID #TB8552028, James M Hoffman, CHARLES RUTENBERG REALTY INC. Stellar MLS
- $1,100,0005 bd3 ba3.5k sqft2967 GREY OAKS BOULEVARD, TARPON SPRINGS, FL 34688For SaleMLS ID #W7888412, Nicholas Vavoulis, RE/MAX MARKETING SPECIALISTS. Stellar MLS
- $899,9954 bd4 ba3.4k sqft19724 PRINCE BENJAMIN DRIVE, LUTZ, FL 33549For SaleMLS ID #TB8542518, Chas Brown, REAL BROKER, LLC. Stellar MLS
- $1,089,0005 bd4 ba3.4k sqft18212 KEYSTONE GROVE BOULEVARD, ODESSA, FL 33556For SaleMLS ID #TB8492169, Stephen Hachey, FLAT FEE MLS REALTY. Stellar MLS
- $897,4005 bd3 ba2.8k sqft4508 GRAND LAKESIDE DRIVE E, PALM HARBOR, FL 34684For SaleMLS ID #W7888370, Mazin Shehayeb, RE/MAX CHAMPIONS. Stellar MLS
- $850,0005 bd3 ba3.5k sqft16410 IVY LAKE DRIVE, ODESSA, FL 33556For SaleMLS ID #TB8530677, Tammy Bilder, EXP REALTY LLC. Stellar MLS
- $960,0005 bd4 ba3.5k sqft17024 WINNERS CIRCLE, ODESSA, FL 33556For SaleMLS ID #TB8515575, James Snyder, FUTURE HOME REALTY INC. Stellar MLS
- $949,0004 bd4 ba3k sqft5925 MOHR ROAD, TAMPA, FL 33615For SaleMLS ID #TB8547381, Sam Hage, II, CHARLES RUTENBERG REALTY INC. Stellar MLS
- $949,9002 bd2 ba3.1k sqft5617 PALMETTO ROAD, NEW PORT RICHEY, FL 34652For SaleMLS ID #W7886974, Jamie Myer, BHHS FLORIDA PROPERTIES GROUP. Stellar MLS
- $999,9994 bd4 ba3.6k sqft5091 JASMINE WAY, PALM HARBOR, FL 34685For SaleMLS ID #TB8539182, Renee Amberg, EXP REALTY LLC. Stellar MLS
- $886,0005 bd3 ba2.8k sqft4586 GRAND LAKESIDE DRIVE, PALM HARBOR, FL 34684For SaleMLS ID #W7887963, Matthew Abbott, RE/MAX ALLIANCE GROUP. Stellar MLS
- $789,0004 bd5 ba3.6k sqft8719 CREEDMOOR LANE, NEW PORT RICHEY, FL 34654For SaleMLS ID #W7885543, Magdalena Czech, HORAN REALTY GROUP LLC. Stellar MLS
