Welcome to this stunning modern residence in the heart of Odessa, set on 1.71 acres including conservation/wetlands area in Keystone Groves. Perfectly positioned on a peaceful wetlands/ conservation lot with a fully fenced backyard, this 5-bedroom, 4-bathroom estate with a 3-car garage offers 3401 square feet of living space designed with elegance, comfort, and functionality in mind. From the moment you arrive, the curb appeal sets the tone—lush well-manicured landscaping with decorative concrete curbing, stately elevation that welcomes you home. You will immediately notice the details when you enter the house that make this property exceptional: beautiful travertine floors throughout the main living room and dining room areas, Hardwood flooring in the master bedroom and In-law suite/ 2nd master bedroom. Crown molding throughout, high ceilings, and designer finishes that balance timeless sophistication with inviting warmth. A dedicated office with 8 ft French doors provides a quiet retreat for work or study, while formal living and dining rooms create the ideal setting for hosting family gatherings or elegant dinners. The heart of the home is the open family room with gas fireplace looking out onto the pool. The Large 8ft double French doors open directly to the lanai and pool area and allow natural light to pour into family room, blending indoor and outdoor living. The kitchen is both functional and impressive, featuring quartz countertops, soft-close cabinetry, GE profile and stainless-steel appliances, oven, convection cooking, a large sink, built in wine cooler, breakfast bar seating and pantry. A sunny dinette area overlooking the pool is perfect for casual meals while enjoying serene views of the beautiful private wetland conservation lot. The best part of this property is it comes with two master suites or in-law suite perfect for taking care of parents which is handicap accessible through the doorways and master bath/shower. The in-law suite features a separate media room with surround sound, kitchenette, refrigerator, private access to the pool area and a spa-like bathroom complete with dual vanities, quartz countertops, a large walk-in shower, this suite offers comfort and privacy. Three additional bedrooms including 1 oversized bedroom provides flexibility for family or guests, and a convenient pool bath with direct lanai access enhances functionality. Step outside to your private backyard with beautiful landscaping and native Florida plants throughout the property. The screened-in, pool and spa with a spacious covered lanai invites year-round enjoyment. Surrounded by tropical landscaping and conservation views, the backyard is perfect for entertaining, hosting summer gatherings, or simply enjoying quiet evenings outdoors. With the property spanning 1.71acres, there’s ample space for play, pets, gardening, including greenhouse. Additional highlights include new water softener and nelson system for well systems, and a laundry room complete with cabinetry and utility sink. No HOA’s No Flood insurance Outdoor landscape lighting on entire property. Generator hookup House exterior newly painted in 2025 with top Sherwin Williams Duration line paint.
For sale
Price cut: $10K (9/7)
$1,089,000
18212 KEYSTONE GROVE BOULEVARD, ODESSA, FL 33556
5beds
3,401sqft
Single Family Residence
Built in 2000
1.35 Acres Lot
$1,061,600 Zestimate®
$320/sqft
$-- HOA
What's special
- 180 days
- 1,270
- 101
Zillow last checked:
Listing updated:
Listed by:
Stephen Hachey 813-642-6030,
FLAT FEE MLS REALTY 813-642-6030
Source: Stellar MLS,MLS#: TB8492169 Originating MLS: Suncoast Tampa
Originating MLS: Suncoast Tampa
Facts & features
Interior
Bedrooms & bathrooms
- Bedrooms: 5
- Bathrooms: 4
- Full bathrooms: 3
- 1/2 bathrooms: 1
Rooms
- Room types: Breakfast Room Separate, Den/Library/Office, Family Room, Dining Room, Living Room, Utility Room, Media Room
Primary bedroom
- Features: Built-in Closet
- Level: First
- Area: 199.94 Square Feet
- Dimensions: 14.14x14.14
Bedroom 2
- Features: Built-in Closet
- Level: First
- Area: 129.96 Square Feet
- Dimensions: 11.4x11.4
Bedroom 3
- Features: Built-in Closet
- Level: First
- Area: 129.96 Square Feet
- Dimensions: 11.4x11.4
Bedroom 4
- Features: Built-in Closet
- Level: First
- Area: 150.06 Square Feet
- Dimensions: 12.25x12.25
Kitchen
- Level: First
- Area: 100 Square Feet
- Dimensions: 10x10
Living room
- Level: First
- Area: 199.94 Square Feet
- Dimensions: 14.14x14.14
Office
- Level: First
- Area: 129.96 Square Feet
- Dimensions: 11.4x11.4
Heating
- Central, Heat Pump, Heat Recovery Unit, Propane
Cooling
- Central Air
Appliances
- Included: Oven, Convection Oven, Cooktop, Dishwasher, Disposal, Dryer, Electric Water Heater, Exhaust Fan, Freezer, Ice Maker, Microwave, Range, Range Hood, Refrigerator, Washer, Water Filtration System, Wine Refrigerator
- Laundry: Corridor Access, Inside
Features
- Crown Molding, High Ceilings, Open Floorplan, Solid Surface Counters, Solid Wood Cabinets, Stone Counters, Thermostat, Walk-In Closet(s)
- Flooring: Ceramic Tile, Granite, Laminate, Vinyl, Hardwood
- Doors: French Doors
- Windows: Skylight(s), Window Treatments, Hurricane Shutters
- Has fireplace: Yes
- Fireplace features: Gas
Interior area
- Total structure area: 3,401
- Total interior livable area: 3,401 sqft
Video & virtual tour
Property
Parking
- Total spaces: 3
- Parking features: Driveway
- Attached garage spaces: 3
- Has uncovered spaces: Yes
- Details: Garage Dimensions: 24x24
Accessibility
- Accessibility features: Accessible Approach with Ramp, Accessible Bedroom, Accessible Closets, Accessible Common Area, Accessible Full Bath, Accessible Hallway(s), Accessible Central Living Area, Accessible Washer/Dryer, Central Living Area
Features
- Levels: One
- Stories: 1
- Patio & porch: Covered, Enclosed, Patio, Porch, Screened
- Exterior features: Irrigation System, Lighting, Sidewalk, Storage
- Has private pool: Yes
- Pool features: In Ground, Lighting, Screen Enclosure, Tile
- Has spa: Yes
- Spa features: Heated, In Ground
- Fencing: Fenced
- Has view: Yes
- View description: Trees/Woods
Lot
- Size: 1.35 Acres
- Dimensions: 162 x 362
- Features: Conservation Area, Oversized Lot, Sidewalk
- Residential vegetation: Bamboo, Mature Landscaping, Oak Trees, Trees/Landscaped, Wooded
Details
- Parcel number: U16271700W00000100005.0
- Zoning: ASC-1
- Special conditions: None
Construction
Type & style
- Home type: SingleFamily
- Property subtype: Single Family Residence
- Attached to another structure: Yes
Materials
- Block, Stucco
- Foundation: Slab
- Roof: Shingle
Condition
- New construction: No
- Year built: 2000
Utilities & green energy
- Sewer: Septic Tank
- Water: Well
- Utilities for property: Cable Available, Cable Connected, Electricity Available, Electricity Connected, Fiber Optics, Fire Hydrant, Natural Gas Available, Sprinkler Well, Street Lights
Community & HOA
Community
- Security: Fire Alarm, Security System
- Pet fee: $0 monthly
- Subdivision: KEYSTONE GROVE LAKES
HOA
- Has HOA: No
Location
- Region: Odessa
Financial & listing details
- Price per square foot: $320/sqft
- Tax assessed value: $772,780
- Annual tax amount: $7,096
- Date on market: 4/1/2026
- Cumulative days on market: 178 days
- Listing terms: Cash,Conventional,FHA,VA Loan
- Ownership: Fee Simple
- Total actual rent: 0
- Electric utility on property: Yes
- Road surface type: Paved
Estimated market value
$1,061,600
$1.01M - $1.11M
$5,944/mo
Price history
| Date | Event | Price |
|---|---|---|
| 9/7/2026 | Price change | $1,089,000-0.9%$320/sqft |
Source:  Stellar MLS #TB8492169 Report a problem Stellar MLS #TB8492169 Report a problem | ||
| 8/24/2026 | Price change | $1,099,000-1%$323/sqft |
Source: Stellar MLS #TB8492169 Report a problem | ||
| 8/10/2026 | Price change | $1,110,000-4.3%$326/sqft |
Source: Stellar MLS #TB8492169 Report a problem | ||
| 7/20/2026 | Price change | $1,160,000-1.7%$341/sqft |
Source: Stellar MLS #TB8492169 Report a problem | ||
| 6/30/2026 | Price change | $1,180,000-1.7%$347/sqft |
Source: Stellar MLS #TB8492169 Report a problem | ||
| 6/4/2026 | Price change | $1,200,000-2%$353/sqft |
Source: Stellar MLS #TB8492169 Report a problem | ||
| 4/27/2026 | Price change | $1,225,000-3.9%$360/sqft |
Source: Stellar MLS #TB8492169 Report a problem | ||
| 4/15/2026 | Listed for sale | $1,275,000+224.4%$375/sqft |
Source: Stellar MLS #TB8492169 Report a problem | ||
| 5/8/2013 | Sold | $393,000-1%$116/sqft |
Source: Stellar MLS #T2556253 Report a problem | ||
| 2/20/2013 | Listed for sale | $397,000+987.7%$117/sqft |
Source: ADDvantage Real Estate #T2556253 Report a problem | ||
| 1/23/1998 | Sold | $36,500$11/sqft |
Source: Public Record Report a problem | ||
Public tax history
| Year | Property taxes | Tax assessment |
|---|---|---|
| 2025 | $7,097 +9.6% | $375,941 +2.9% |
| 2024 | $6,474 +3.3% | $365,346 +3% |
| 2023 | $6,265 +5.4% | $354,705 +3% |
| 2022 | $5,945 +1.3% | $344,374 +3% |
| 2021 | $5,871 +0.1% | $334,344 +1.4% |
| 2020 | $5,866 +3.3% | $329,728 +2.3% |
| 2019 | $5,681 | $322,315 +14% |
| 2018 | $5,681 +14.6% | $282,711 -26.4% |
| 2017 | $4,958 +1.2% | $384,144 +41.6% |
| 2016 | $4,898 +1.7% | $271,201 +0.7% |
| 2015 | $4,814 -0.5% | $269,316 +0.8% |
| 2014 | $4,839 | $267,179 -1.1% |
| 2013 | $4,839 +9.9% | $270,141 +13.9% |
| 2012 | $4,404 +1.2% | $237,234 +1.8% |
| 2011 | $4,352 +2.4% | $232,995 +1.5% |
| 2010 | $4,250 +2.6% | $229,552 +2.7% |
| 2009 | $4,144 +0% | $223,517 +0.1% |
| 2008 | $4,144 -2.8% | $223,294 +3% |
| 2007 | $4,261 -5.2% | $216,790 +2.5% |
| 2006 | $4,497 +0% | $211,502 +3% |
| 2005 | $4,497 | $205,342 +3% |
| 2004 | -- | $199,361 +1.9% |
| 2003 | -- | $195,644 +2.4% |
| 2002 | -- | $191,059 +1.6% |
| 2001 | -- | $188,050 +6.8% |
| 2000 | $1,047 | $176,077 |
Find assessor info on the county website
Monthly payment
Est. payment
Payment breakdown
Explore the cost of this home by adjusting the details. Changes won't be saved.Climate risks
Neighborhood: 33556

- $856,9004 bd4 ba3.3k sqft18210 Keystone Grove Blvd, Odessa, FL 33556Off Market

- $984,6005 bd3 ba3k sqft18214 Keystone Grove Blvd, Odessa, FL 33556Off Market
- $714,3004 bd3 ba3.1k sqft18208 Keystone Grove Blvd, Odessa, FL 33556Off Market
- $760,9004 bd4 ba2.7k sqft18216 Keystone Grove Blvd, Odessa, FL 33556Off Market
Similar homes
- $900,0004 bd3 ba2.8k sqft6901 AQUEDUCT TERRACE, ODESSA, FL 33556For Sale
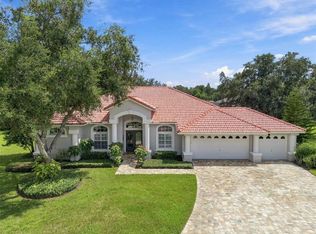
 MLS ID #TB8539575, Angela Thomas, FLORIDA EXECUTIVE REALTY. Stellar MLS
 - $960,0005 bd4 ba3.5k sqft17024 WINNERS CIRCLE, ODESSA, FL 33556For Sale
 MLS ID #TB8515575, James Snyder, FUTURE HOME REALTY INC. Stellar MLS
 - $1,000,0005 bd4 ba3.4k sqft13008 EAGLES ENTRY DRIVE, ODESSA, FL 33556For Sale
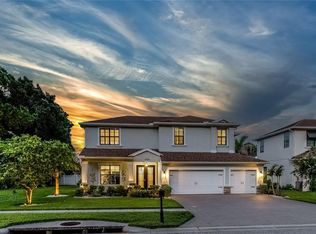 MLS ID #TB8533347, Amanda Siftar, SMITH & ASSOCIATES REAL ESTATE. Stellar MLS
 - $1,098,0004 bd4 ba3.4k sqft4561 ROANOAK WAY, PALM HARBOR, FL 34685For Sale
 MLS ID #TB8508800, Mark Fazzini, RE/MAX REALTEC GROUP INC. Stellar MLS
 - $999,0074 bd4 ba2.7k sqft3816 BONFIRE DRIVE, ODESSA, FL 33556For SaleMLS ID #TB8542930, Lauren Rodriguez, VAN WERT REAL ESTATE SVCS.,LLC. Stellar MLS
- $850,0005 bd3 ba3.5k sqft16410 IVY LAKE DRIVE, ODESSA, FL 33556For SaleMLS ID #TB8530677, Tammy Bilder, EXP REALTY LLC. Stellar MLS
- $1,125,0005 bd4 ba3.2k sqft3626 JUSTIN DRIVE, PALM HARBOR, FL 34685For SaleMLS ID #TB8537817, Douglas Wood, PA, SMITH & ASSOCIATES REAL ESTATE. Stellar MLS
- $1,129,0004 bd4 ba4.3k sqft19108 CENTRE ROSE BOULEVARD, LUTZ, FL 33558For SaleMLS ID #TB8500101, Katherine Esposito, SIGNATURE REALTY ASSOCIATES. Stellar MLS
- $1,049,5005 bd3 ba3.2k sqft12012 BREWSTER DRIVE, TAMPA, FL 33626For SaleMLS ID #TB8547272, Moriah Friedman, BHHS FLORIDA PROPERTIES GROUP. Stellar MLS
- $839,5004 bd3 ba3k sqft16116 IVY LAKE DRIVE, ODESSA, FL 33556For SaleMLS ID #A4700130, Cynthia Vazquez Lane, DALTON WADE INC. Stellar MLS
- $1,050,0004 bd5 ba3.8k sqft5442 MILLBROOK WAY, PALM HARBOR, FL 34685For SaleMLS ID #TB8514757, Jeffrey Borham, PA, EXP REALTY LLC. Stellar MLS
- $999,9005 bd4 ba3.6k sqft4037 AUSTON WAY, PALM HARBOR, FL 34685For SaleMLS ID #TB8506309, Nancy Leslie, RE/MAX REALTEC GROUP INC. Stellar MLS
- $700,0004 bd3 ba2.5k sqft9115 BRINDLEWOOD DRIVE, ODESSA, FL 33556For SaleMLS ID #TB8538225, Shannon Minsch, LPT REALTY, LLC. Stellar MLS
- $1,150,0005 bd5 ba3.5k sqft9830 W PARK VILLAGE DRIVE, TAMPA, FL 33626For SaleMLS ID #TB8544586, Jason Pithers, COLDWELL BANKER REALTY. Stellar MLS
- $1,299,9004 bd3 ba3.5k sqft428 PINE BLUFF DRIVE, LUTZ, FL 33549For SaleMLS ID #TB8554327, William Lolly, KELLER WILLIAMS TAMPA CENTRAL. Stellar MLS
- $924,9004 bd3 ba2.9k sqft1413 EL PARDO DRIVE, NEW PORT RICHEY, FL 34655For SaleMLS ID #TB8545545, Phyllis Clark, FLORIDA HOME REALTY GROUP, LLC. Stellar MLS
- $974,0005 bd3 ba3.8k sqft708 WARREN ROAD, LUTZ, FL 33548For SaleMLS ID #TB8523396, Lauren Rodriguez, VAN WERT REAL ESTATE SVCS.,LLC. Stellar MLS
- $1,100,0006 bd5 ba3.8k sqft20101 FAIR HILL WAY, TAMPA, FL 33647For SaleMLS ID #TB8542805, Tiia Cartwright, CARTWRIGHT REALTY. Stellar MLS
- $1,075,0004 bd4 ba4.3k sqft27625 LINCOLN PLACE, WESLEY CHAPEL, FL 33544For SaleMLS ID #TB8495655, Myrta Perez Ramos, AVENUE HOMES LLC. Stellar MLS
- $1,569,9996 bd6 ba4.9k sqft3100 BARBOUR TRAIL, ODESSA, FL 33556For SaleMLS ID #TB8496258, Anne Bromberg, RE/MAX ACTION FIRST OF FLORIDA. Stellar MLS
