Located in The Eagles, an executive golf community with 24-hour guarded access, this is a rare opportunity to own a custom Larson Home on a (70x110) lot with a private conservation view in the front and a wooded view on the side of the home. This spectacular 5 bedroom (5th bedroom/Bonus Room is 22x14) + 3 1/2 bath + OFFICE + 3 car garage showcases over lots of custom upgrades since the home was built. The outdoor oasis features an expansive screened-in living area with a Saltwater Pool with pavers. The foyer showcases two-story ceilings, an office, and a formal dining room. The chef's kitchen showcases 42" wood cabinetry, a center island with shiplap detail, granite counters, tile backsplash, stainless appliances including a cooktop with a built-in oven. The family room opens to the kitchen and breakfast room, featuring windows with natural lighting, a triple sliding door that pockets, luxury vinyl plank floors, and 11+ foot ceilings. The downstairs primary suite offers gorgeous pool views and tray ceilings. The custom primary bath features a double vanity with granite counters, an oversized seamless glass shower and garden tub. Upstairs, there are four additional rooms - one bedroom has a beautiful ensuite bath, and the other two rooms share a bathroom. The largest bedroom is 14x22 and is currently used as a bonus room. The 630-square-foot, three-car garage has a mini-split AC system and is temperature-controlled. An extended paver driveway offers extra guest parking space. Additional Upgrades include: Luxury Vinyl Floors throughout the home, Interior Paint 2021, Exterior Paint 2021, Custom Mudroom/Laundry Room, Upgraded Lighting and Fixtures 2025, Gutter System 2022, Built-in shelving in all bedroom closets, Hurricane Shutters, Water Heater 2025, Mini Split AC System in garage 2025, Upgraded Landscaping and Lighting 2022, Front Door 2022, KitchenAide French door fridge, frameless glass shower in primary suite 2025, Wood/Wrought iron staircase, Pavers at the pool and the driveway. RESORT-STYLE living with amenities including basketball courts, tennis courts, a playground, & a top-rated school district! Enjoy the renovated golf club with a restaurant. The Eagles is located on the border of Westchase and Odessa and is minutes from restaurants, shops, and more. Easy access to the Veteran’s, Airport, Downtown, & 30/45 minutes to Clearwater/St. Pete beaches. No flood required.
Coming soon
$1,050,000
13008 EAGLES ENTRY DRIVE, ODESSA, FL 33556
5beds
3,489sqft
:
Get pre-qualified$7,262/mo
Single Family Residence
Built in 2014
7,700 Square Feet Lot
$-- Zestimate®
$301/sqft
$129/mo HOA
What's special
- 2 days |
- 347 |
- 28 |
Zillow last checked:
Listing updated:
Listed by:
Amanda Siftar 813-857-9093,
SMITH & ASSOCIATES REAL ESTATE 813-839-3800
Source: Stellar MLS,MLS#: TB8533347 Originating MLS: Suncoast Tampa
Originating MLS: Suncoast Tampa
Facts & features
Interior
Bedrooms & bathrooms
- Bedrooms: 5
- Bathrooms: 4
- Full bathrooms: 3
- 1/2 bathrooms: 1
Rooms
- Room types: Bonus Room, Den/Library/Office, Dining Room, Great Room, Utility Room
Primary bedroom
- Features: Walk-In Closet(s)
- Level: First
- Area: 252 Square Feet
- Dimensions: 18x14
Bedroom 2
- Features: Built-in Closet
- Level: Second
- Area: 132 Square Feet
- Dimensions: 12x11
Bedroom 3
- Features: Built-in Closet
- Level: Second
- Area: 132 Square Feet
- Dimensions: 12x11
Bedroom 4
- Features: Built-in Closet
- Level: Second
- Area: 130 Square Feet
- Dimensions: 13x10
Bonus room
- Features: Built-in Closet
- Level: Second
- Area: 308 Square Feet
- Dimensions: 22x14
Dinette
- Level: First
- Area: 64 Square Feet
- Dimensions: 8x8
Dining room
- Level: First
- Area: 168 Square Feet
- Dimensions: 14x12
Kitchen
- Level: First
- Area: 160 Square Feet
- Dimensions: 16x10
Laundry
- Level: First
- Area: 119 Square Feet
- Dimensions: 17x7
Living room
- Level: First
- Area: 432 Square Feet
- Dimensions: 27x16
Office
- Level: First
- Area: 156 Square Feet
- Dimensions: 13x12
Heating
- Central, Electric
Cooling
- Central Air
Appliances
- Included: Cooktop, Dishwasher, Disposal, Dryer, Electric Water Heater, Microwave, Refrigerator, Washer
- Laundry: Inside, Laundry Room
Features
- Ceiling Fan(s), Eating Space In Kitchen, High Ceilings, Open Floorplan, Primary Bedroom Main Floor, Solid Wood Cabinets, Stone Counters, Thermostat, Tray Ceiling(s), Walk-In Closet(s)
- Flooring: Carpet, Luxury Vinyl, Tile
- Windows: Hurricane Shutters, Hurricane Shutters/Windows
- Has fireplace: No
Interior area
- Total structure area: 4,481
- Total interior livable area: 3,489 sqft
Property
Parking
- Total spaces: 3
- Parking features: Driveway, Garage Door Opener
- Attached garage spaces: 3
- Has uncovered spaces: Yes
- Details: Garage Dimensions: 30x21
Features
- Levels: Two
- Stories: 2
- Patio & porch: Front Porch, Rear Porch, Screened
- Exterior features: Irrigation System, Lighting, Rain Gutters, Sidewalk
- Has private pool: Yes
- Pool features: Child Safety Fence, Gunite, In Ground, Lighting, Salt Water, Screen Enclosure, Tile
- Fencing: Vinyl
- Has view: Yes
- View description: Trees/Woods
Lot
- Size: 7,700 Square Feet
- Dimensions: 70 x 110
- Features: In County, Landscaped, Near Golf Course, Sidewalk
- Residential vegetation: Mature Landscaping, Trees/Landscaped, Wooded
Details
- Parcel number: U302717028J0000000004.0
- Zoning: RES
- Special conditions: None
Construction
Type & style
- Home type: SingleFamily
- Architectural style: Traditional
- Property subtype: Single Family Residence
Materials
- Block, Wood Frame
- Foundation: Block, Slab
- Roof: Shingle
Condition
- Completed
- New construction: No
- Year built: 2014
Details
- Builder name: Larson
Utilities & green energy
- Sewer: Public Sewer
- Water: Public
- Utilities for property: BB/HS Internet Available, Cable Connected, Electricity Connected, Public, Sewer Connected, Street Lights, Water Connected
Community & HOA
Community
- Features: Clubhouse, Deed Restrictions, Gated Community - Guard, Golf Carts OK, Golf, Irrigation-Reclaimed Water, Park, Playground, Restaurant, Sidewalks, Tennis Court(s)
- Security: Gated Community, Smoke Detector(s)
- Pet fee: $0 monthly
- Subdivision: NINE EAGLES UNIT ONE SEC I
HOA
- Has HOA: Yes
- Amenities included: Basketball Court, Clubhouse, Gated, Golf Course, Park, Playground, Security, Tennis Court(s)
- Services included: 24-Hour Guard, Manager, Private Road
- HOA fee: $129 monthly
- HOA name: Property Group of Central FL / Leigh Slement
- HOA phone: 813-855-4860
- Second HOA name: Property Group of Central FL
Location
- Region: Odessa
Financial & listing details
- Price per square foot: $301/sqft
- Tax assessed value: $666,801
- Annual tax amount: $8,632
- Date on market: 7/28/2026
- Listing terms: Cash,Conventional,FHA,VA Loan
- Ownership: Fee Simple
- Total actual rent: 0
- Electric utility on property: Yes
- Road surface type: Paved, Asphalt
Estimated market value
Not available
Estimated sales range
Not available
Not available
Price history
| Date | Event | Price |
|---|---|---|
| 7/21/2025 | Sold | $965,000-1%$277/sqft |
Source:  Stellar MLS #TB8368057 Report a problem Stellar MLS #TB8368057 Report a problem | ||
| 6/29/2025 | Pending sale | $975,000$279/sqft |
Source: Stellar MLS #TB8368057 Report a problem | ||
| 6/17/2025 | Price change | $975,000-2.5%$279/sqft |
Source: Stellar MLS #TB8368057 Report a problem | ||
| 5/29/2025 | Listed for sale | $1,000,000+54.1%$287/sqft |
Source: Stellar MLS #TB8368057 Report a problem | ||
| 10/8/2020 | Sold | $649,000$186/sqft |
Source: Public Record Report a problem | ||
| 8/20/2020 | Pending sale | $649,000$186/sqft |
Source: CHARLES RUTENBERG REALTY INC #U8093837 Report a problem | ||
| 8/14/2020 | Listed for sale | $649,000+44.5%$186/sqft |
Source: CHARLES RUTENBERG REALTY INC #U8093837 Report a problem | ||
| 2/26/2014 | Sold | $449,050$129/sqft |
Source: Public Record Report a problem | ||
Public tax history
| Year | Property taxes | Tax assessment |
|---|---|---|
| 2025 | $8,632 +8.5% | $482,028 +2.9% |
| 2024 | $7,953 +3.3% | $468,443 +3% |
| 2023 | $7,699 +3.7% | $454,799 +3% |
| 2022 | $7,426 +1% | $441,552 +3% |
| 2021 | $7,356 -2.5% | $428,691 -2.5% |
| 2020 | $7,548 -3.5% | $439,837 -3.1% |
| 2019 | $7,823 | $453,829 -2.1% |
| 2018 | $7,823 -3.4% | $463,582 +0.1% |
| 2017 | $8,096 +1.1% | $463,125 +4.1% |
| 2016 | $8,005 +0.5% | $444,708 +2% |
| 2015 | $7,962 +427.9% | $436,115 -0.8% |
| 2014 | $1,508 | $439,475 +2937.4% |
| 2013 | $1,508 +467.3% | $14,469 +10% |
| 2012 | $266 -7.6% | $13,154 -5.6% |
| 2011 | $288 +12.9% | $13,934 +10% |
| 2010 | $255 -13.9% | $12,667 -13.3% |
| 2009 | $296 -32.1% | $14,616 -31.8% |
| 2008 | $436 -20.4% | $21,437 -21.4% |
| 2007 | $548 +16% | $27,283 +27.3% |
| 2006 | $472 +32.2% | $21,437 +36.7% |
| 2005 | $357 | $15,680 +14.3% |
| 2004 | -- | $13,720 +5.5% |
| 2003 | -- | $13,000 |
| 2002 | -- | $13,000 |
| 2001 | -- | $13,000 |
| 2000 | $313 | $13,000 |
Find assessor info on the county website
Monthly payment
Est. payment
Payment breakdown
Explore the cost of this home by adjusting the details. Changes won't be saved.Climate risks
Neighborhood: 33556
Nearby schools
GreatSchools rating
- 10/10Bryant Elementary SchoolGrades: PK-5Distance: 2.5 mi
- 9/10Farnell Middle SchoolGrades: 6-8Distance: 2.5 mi
- 8/10Sickles High SchoolGrades: 9-12Distance: 4.2 mi
Schools provided by the listing agent
- Elementary: Bryant-HB
- Middle: Farnell-HB
- High: Sickles-HB
Source: Stellar MLS. This data may not be complete. We recommend contacting the local school district to confirm school assignments for this home.
- $842,1004 bd2 ba2.9k sqft13010 Eagles Entry Dr, Odessa, FL 33556Off Market

- $9,560-- bd-- ba-- sqft13006 Eagles Entry Dr, Odessa, FL 33556Off Market
- $966,8005 bd4 ba3.4k sqft12913 Red Cardinal Dr, Odessa, FL 33556Off Market

- $807,0005 bd3 ba2.9k sqft12909 Red Cardinal Dr, Odessa, FL 33556Off Market
- $850,0005 bd4 ba3.5k sqft13012 Eagles Entry Dr, Odessa, FL 33556Sold
- $13,540-- bd-- ba-- sqft13004 Eagles Entry Dr, Odessa, FL 33556Off Market
- $950,000-- bd4 ba3.3k sqft12917 Red Cardinal Dr, Odessa, FL 33556Sold
- $1,089,9005 bd4 ba3.5k sqft13014 Eagles Entry Dr, Odessa, FL 33556Off Market
A local agent can set up tours, give advice and negotiate with sellers.
A local lender can help you make sure your offer is ready when you are.
Similar homes
- $1,150,0005 bd4 ba3.5k sqft9244 RHEA DRIVE, ODESSA, FL 33556For Sale

 MLS ID #TB8517526, Channin Medina, EXP REALTY LLC. Stellar MLS
 - $775,0005 bd3 ba2.9k sqft15908 KING JAMES COURT, ODESSA, FL 33556For Sale
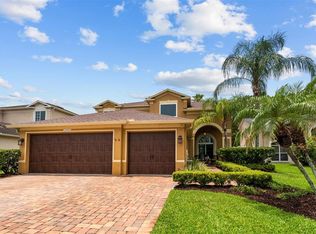 MLS ID #TB8524554, Jen Willmitch, SMITH & ASSOCIATES REAL ESTATE. Stellar MLS
 - $1,099,9006 bd5 ba4k sqft6107 NIKKI LANE LANE, ODESSA, FL 33556For Sale
 MLS ID #TB8518867, Barnett Walker, DALTON WADE INC. Stellar MLS
 - $1,095,0005 bd4 ba3.5k sqft5303 CLOUDS PEAK DRIVE, LUTZ, FL 33558For Sale
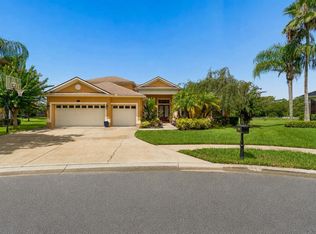 MLS ID #TB8527363, Lior Gazar, COMPASS FLORIDA LLC. Stellar MLS
 - $1,055,0004 bd3 ba3.1k sqft4931 TURTLE CREEK TRAIL, OLDSMAR, FL 34677For SaleMLS ID #TB8518188, Cyndi Olmstead, CONCI, REALTORS. Stellar MLS
- $1,029,0004 bd3 ba3.2k sqft3675 JANUS WAY, PALM HARBOR, FL 34685For SaleMLS ID #TB8512885, Christine Bogdanovic, SMITH & ASSOCIATES REAL ESTATE. Stellar MLS
- $1,050,0004 bd3 ba2.7k sqft9642 GRETNA GREEN DRIVE, TAMPA, FL 33626For SaleMLS ID #TB8500602, Jason Pithers, COLDWELL BANKER REALTY. Stellar MLS
- $832,6004 bd4 ba3.3k sqft12299 LAKE BLANCHE DRIVE, ODESSA, FL 33556For SaleMLS ID #W7886400, Cecilia Cantwell, BHHS FLORIDA PROPERTIES GROUP. Stellar MLS
- $734,9994 bd3 ba2.5k sqft9104 CYPRESS KEEP LANE, ODESSA, FL 33556For SaleMLS ID #TB8514464, Crystal Krebs, PREMIER REALTY OF TAMPA. Stellar MLS
- $1,550,0004 bd5 ba3.9k sqft15004 MAURINE COVE LANE, ODESSA, FL 33556For SaleMLS ID #TB8520684, Bill Gramatica, CHARLES RUTENBERG REALTY INC. Stellar MLS
- $1,059,0005 bd5 ba4.2k sqft21711 AMELIA ROSE WAY, LAND O LAKES, FL 34637For SaleMLS ID #TB8531989, Lei Cheng, SERVICE NEAR REALTY. Stellar MLS
- $680,0005 bd4 ba2.8k sqft13636 STEVENSON LANE, ODESSA, FL 33556For SaleMLS ID #W7887752, Angelika Bagashvili, BHHS FLORIDA PROPERTIES GROUP. Stellar MLS
- $619,9003 bd3 ba2.3k sqft16026 SHINNECOCK DRIVE, ODESSA, FL 33556For SaleMLS ID #TB8504839, Stephanie Scarlette, CHARLES RUTENBERG REALTY INC. Stellar MLS
- $724,9004 bd3 ba2.9k sqft12476 TIBBETTS STREET, ODESSA, FL 33556For SaleMLS ID #TB8525085, Heather Viviano, RE/MAX REALTEC GROUP INC. Stellar MLS
- $1,129,0004 bd4 ba4.3k sqft19108 CENTRE ROSE BOULEVARD, LUTZ, FL 33558For SaleMLS ID #TB8500101, Katherine Esposito, SIGNATURE REALTY ASSOCIATES. Stellar MLS
- $752,9003 bd2 ba2.6k sqft1422 ARISTIDES COURT, ODESSA, FL 33556For SaleMLS ID #TB8522103, Sandee Dillon-Mooney, RE/MAX REALTEC GROUP INC. Stellar MLS
- $1,030,0005 bd5 ba3.9k sqft20203 CANE RIVER WAY, TAMPA, FL 33647For SaleMLS ID #TB8513012, Tiia Cartwright, CARTWRIGHT REALTY. Stellar MLS
- $975,0006 bd4 ba4.5k sqft3038 MARBLE CREST DRIVE, LAND O LAKES, FL 34638For SaleMLS ID #TB8530207, Gina Marie Holm, REST EASY REALTY POWERED BY SELLSTATE. Stellar MLS
- $749,5004 bd3 ba2.8k sqft3372 BRIAN ROAD S, PALM HARBOR, FL 34685For SaleMLS ID #TB8518128, Nick Janovsky, SERHANT. Stellar MLS
- $749,0004 bd3 ba2.4k sqft11414 JUGLANS DRIVE, ODESSA, FL 33556For SaleMLS ID #TB8483288, Nick Janovsky, SERHANT. Stellar MLS
