Skip main navigation
Off market
  • $966,600

    12913 Red Cardinal Dr, Odessa, FL 33556

    5beds
    3,482sqft
    SingleFamily
    Built in 2014
    8,420 Square Feet Lot
    $966,600 Zestimate®
    $278/sqft
    $6,070 Estimated rent

    Home value

    $966,600

    $918,000 - $1.01M

    $6,070/mo

    Zestimate® history
    Loading
    Loading...

    Owner options

    List your home for rent

    $6,070/mo

    Rent Zestimate®

    Find your next renter with Zillow Rental Manager. Plus, with online applications, you can quickly screen prospective tenants – for free.

    Learn more

    $6,070/mo

    Rent Zestimate®

    Refinance and save

    $6,679/mo

    Est. payment

    Refinancing to a lower rate could help reduce your monthly payments and save thousands over the life of the loan.

    See today's rates

    $6,679/mo

    Est. payment

    Explore your selling options

    Work with a Zillow partner agent

    Leverage their expertise and Zillow's premium Showcase listings to get your home seen by more buyers.

    Get started

    List with your own agent

    Get your home in front of millions of buyers by listing it on Zillow.

    Learn how to do it

    Sell it yourself

    Take full control of how buyers see your home on Zillow by listing For Sale by Owner (FSBO).

    List your home

    What's special

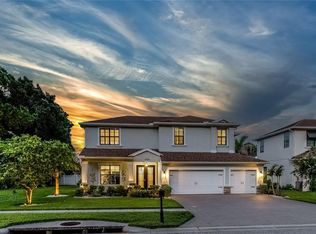
    Luxurious newly built home in The Eagles with four bedrooms, 3.5 bathrooms, a bonus room which could be used as a fifth bedroom, office, pool, spa, and 3 car garage. With it's beautiful gray and white color palette this home truly looks like a model home. Upgrades include tray ceilings, plantation shutters, iron balusters, wood grain plank tile flooring, 5 1/4 inch baseboards, and driveway with pavers. The downstairs master bedroom is the perfect retreat with it's own private bathroom with dual vanity, granite countertop, dark wood cabinetry, deep soaking tub and an oversized shower with frameless glass door, bench, and glass tile accents. The kitchen features 42 inch white cabinetry, granite counters, stainless steel range hood and appliances, glass tile backsplash, closet pantry and a casual dining space. Just off of the kitchen is the spacious family room with sliding glass doors leading out to the patio. The patio has a deck with pavers, heated pool and spa with stone accents. Finishing off the downstairs is the ample sized dining room, half bathroom, laundry room, and office with double glass door entry. On the second floor there are three bedrooms, one with it's own en suite bathroom, bonus room with closet, and additional full bathroom with dual vanity. The Eagles features two golf courses and two gated entrances. It is zoned for A rated schools, has 24 hour security patrol and recently renovated park, playground, tennis, and basketball courts as well as a clubhouse with restaurant.

    This property is off market, which means it's not currently listed for sale or rent on Zillow. This may be different from what's available on other websites or public sources.
    Facts & features

    Interior

    Bedrooms & bathrooms
    • Bedrooms: 5
    • Bathrooms: 4
    • Full bathrooms: 3
    • 1/2 bathrooms: 1
    Heating
    • Other, Electric
    Cooling
    • Central
    Appliances
    • Included: Dishwasher, Microwave, Refrigerator
    Features
    • Inside Utility, Smoke Alarm(S), Solid Wood Cabinets, Walk In Closet, Solid Stone Counters, Blinds/Shades, Rods
    • Flooring: Tile, Carpet
    Interior area
    • Total interior livable area: 3,482 sqft

    Property

    Parking
    • Total spaces: 3
    • Parking features: Garage - Attached
    Features
    • Exterior features: Wood
    • Has spa: Yes
    Lot
    • Size: 8,420 sqft
    Details
    • Parcel number: 172730028J00000000100U

    Construction

    Type & style
    • Home type: SingleFamily
    • Architectural style: Contemporary
    Materials
    • masonry
    • Roof: Other
    Condition
    • Year built: 2014

    Utilities & green energy

    • Utilities for property: County Water, Electric, Street Lights, Public Sewer, Sprinkler Meter

    Community & neighborhood

    Location
    • Region: Odessa

    HOA & financial

    HOA
    • Has HOA: Yes
    • HOA fee: $95 monthly

    Other

    Other facts
    • Additional Rooms: Den/Library/Office, Foyer, Inside Utility, Bonus Room, Family Room
    • Appliances Included: Built In Oven, Dishwasher, Disposal, Hot Water Electric, Microwave, Refrigerator, Range Hood, Water Softener Owned, Cook Top Only, Water FIlter Owned
    • Community Features: Park, Playground, Fees Required, Tennis Courts, Gated Community, Golf Community
    • Exterior Construction: Block, Wood Frame
    • Exterior Features: Irrigation System, Patio/Porch/Deck Covered, Patio/Porch/Deck Covered, Patio/Porch/Deck Covered, Sliding Doors, Trees/Landscaped, Fenced, Gutters / Downspouts, Patio/Porch/Deck Screened, Patio/Porch/Deck Screened, Patio/Porch/Deck Screened, Satellite Dish
    • Financing Available: Cash, Conventional, VA
    • Foundation: Slab
    • Heatingand Fuel: Central
    • HOA Common Assn: Required
    • Interior Features: Inside Utility, Smoke Alarm(S), Solid Wood Cabinets, Walk In Closet, Solid Stone Counters, Blinds/Shades, Rods
    • Interior Layout: Eating Space In Kitchen, Formal Dining Room Separate, Volume Ceilings, Open Floor Plan, Kitchen/Family Room Combo, Master Bedroom Downstairs
    • Kitchen Features: Closet Pantry, Island, Breakfast Bar
    • Listing Type: Exclusive Right to Sell
    • Location: Street Paved, Sidewalk, In County, Street Private
    • Master Bath Features: Dual Sinks, Garden Bath, Shower No Tub
    • Ownership: Fee Simple
    • Property Type: Residential
    • Roof: Shingle
    • Status: Active
    • Utilities: County Water, Electric, Street Lights, Public Sewer, Sprinkler Meter
    • Property Description: Two Story
    • Property Style: Single Family Home
    • Pool Type: In Ground, Gunite/Concrete, Screen Enclosure, Heated Pool, Heated Spa
    • Garage Carport: 3 Car Garage
    • Last Change Type: New Listing
    • Special Listing Type: Exclusion/Variable Commission
    • HOA Payment Schedule: Annual
    • Office Primary Board ID: Osceola
    • Showing Time: Set Appointment
    • Last Status: Incomplete
    • Square Foot Source: Appraisal
    • Minimum Lease: 1 Year
    • Ownership: Fee Simple

    Price history

    DateEventPrice
    7/12/2024Listing removed$775,000-15.8%$223/sqft
    Source: Stellar MLS #T3306554 Report a problem
    12/15/2022Sold$920,000+2.2%$264/sqft
    Source: Public Record Report a problem
    11/14/2022Pending sale$899,900$258/sqft
    Source: Stellar MLS #U8181818 Report a problem
    11/10/2022Listed for sale$899,900+13.3%$258/sqft
    Source: Stellar MLS #U8181818 Report a problem
    6/21/2021Sold$794,000+2.5%$228/sqft
    Source: Stellar MLS #T3306554 Report a problem
    5/17/2021Pending sale$775,000$223/sqft
    Source: Stellar MLS #T3306554 Report a problem
    5/14/2021Listed for sale$775,000+40.9%$223/sqft
    Source: Stellar MLS #T3306554 Report a problem
    3/24/2017Sold$550,000+0%$158/sqft
    Source: Public Record Report a problem
    2/14/2017Listed for sale$549,900+23.3%$158/sqft
    Source: FUTURE HOME REALTY, INC. #T2864544 Report a problem
    1/26/2015Sold$446,150+0.3%$128/sqft
    Source: Public Record Report a problem
    9/9/2014Price change$444,900+2.3%$128/sqft
    Source: Placido Bayou Realty, Inc #U7621923 Report a problem
    6/4/2014Listed for sale$434,900$125/sqft
    Source: Placido Bayou Realty, Inc #U7621923 Report a problem

    Public tax history

    YearProperty taxesTax assessment
    2025$13,011 +7.4%$680,171 +3.1%
    2024$12,115 +10.6%$659,657 +10%
    2023$10,953 -6.1%$599,688 -6.5%
    2022$11,667 +50.4%$641,646 +42.2%
    2021$7,759 +1.5%$451,193 +1.4%
    2020$7,641 +0.3%$444,964 +0.5%
    2019$7,620 $442,711 +1.9%
    2018$7,620 +0.8%$434,456 -6.3%
    2017$7,557 -6.6%$463,507 +3.2%
    2016$8,090 +0.5%$449,152 +3%
    2015$8,046 +1165.6%$436,053 +2715.6%
    2014$636 $15,487 +10%
    2013$636 +145.8%$14,079 +10%
    2012$259 -7.6%$12,799 -5.6%
    2011$280 +12.9%$13,558 +10%
    2010$248 -13.9%$12,325 -13.3%
    2009$288 -32.1%$14,221 -31.8%
    2008$424 -20.4%$20,857 -21.4%
    2007$533 +16%$26,546 +27.3%
    2006$460 +33%$20,857 +37.5%
    2005$346 $15,169 +14.3%
    2004-- $13,273 +2.1%
    2003-- $13,000
    2002-- $13,000
    2001-- $13,000
    2000$313 $13,000

    Find assessor info on the county website

    Neighborhood: 33556

    Nearby schools

    GreatSchools rating
    Schools provided by the listing agent
    • Elementary: Bryant-HB
    • Middle: Farnell-HB
    • High: Sickles-HB

    Source: The MLS. This data may not be complete. We recommend contacting the local school district to confirm school assignments for this home.

    Get a cash offer in 3 minutes
    Find out how much your home could sell for in as little as 3 minutes with a no-obligation cash offer.
    Estimated market value
    $966,600
    Get a cash offer in 3 minutes
    Find out how much your home could sell for in as little as 3 minutes with a no-obligation cash offer.
    Estimated market value
    $966,600