Welcome to your lakefront paradise in the gated community of Keystone Manors. This meticulously maintained 4-bedroom, 4.5-bathroom home with a 3-car garage, separate office, and nearly 100 feet of frontage on beautiful Lake Maurine offers stunning water views and breathtaking sunsets from almost every room. Recent upgrades include a brand new roof, fresh interior and exterior paint, updated landscaping and landscape lighting, new A/C systems (2019 and 2024), epoxy garage floors, and an upgraded electrical system with multiple 240V outlets and electric vehicle charging capability. The spacious kitchen is the heart of the home, featuring beautiful finishes and expansive views overlooking the lake, pool, and outdoor living areas. The dramatic two-story entry, cozy fireplace, private office, and open floor plan create the perfect balance of elegance and functionality. Outside, enjoy the large pool and spa, custom Brazilian teak lanai ceilings with integrated speakers, outdoor shower, and multiple spaces designed for entertaining and relaxing. One of the property's most unique features is that it is one of only a handful of homes on Lake Maurine that allows direct boat launch access from the property itself. Spend your days boating, fishing, skiing, jet skiing, or simply enjoying the peaceful waterfront setting. This move-in ready lakefront retreat offers the perfect combination of luxury, recreation, and recent upgrades in one of the area's most desirable gated communities.
For sale
Price cut: $25K (8/10)
$1,525,000
15004 MAURINE COVE LANE, ODESSA, FL 33556
4beds
3,970sqft
Single Family Residence
Built in 1996
0.27 Acres Lot
$-- Zestimate®
$384/sqft
$87/mo HOA
What's special
Cozy fireplacePeaceful waterfront settingLarge pool and spaSeparate officePrivate officeBrand new roofEpoxy garage floors
- 62 days |
- 1,327 |
- 89 |
Zillow last checked:
Listing updated:
Listed by:
Bill Gramatica 813-728-4595,
CHARLES RUTENBERG REALTY INC 727-538-9200
Source: Stellar MLS,MLS#: TB8520684 Originating MLS: Suncoast Tampa
Originating MLS: Suncoast Tampa
Facts & features
Interior
Bedrooms & bathrooms
- Bedrooms: 4
- Bathrooms: 5
- Full bathrooms: 4
- 1/2 bathrooms: 1
Rooms
- Room types: Den/Library/Office, Dining Room, Living Room, Utility Room, Loft
Primary bedroom
- Features: Walk-In Closet(s)
- Level: Second
- Area: 340 Square Feet
- Dimensions: 20x17
Bedroom 2
- Features: Built-in Closet
- Level: Second
- Area: 144 Square Feet
- Dimensions: 12x12
Bedroom 3
- Features: Built-in Closet
- Level: Second
- Area: 132 Square Feet
- Dimensions: 12x11
Bedroom 4
- Features: Storage Closet
- Level: Second
- Area: 121 Square Feet
- Dimensions: 11x11
Kitchen
- Features: Granite Counters
- Level: First
- Area: 225 Square Feet
- Dimensions: 15x15
Living room
- Level: First
- Area: 400 Square Feet
- Dimensions: 20x20
Heating
- Central
Cooling
- Central Air
Appliances
- Included: Oven, Cooktop, Dishwasher, Microwave, Range Hood, Refrigerator, Tankless Water Heater
- Laundry: Inside, Laundry Room
Features
- Ceiling Fan(s), High Ceilings, Open Floorplan, Solid Wood Cabinets, Stone Counters
- Flooring: Carpet, Tile
- Doors: French Doors, Outdoor Grill, Outdoor Shower
- Has fireplace: Yes
- Fireplace features: Living Room
Interior area
- Total structure area: 3,970
- Total interior livable area: 3,970 sqft
Video & virtual tour
Property
Parking
- Total spaces: 3
- Parking features: Garage - Attached
- Attached garage spaces: 3
- Details: Garage Dimensions: 35x25
Features
- Levels: Two
- Stories: 2
- Patio & porch: Covered, Enclosed, Rear Porch, Screened
- Exterior features: Balcony, Irrigation System, Outdoor Grill, Outdoor Shower
- Has private pool: Yes
- Pool features: Heated, In Ground, Screen Enclosure, Solar Heat
- Has spa: Yes
- Spa features: Heated, In Ground
- Has view: Yes
- View description: Water, Lake
- Has water view: Yes
- Water view: Water,Lake
- Waterfront features: Lake Front, Lake Privileges, Lift - Covered, Skiing Allowed
- Body of water: LAKE MAURINE
Lot
- Size: 0.27 Acres
- Features: Cul-De-Sac
Details
- Parcel number: U34271702Y00000900002.0
- Zoning: PD
- Special conditions: None
Construction
Type & style
- Home type: SingleFamily
- Property subtype: Single Family Residence
Materials
- Block
- Foundation: Slab
- Roof: Shingle
Condition
- New construction: No
- Year built: 1996
Utilities & green energy
- Sewer: Public Sewer
- Water: Public
- Utilities for property: Public
Community & HOA
Community
- Pet fee: $0 monthly
- Subdivision: KEYSTONE CROSSINGS
HOA
- Has HOA: Yes
- HOA fee: $87 monthly
- HOA name: University Properties, Inc.
Location
- Region: Odessa
Financial & listing details
- Price per square foot: $384/sqft
- Tax assessed value: $978,934
- Annual tax amount: $11,308
- Date on market: 6/18/2026
- Cumulative days on market: 56 days
- Listing terms: Cash,Conventional,FHA,VA Loan
- Ownership: Fee Simple
- Total actual rent: 0
- Road surface type: Asphalt
Estimated market value
Not available
Estimated sales range
Not available
Not available
Price history
| Date | Event | Price |
|---|---|---|
| 8/10/2026 | Price change | $1,525,000-1.6%$384/sqft |
Source:  Stellar MLS #TB8520684 Report a problem Stellar MLS #TB8520684 Report a problem | ||
| 7/22/2026 | Price change | $1,550,000-2.5%$390/sqft |
Source: Stellar MLS #TB8520684 Report a problem | ||
| 6/26/2026 | Listed for sale | $1,590,000$401/sqft |
Source: Stellar MLS #TB8520684 Report a problem | ||
| 6/21/2026 | Pending sale | $1,590,000$401/sqft |
Source: Stellar MLS #TB8520684 Report a problem | ||
| 6/18/2026 | Listed for sale | $1,590,000+87.3%$401/sqft |
Source: Stellar MLS #TB8520684 Report a problem | ||
| 5/23/2019 | Sold | $848,900-0.1%$214/sqft |
Source: Public Record Report a problem | ||
| 4/1/2019 | Pending sale | $849,900$214/sqft |
Source: MAJESTIC REAL ESTATE SERVICES #T3161656 Report a problem | ||
| 3/9/2019 | Listed for sale | $849,900$214/sqft |
Source: MAJESTIC REAL ESTATE SERVICES #T3161656 Report a problem | ||
| 11/1/2016 | Listing removed | $849,900$214/sqft |
Source: MAJESTIC REAL ESTATE SERVICES #T2806654 Report a problem | ||
| 7/25/2016 | Listed for sale | $849,900+61.9%$214/sqft |
Source: MAJESTIC REAL ESTATE SERVICES #T2806654 Report a problem | ||
| 5/3/2013 | Sold | $525,000-16%$132/sqft |
Source: Stellar MLS #T2533988 Report a problem | ||
| 2/20/2013 | Price change | $625,000-3.8%$157/sqft |
Source: GN Enterprises, LLC #T2533988 Report a problem | ||
| 1/15/2013 | Price change | $650,000-3.7%$164/sqft |
Source: GN Enterprises, LLC #T2533988 Report a problem | ||
| 12/1/2012 | Price change | $675,000-2%$170/sqft |
Source: GN Enterprises, LLC #T2533988 Report a problem | ||
| 9/26/2012 | Price change | $689,000-1.4%$174/sqft |
Source: GN Enterprises, LLC #T2533988 Report a problem | ||
| 9/1/2012 | Listed for sale | $699,000+663.9%$176/sqft |
Source: GN Enterprises, LLC #T2533988 Report a problem | ||
| 4/27/1995 | Sold | $91,500-0.5%$23/sqft |
Source: Public Record Report a problem | ||
| 6/10/1994 | Sold | $92,000$23/sqft |
Source: Public Record Report a problem | ||
Public tax history
| Year | Property taxes | Tax assessment |
|---|---|---|
| 2025 | $11,780 +8.8% | $647,591 +2.9% |
| 2024 | $10,827 +3.1% | $629,340 +3% |
| 2023 | $10,500 +3.4% | $611,010 +3% |
| 2022 | $10,158 +1% | $593,214 +3% |
| 2021 | $10,056 +1.3% | $575,936 -10.8% |
| 2020 | $9,924 +39.3% | $645,481 +56.7% |
| 2019 | $7,123 | $411,939 +1.9% |
| 2018 | $7,123 +0.9% | $404,258 -24.5% |
| 2017 | $7,061 +1.2% | $535,152 +38% |
| 2016 | $6,980 +0.7% | $387,799 +0.7% |
| 2015 | $6,930 -1.1% | $385,103 +0.8% |
| 2014 | $7,010 +0.4% | $382,047 -16.1% |
| 2013 | $6,980 -10.6% | $455,315 +10.6% |
| 2012 | $7,806 +2.4% | $411,739 +2.4% |
| 2011 | $7,625 +0.2% | $401,987 -0.5% |
| 2010 | $7,613 +2.4% | $404,165 +2.7% |
| 2009 | $7,436 -0.2% | $393,539 +0.1% |
| 2008 | $7,447 +0.3% | $393,146 +3% |
| 2007 | $7,422 -6% | $381,695 +2.5% |
| 2006 | $7,893 -0.2% | $372,385 +3% |
| 2005 | $7,906 | $361,539 +3% |
| 2004 | -- | $351,009 +1.6% |
| 2003 | -- | $345,403 +2.4% |
| 2002 | -- | $337,308 +1.6% |
| 2001 | -- | $331,996 -1.1% |
| 2000 | $7,386 | $335,838 |
Find assessor info on the county website
Monthly payment
Est. payment
Payment breakdown
Explore the cost of this home by adjusting the details. Changes won't be saved.Climate risks
Neighborhood: 33556
Nearby schools
GreatSchools rating
- 9/10Hammond Elementary SchoolGrades: PK-5Distance: 2 mi
- 8/10Sergeant Paul R Smith Middle SchoolGrades: 6-8Distance: 1 mi
- 8/10Sickles High SchoolGrades: 9-12Distance: 0.4 mi
Schools provided by the listing agent
- Elementary: Hammond Elementary School
- Middle: Sergeant Smith Middle-HB
- High: Sickles-HB
Source: Stellar MLS. This data may not be complete. We recommend contacting the local school district to confirm school assignments for this home.
- $1,067,5004 bd3 ba2.9k sqft15006 Maurine Cove Ln, Odessa, FL 33556Sold

- $996,0005 bd3 ba3.1k sqft15002 Maurine Cove Ln, Odessa, FL 33556Off Market
- $257,9663 bd2 ba2.2k sqft15015 Maurine Cove Ln, Odessa, FL 33556Off Market
- $1,380,0004 bd4 ba4.2k sqft15008 Maurine Cove Ln, Odessa, FL 33556Sold

- $704,8004 bd3 ba2.5k sqft15005 Maurine Cove Ln, Odessa, FL 33556Off Market
- $762,5004 bd3 ba2.3k sqft15011 Maurine Cove Ln, Odessa, FL 33556Sold
- $850,0004 bd2 ba2.1k sqft8917 S Mobley Rd, Tampa, FL 33626Off Market
- $601,5003 bd2 ba2.2k sqft15013 Maurine Cove Ln, Odessa, FL 33556Off Market
A local agent can set up tours, give advice and negotiate with sellers.
A local lender can help you make sure your offer is ready when you are.
Similar homes
- $1,449,9004 bd3 ba2.9k sqft15532 LAKE GRACE DRIVE, ODESSA, FL 33556For Sale

 MLS ID #TB8536000, David Ares, CHARLES RUTENBERG REALTY INC. Stellar MLS
 - $1,149,0005 bd4 ba3.5k sqft9244 RHEA DRIVE, ODESSA, FL 33556For Sale
 MLS ID #TB8517526, Channin Medina, EXP REALTY LLC. Stellar MLS
 - $1,700,0006 bd6 ba5.1k sqft14903 OLD TOM MORRIS COURT, TAMPA, FL 33626For Sale
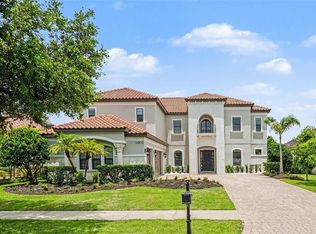 MLS ID #TB8487463, Alexis Sollenberger, BHHS FLORIDA PROPERTIES GROUP. Stellar MLS
 - $1,795,0005 bd6 ba4.6k sqft9127 TILLINGHAST DRIVE, TAMPA, FL 33626For Sale
 MLS ID #TB8451027, Tunisia Abraham, PREMIER SOTHEBY'S INTL REALTY. Stellar MLS
 - $1,299,9004 bd4 ba3.4k sqft6126 MARSH TRAIL DRIVE, ODESSA, FL 33556For SaleMLS ID #TB8528337, Bert Morrison, CENTURY 21 RE CHAMPIONS. Stellar MLS
- $1,569,9996 bd6 ba4.9k sqft3100 BARBOUR TRAIL, ODESSA, FL 33556For SaleMLS ID #TB8496258, Anne Bromberg, RE/MAX ACTION FIRST OF FLORIDA. Stellar MLS
- $1,495,0004 bd4 ba3.6k sqft3781 EXECUTIVE DRIVE, PALM HARBOR, FL 34685For SaleMLS ID #W7887063, John Brokalakis, FUTURE HOME REALTY. Stellar MLS
- $1,999,9005 bd5 ba4.2k sqft9134 TILLINGHAST DRIVE, TAMPA, FL 33626For SaleMLS ID #TB8498227, David Ares, CHARLES RUTENBERG REALTY INC. Stellar MLS
- $995,0004 bd4 ba3.2k sqft7510 ASHBROOKE PINE LOOP, ODESSA, FL 33556For SaleMLS ID #TB8534603, Jonathan Rivera, SMITH & ASSOCIATES REAL ESTATE. Stellar MLS
- $798,0004 bd3 ba3k sqft12507 ASHDOWN DRIVE, ODESSA, FL 33556For SaleMLS ID #TB8527394, Kelly Mosco, RE/MAX ACTION FIRST OF FLORIDA. Stellar MLS
- $869,9005 bd3 ba3.4k sqft16127 LYTHAM DRIVE, ODESSA, FL 33556For SaleMLS ID #TB8511340, Jonathan Minerick, HOMECOIN.COM. Stellar MLS
- $814,9004 bd4 ba3.1k sqft1536 ABYSS DRIVE, ODESSA, FL 33556For SaleMLS ID #TB8513774, Stacy Kitchell, ENGEL & VOELKERS UPPER TAMPA BAY. Stellar MLS
- $1,595,0004 bd4 ba4.2k sqft6353 W MACLAURIN DRIVE, TAMPA, FL 33647For SaleMLS ID #TB8507787, Richard Hennek, FATHOM REALTY FL LLC. Stellar MLS
- $1,049,9004 bd4 ba3.7k sqft6170 MARSH TRAIL DRIVE, ODESSA, FL 33556For SaleMLS ID #W7886442, Elizabeth Narverud, HOME LAND REAL ESTATE INC. Stellar MLS
- $1,525,0005 bd5 ba4k sqft833 MARCO DRIVE NE, ST PETERSBURG, FL 33702For SaleMLS ID #TB8510071, Christina Vari, BHHS FLORIDA PROPERTIES GROUP. Stellar MLS
- $1,549,0004 bd3 ba3k sqft2801 SHORE BREEZE DRIVE, TAMPA, FL 33611For SaleMLS ID #TB8529097, Michael Courter, COURTER REALTY, INC.. Stellar MLS
- $1,295,0005 bd5 ba3.6k sqft1079 RIVERSIDE RIDGE ROAD, TARPON SPRINGS, FL 34688For SaleMLS ID #TB8532727, Jaime Velazquez, PREMIER REALTY PROS. Stellar MLS
- $1,395,5005 bd4 ba4.3k sqft10709 WATULA COURT, NEW PORT RICHEY, FL 34655For SaleMLS ID #W7882649, Christian Bennett, RE/MAX CHAMPIONS. Stellar MLS
- $1,350,0005 bd5 ba4.6k sqft17909 HOWSMOOR PLACE, LUTZ, FL 33559For SaleMLS ID #TB8521809, William Morris, YELLOWFIN REALTY. Stellar MLS
- $1,129,0004 bd4 ba4.3k sqft19108 CENTRE ROSE BOULEVARD, LUTZ, FL 33558For SaleMLS ID #TB8500101, Katherine Esposito, SIGNATURE REALTY ASSOCIATES. Stellar MLS
