Stunning sunset lake views paired with rare, private views of Old Memorial Golf Club, what more could you ask for? Set on one of the largest homesites in this highly coveted, gated community, this exceptional residence offers the perfect balance of privacy, space, and scenery. Positioned on an expansive ¾-acre lot, the home is thoughtfully set back from the street, creating a grand sense of arrival with a circular drive and landscaped island. The generous setback, greater than neighboring homes, enhances privacy, while the fully fenced yard extends beyond the fence line all the way to the water, offering additional usable space and uninterrupted views. Across the lake, Old Memorial Golf Club provides a picturesque and ever-changing backdrop. Spend your evenings relaxing outdoors, watching golfers in the distance, then turn to take in breathtaking sunset skies over the water. Inside, rich wood flooring and a bright, open split floor plan welcome you. A private office with custom built-ins and a formal dining room sit at the front of the home, while three bedrooms and two bathrooms are tucked away on one side for functionality and comfort. The primary suite is privately situated on the opposite wing. The kitchen is designed to impress, featuring granite countertops, stainless steel appliances, a natural gas range, and ample space for entertaining. Just off the kitchen, a sunlit breakfast nook offers the perfect place to enjoy casual meals with serene views. The primary suite is a true retreat, complete with a sitting area overlooking the lake and golf course, filling the space with natural light. The ensuite bathroom includes dual vanities, a soaking tub, walk-in shower, private water closet, and an oversized walk-in closet. Upstairs, a versatile loft with a wet bar provides endless possibilities, along with a potential fifth bedroom with a private bath or an ideal media room. Step out onto the private balcony and take in sweeping views of the pool, backyard, and lake offer an elevated perspective that truly sets this home apart. The outdoor living space is equally impressive. The expansive lanai offers shaded comfort and features a fully equipped outdoor kitchen with a sink, grill, and refrigerator. The vertically positioned pool, one of only two of its kind on the lake in the community, maximizes both space and views, creating a resort-style setting perfect for entertaining or relaxing. Additional highlights include dual-pane windows, a three-car garage, and whole-home speaker wiring. Located just minutes from top rated schools, premier golf courses, shopping, dining, and Tampa International Airport, this home delivers not just exceptional features, but an elevated lifestyle. Schedule your private tour today.
For sale
Price cut: $100K (8/1)
$1,999,900
9134 TILLINGHAST DRIVE, TAMPA, FL 33626
5beds
4,287sqft
:
Get pre-qualified$13,309/mo
Single Family Residence
Built in 2015
0.68 Acres Lot
$1,911,000 Zestimate®
$467/sqft
$379/mo HOA
What's special
Stunning sunset lake viewsThree-car garageDual-pane windowsWhole-home speaker wiringRich wood flooringFormal dining room
- 115 days |
- 992 |
- 68 |
Zillow last checked:
Listing updated:
Listed by:
David Ares 813-833-7995,
CHARLES RUTENBERG REALTY INC 727-538-9200
Source: Stellar MLS,MLS#: TB8498227 Originating MLS: Suncoast Tampa
Originating MLS: Suncoast Tampa
Facts & features
Interior
Bedrooms & bathrooms
- Bedrooms: 5
- Bathrooms: 5
- Full bathrooms: 3
- 1/2 bathrooms: 2
Primary bedroom
- Features: Walk-In Closet(s)
- Level: First
- Area: 400 Square Feet
- Dimensions: 25x16
Great room
- Level: First
- Area: 300 Square Feet
- Dimensions: 12x25
Kitchen
- Level: First
- Area: 208 Square Feet
- Dimensions: 13x16
Heating
- Central
Cooling
- Central Air
Appliances
- Included: Convection Oven, Dishwasher, Microwave, Range, Range Hood, Refrigerator
- Laundry: Laundry Room
Features
- Coffered Ceiling(s), Crown Molding, Open Floorplan, Primary Bedroom Main Floor, Solid Surface Counters, Solid Wood Cabinets
- Flooring: Carpet, Hardwood
- Doors: Outdoor Grill, Outdoor Kitchen, Sliding Doors
- Has fireplace: No
Interior area
- Total structure area: 5,922
- Total interior livable area: 4,287 sqft
Video & virtual tour
Property
Parking
- Total spaces: 3
- Parking features: Garage - Attached
- Attached garage spaces: 3
Features
- Levels: Two
- Stories: 2
- Exterior features: Outdoor Grill, Outdoor Kitchen, Sidewalk
- Has private pool: Yes
- Pool features: Gunite, Heated, In Ground
- Has spa: Yes
- Spa features: Heated
- Has view: Yes
- View description: Pond
- Has water view: Yes
- Water view: Pond
- Waterfront features: Pond
Lot
- Size: 0.68 Acres
Details
- Parcel number: U0328179SZ00000000056.0
- Zoning: PD
- Special conditions: None
Construction
Type & style
- Home type: SingleFamily
- Property subtype: Single Family Residence
Materials
- Block
- Foundation: Slab
- Roof: Tile
Condition
- New construction: No
- Year built: 2015
Utilities & green energy
- Sewer: Public Sewer
- Water: Public
- Utilities for property: BB/HS Internet Available, Cable Available, Electricity Connected, Natural Gas Connected, Sewer Connected
Community & HOA
Community
- Pet fee: $0 monthly
- Subdivision: OLD MEMORIAL SUB PH
HOA
- Has HOA: Yes
- Amenities included: Gated, Tennis Court(s)
- HOA fee: $379 monthly
- HOA name: Greenacre/Cindy Riner
Location
- Region: Tampa
Financial & listing details
- Price per square foot: $467/sqft
- Tax assessed value: $1,177,083
- Annual tax amount: $22,080
- Date on market: 4/17/2026
- Cumulative days on market: 115 days
- Listing terms: Cash,Conventional,VA Loan
- Ownership: Fee Simple
- Total actual rent: 0
- Electric utility on property: Yes
- Road surface type: Paved
Estimated market value
$1,911,000
$1.82M - $2.01M
$7,302/mo
Price history
| Date | Event | Price |
|---|---|---|
| 8/1/2026 | Price change | $1,999,900-4.8%$467/sqft |
Source:  Stellar MLS #TB8498227 Report a problem Stellar MLS #TB8498227 Report a problem | ||
| 6/26/2026 | Price change | $2,099,900-2.3%$490/sqft |
Source: Stellar MLS #TB8498227 Report a problem | ||
| 5/29/2026 | Price change | $2,149,900-2.3%$501/sqft |
Source: Stellar MLS #TB8498227 Report a problem | ||
| 4/17/2026 | Listed for sale | $2,199,900+100%$513/sqft |
Source: Stellar MLS #TB8498227 Report a problem | ||
| 12/8/2015 | Sold | $1,099,700$257/sqft |
Source: Public Record Report a problem | ||
Public tax history
| Year | Property taxes | Tax assessment |
|---|---|---|
| 2025 | $22,081 +10.9% | $1,177,083 +8.6% |
| 2024 | $19,913 +9.9% | $1,084,128 +10% |
| 2023 | $18,114 +7.1% | $985,571 +10% |
| 2022 | $16,919 +12.4% | $895,974 +10% |
| 2021 | $15,057 +9.7% | $814,522 +10% |
| 2020 | $13,725 -3.5% | $740,475 -2.5% |
| 2019 | $14,221 | $759,337 +10% |
| 2018 | $14,221 +8.9% | $690,306 -6% |
| 2017 | $13,065 -6.9% | $734,048 -0.4% |
| 2016 | $14,027 -3.9% | $737,253 +4.9% |
| 2015 | $14,592 +221.8% | $702,619 +201.5% |
| 2014 | $4,535 -0.7% | $233,022 |
| 2013 | $4,566 +11.4% | $233,022 +14.9% |
| 2012 | $4,098 | $202,775 |
Find assessor info on the county website
Monthly payment
Est. payment
Payment breakdown
Explore the cost of this home by adjusting the details. Changes won't be saved.Climate risks
Neighborhood: 33626
Nearby schools
GreatSchools rating
- 9/10Hammond Elementary SchoolGrades: PK-5Distance: 2.4 mi
- 8/10Sergeant Paul R Smith Middle SchoolGrades: 6-8Distance: 1 mi
- 8/10Sickles High SchoolGrades: 9-12Distance: 0.3 mi
Schools provided by the listing agent
- Elementary: Hammond Elementary School
- Middle: Sergeant Smith Middle-HB
- High: Sickles-HB
Source: Stellar MLS. This data may not be complete. We recommend contacting the local school district to confirm school assignments for this home.
- $1,963,7005 bd5 ba5.1k sqft9138 Tillinghast Dr, Tampa, FL 33626Off Market
- $1,700,0004 bd5 ba3.4k sqft9130 Tillinghast Dr, Tampa, FL 33626Sold
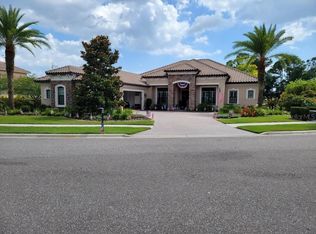
- $1,581,6004 bd4 ba4.2k sqft9140 Tillinghast Dr, Tampa, FL 33626Off Market
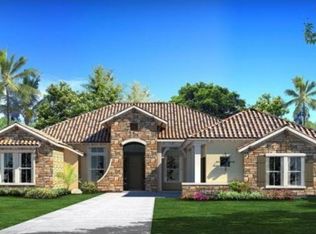
- $1,591,0005 bd4 ba3.9k sqft9128 Tillinghast Dr, Tampa, FL 33626Off Market
- $1,752,7006 bd6 ba5.2k sqft9135 Tillinghast Dr, Tampa, FL 33626Off Market
- $1,668,7004 bd5 ba5k sqft9129 Tillinghast Dr, Tampa, FL 33626Off Market
- $1,722,1006 bd4 ba5.2k sqft9139 Tillinghast Dr, Tampa, FL 33626Off Market
- $2,068,0005 bd5 ba5.3k sqft9144 Tillinghast Dr, Tampa, FL 33626Off Market
A local agent can set up tours, give advice and negotiate with sellers.
A local lender can help you make sure your offer is ready when you are.
Similar homes
- $1,999,9005 bd4 ba4.7k sqft7906 FOXCATCHER COURT, ODESSA, FL 33556For Sale

 MLS ID #TB8500738, Kristen Arseneau, SMITH & ASSOCIATES REAL ESTATE. Stellar MLS
 - $1,700,0006 bd6 ba5.1k sqft14903 OLD TOM MORRIS COURT, TAMPA, FL 33626For Sale
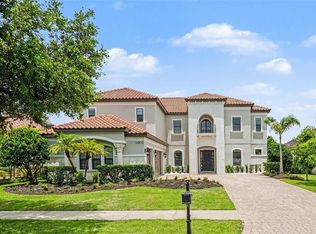 MLS ID #TB8487463, Alexis Sollenberger, BHHS FLORIDA PROPERTIES GROUP. Stellar MLS
 - $2,200,0005 bd4 ba4.9k sqft14742 WATERCHASE BOULEVARD, TAMPA, FL 33626For Sale
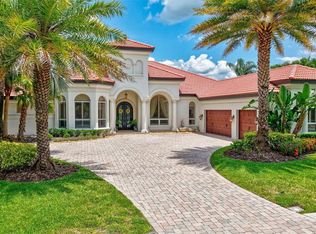 MLS ID #TB8526460, Victoria Christy, LLC, EXP REALTY LLC. Stellar MLS
 - $1,449,9004 bd3 ba2.9k sqft15532 LAKE GRACE DRIVE, ODESSA, FL 33556For Sale
 MLS ID #TB8536000, David Ares, CHARLES RUTENBERG REALTY INC. Stellar MLS
 - $1,525,0004 bd5 ba3.9k sqft15004 MAURINE COVE LANE, ODESSA, FL 33556For SaleMLS ID #TB8520684, Bill Gramatica, CHARLES RUTENBERG REALTY INC. Stellar MLS
- $1,595,0005 bd4 ba4.9k sqft8610 VIVIAN BASS WAY, ODESSA, FL 33556For SaleMLS ID #TB8522440, Gabe Galdos, ARK REALTY. Stellar MLS
- $1,295,0004 bd4 ba3.7k sqft10423 GREENHEDGES DRIVE, TAMPA, FL 33626For SaleMLS ID #TB8489768, Mark Silverstein, BAYONE REALTY SERVICES. Stellar MLS
- $1,650,0005 bd5 ba3.6k sqft10517 TARPON SPRINGS ROAD, ODESSA, FL 33556For SaleMLS ID #TB8491023, Tonya Towner, FUTURE HOME REALTY INC. Stellar MLS
- $2,295,0005 bd5 ba4.3k sqft4915 TROYDALE ROAD, TAMPA, FL 33615For SaleMLS ID #TB8515012, Michael Jones, BHHS FLORIDA PROPERTIES GROUP. Stellar MLS
- $1,825,0006 bd5 ba5.1k sqft10628 PONTOFINO CIRCLE, TRINITY, FL 34655For SaleMLS ID #W7888062, Denise Wooley, PA, RE/MAX ALLIANCE GROUP. Stellar MLS
- $2,399,0006 bd5 ba4.2k sqft12006 WATERSIDE COURT, TAMPA, FL 33612For SaleMLS ID #TB8509829, Joe Lewkowicz, COLDWELL BANKER REALTY. Stellar MLS
- $1,950,0005 bd4 ba4.3k sqft10913 BRIGANN YARD WAY, THONOTOSASSA, FL 33592For SaleMLS ID #TB8479239, Virginia Torres Bond, ENGEL & VOLKERS TAMPA DOWNTOWN. Stellar MLS
- $1,995,0004 bd5 ba4.9k sqft280 BELLEVIEW BOULEVARD, BELLEAIR, FL 33756For SaleMLS ID #TB8492900, Justin Helmus, MERIDIAN RESIDE. Stellar MLS
- $1,795,0005 bd4 ba4.6k sqft9805 COMPASS POINT WAY, TAMPA, FL 33615For SaleMLS ID #TB8465679, Vincent Zeoli, COLDWELL BANKER REALTY. Stellar MLS
- $2,150,0004 bd4 ba3.6k sqft4128 CAUSEWAY VISTA DRIVE, TAMPA, FL 33615For SaleMLS ID #TB8494461, Brian Frey, PINEYWOODS REALTY LLC. Stellar MLS
- $2,430,0005 bd7 ba5.6k sqft18901 LAKES EDGE WAY, ODESSA, FL 33556For SaleMLS ID #TB8507179, Celeste Hunter, SMITH & ASSOCIATES REAL ESTATE. Stellar MLS
- $1,149,0005 bd4 ba3.5k sqft9244 RHEA DRIVE, ODESSA, FL 33556For SaleMLS ID #TB8517526, Channin Medina, EXP REALTY LLC. Stellar MLS
- $1,050,0005 bd4 ba3.3k sqft17825 SIMMS ROAD, ODESSA, FL 33556For SaleMLS ID #TB8501707, Jason Pithers, COLDWELL BANKER REALTY. Stellar MLS
- $2,395,0004 bd4 ba5k sqft17933 PATTERSON ROAD, ODESSA, FL 33556For SaleMLS ID #A4683193, Kathleen Wingate, PREMIER SOTHEBY'S INTERNATIONAL REALTY. Stellar MLS
- $1,100,0005 bd3 ba3.7k sqft17127 BROWN ROAD, ODESSA, FL 33556For SaleMLS ID #TB8512764, Regan Railey, KELLER WILLIAMS TAMPA PROPERTIES. Stellar MLS
