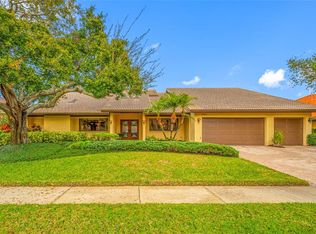
Exceptional canal-front estate offering nearly 5,000 square feet of updated, turnkey living space in The Villages of Bayport. This 5-bedroom, 4-bath residence delivers a rare combination of scale, privacy, and true boating infrastructure that is increasingly difficult to replace. Designed for the Florida waterfront lifestyle, the home features a 20,000 lb. boat lift, accommodating vessels up to 35', with waterfront gazebo, providing effortless access to the canal for serious boaters. Outdoor living is a standout when you step outside to a private tropical oasis offering a screened lanai, heated in-ground pool and spa, fully equipped outdoor kitchen—ideal for year-round entertaining. Inside, the expansive floorplan offers flexibility for multigenerational living or executive-scale entertaining, complemented by updated finishes throughout. Additional highlights include a circular paved driveway, 2-car garage, and generous living and gathering spaces rarely found in this community. This is not a typical Bayport home—it is a private waterfront compound offering lifestyle, scale, and amenities that cannot be duplicated. A unique opportunity for buyers seeking space, boating capability, and move-in-ready condition in a canal-front setting. Residents enjoy an active community yacht club with seasonal events. This home is ideally located just 15 minutes from Tampa International Airport and close to premier dining, shopping, beaches, and downtown Tampa. SELLER'S HAVE AGREED TO ASSIST BUYER(S) WITH CLOSING COSTS, UP TO A MAXIMUM OF $20,000.
204 days
|
552
|
32
|
Zillow last checked:
Listing updated:
Listed by:
Vincent Zeoli813-690-7028,
COLDWELL BANKER REALTY813-286-6563
Source: Stellar MLS,MLS#: TB8465679Originating MLS: Suncoast Tampa
Facts & features
Interior
Bedrooms & bathrooms
Bedrooms: 5
Bathrooms: 4
Full bathrooms: 4
Rooms
Room types: Bonus Room, Den/Library/Office, Family Room, Dining Room, Living Room, Great Room, Utility Room
Primary bedroom
Description: Room4
Features: Ceiling Fan(s), Dual Sinks, Exhaust Fan, Makeup/Vanity Space, Multiple Shower Heads, Rain Shower Head, Sauna, Steam Shower, Tub with Separate Shower Stall, Walk-In Closet(s)
Level: First
Area: 225.12 Square Feet
Dimensions: 13.4x16.8
Family room
Features: Ceiling Fan(s)
Level: First
Area: 221.43 Square Feet
Dimensions: 12.1x18.3
Great room
Description: Room3
Level: First
Area: 472.5 Square Feet
Dimensions: 18.9x25
Kitchen
Description: Room1
Features: Breakfast Bar, Pantry, Granite Counters, Kitchen Island
Level: First
Area: 224.4 Square Feet
Dimensions: 12x18.7
Heating
Central, Electric, Heat Pump
Cooling
Central Air
Appliances
Included: Bar Fridge, Oven, Convection Oven, Dishwasher, Disposal, Dryer, Exhaust Fan, Ice Maker, Microwave, Range, Range Hood, Refrigerator, Tankless Water Heater, Washer, Water Softener, Wine Refrigerator
Laundry: Inside, Laundry Room
Features
Ceiling Fan(s), Coffered Ceiling(s), Crown Molding, High Ceilings, Kitchen/Family Room Combo, L Dining, Living Room/Dining Room Combo, Primary Bedroom Main Floor, Sauna, Solid Surface Counters, Solid Wood Cabinets, Split Bedroom, Walk-In Closet(s)
Pool features: Deck, Gunite, Heated, In Ground, Lighting, Salt Water, Screen Enclosure
Has spa: Yes
Spa features: Heated, In Ground
Fencing: Fenced
Has view: Yes
View description: Pool, Water, Canal
Has water view: Yes
Water view: Water,Canal
Waterfront features: Lake, Canal - Freshwater, Freshwater Canal Access, Freshwater Canal Access w/Lift to Saltwater Canal, Lift, Seawall
Lot
Size: 10,625 Square Feet
Dimensions: 85 x 125
Features: Flood Insurance Required, Landscaped, Sidewalk, Street Dead-End
Residential vegetation: Mature Landscaping
Details
Additional structures: Gazebo, Outdoor Kitchen
Parcel number: U0329170FR00000000028.0
Zoning: PD
Special conditions: None
Construction
Type & style
Home type: SingleFamily
Architectural style: Mediterranean
Property subtype: Single Family Residence
Materials
Block, Stucco
Foundation: Slab
Roof: Tile
Condition
New construction: No
Year built: 1991
Utilities & green energy
Sewer: Public Sewer
Water: Public
Utilities for property: BB/HS Internet Available, Cable Available, Electricity Available, Electricity Connected, Propane, Street Lights, Underground Utilities, Water Connected
Community & HOA
Community
Features: Lake, Association Recreation - Owned, Deed Restrictions, Dog Park, Gated Community - No Guard, Golf Carts OK, Park, Playground, Sidewalks, Tennis Court(s)
Explore the cost of this home by adjusting the details. Changes won't be saved.
Principal & interest
$1,547
Mortgage insurance
$0
Property taxes
$170
Home insurance
$105
HOA fees
$0
Utilities
Not included
All calculations are estimates and provided by Zillow, Inc. for informational purposes only. Actual amounts may vary.
HOA fees may include property taxes on listings classified as Co-Ops. Contact the listing agent and/or owner for fee details.
Mortgage interest rates are dependent on a number of factors, including credit score, down payment, and repayment length. Interest rate data provided by Zillow Group Marketplace, Inc. as of 1/1/1970 from various mortgage lenders with which we have lead or other similar arrangements; the Estimated Payment is an average of those rates.
See how much you could borrow to make a competitive offer.