UNIQUE - One Story, BAYOU CLUB HOME with - "4148 Sq. Ft. of Living Area" ! This Spacious 4 Bedroom or 3 Bedroom with Den/Office is located directly on the 18th Fairway of the "Signature Designed" Bayou Club Championship Golf Course. "Brand New Roof" - July '21. The interior design features a spacious, open floor plan with High 12-foot ceilings along with stunning Golf Course and Lake views - Four Full Bathrooms and a very open floor plan. Beautiful Wood Floors greet you as you enter into the large Foyer, Living Room and Dining areas. The Wood floors continue along with the 12' high ceilings thoughout the home. The Bedrooms with a Split plan has a Primary Suite and 4th Bedroom/Den/Study on one side of the home and 2, Large Bedrooms with private, En-Suite Full Bathrooms, on the opposite side. Another. Fourth Bathroom is centrally located for guests and also opens to the Golf Course - screened Lanai. The Kitchen has lots of Cabinets, two Appliance Garages, a built-in Desk, large Center Island and a convenient Eating Bar. 7885 has Great curb appeal with a fully Paved Circular Driveway - Three-Car Garage Beautiful golf course and lake views from the Primary Bedroom, Living Room, Family Room and Dinette. Accented with a convenient Paver Walking Path - Professional Landscaping, all designed too make your Florida Indoor and Outdoor Living truly enjoyable!
For sale
$1,725,000
7885 BAYOU CLUB BOULEVARD, SEMINOLE, FL 33777
4beds
4,148sqft
Single Family Residence
Built in 1996
0.34 Acres Lot
$1,617,300 Zestimate®
$416/sqft
$355/mo HOA
What's special
Large center islandGreat curb appealThree-car garageSpacious open floor planTwo appliance garagesBeautiful wood floorsConvenient eating bar
- 17 days
- 533
- 15
Likely to sell faster than
Zillow last checked:
Listing updated:
Listed by:
Michael Lynch 727-458-3945,
PREMIER SOTHEBY'S INTL REALTY 727-595-1604
Source: Stellar MLS,MLS#: TB8559636 Originating MLS: Suncoast Tampa
Facts & features
Interior
Bedrooms & bathrooms
- Bedrooms: 4
- Bathrooms: 4
- Full bathrooms: 4
Rooms
- Room types: Breakfast Room Separate, Family Room, Dining Room, Living Room, Utility Room, Storage Rooms
Primary bedroom
- Features: En Suite Bathroom, Walk-In Closet(s)
- Level: First
- Area: 464 Square Feet
- Dimensions: 29x16
Other
- Features: Ceiling Fan(s), Walk-In Closet(s)
- Level: First
- Area: 192 Square Feet
- Dimensions: 16x12
Bedroom 2
- Features: En Suite Bathroom, Walk-In Closet(s)
- Level: First
- Area: 216 Square Feet
- Dimensions: 18x12
Bedroom 3
- Features: En Suite Bathroom, Walk-In Closet(s)
- Level: First
- Area: 224 Square Feet
- Dimensions: 16x14
Dinette
- Level: First
- Area: 130 Square Feet
- Dimensions: 10x13
Dining room
- Features: Other
- Level: First
- Area: 285 Square Feet
- Dimensions: 19x15
Family room
- Features: Tub With Shower
- Level: First
- Area: 936 Square Feet
- Dimensions: 36x26
Kitchen
- Features: Kitchen Island, No Closet
- Level: First
- Area: 464 Square Feet
- Dimensions: 16x29
Living room
- Features: Other
- Level: First
- Area: 320 Square Feet
- Dimensions: 20x16
Heating
- Central, Electric
Cooling
- Central Air, Zoned
Appliances
- Included: Cooktop, Dishwasher, Disposal, Dryer, Gas Water Heater, Microwave, Refrigerator, Washer
- Laundry: Inside, Laundry Room
Features
- Built-in Features, Ceiling Fan(s), Central Vacuum, Coffered Ceiling(s), Crown Molding, High Ceilings, Kitchen/Family Room Combo, Open Floorplan, Primary Bedroom Main Floor, Solid Surface Counters, Solid Wood Cabinets, Split Bedroom, Tray Ceiling(s), Walk-In Closet(s)
- Flooring: Carpet, Ceramic Tile, Hardwood
- Doors: French Doors
- Windows: Window Treatments
- Has fireplace: Yes
- Fireplace features: Family Room, Gas, Non Wood Burning
Interior area
- Total structure area: 5,559
- Total interior livable area: 4,148 sqft
Video & virtual tour
Property
Parking
- Total spaces: 3
- Parking features: Circular Driveway, Driveway, Garage Door Opener, Ground Level, Off Street, Open
- Attached garage spaces: 3
- Has uncovered spaces: Yes
- Details: Garage Dimensions: 29X27
Accessibility
- Accessibility features: Customized Wheelchair Accessible, Enhanced Accessible
Features
- Levels: One
- Stories: 1
- Patio & porch: Covered, Deck, Patio, Porch, Screened
- Exterior features: Garden, Irrigation System, Private Entrance, Private Mailbox, Private Yard, Rain Gutters, Sidewalk, Sprinkler Metered, Storage
- Has view: Yes
- View description: Golf Course, Pond
- Has water view: Yes
- Water view: Pond
Lot
- Size: 0.34 Acres
- Features: In County, Landscaped, Level, On Golf Course, Private, Sidewalk
- Residential vegetation: Mature Landscaping, Oak Trees, Trees/Landscaped
Details
- Parcel number: 243015037990010220
- Zoning: RPD-2.5
- Special conditions: None
Construction
Type & style
- Home type: SingleFamily
- Architectural style: Contemporary,Custom,Ranch
- Property subtype: Single Family Residence
Materials
- Block, Stucco
- Foundation: Slab
- Roof: Tile
Condition
- New construction: No
- Year built: 1996
Utilities & green energy
- Sewer: Public Sewer
- Water: Public
- Utilities for property: Cable Available, Cable Connected, Electricity Connected, Fire Hydrant, Natural Gas Connected, Public, Sewer Connected, Sprinkler Well, Street Lights, Underground Utilities, Water Connected
Community & HOA
Community
- Features: Clubhouse, Deed Restrictions, Gated Community - Guard, Golf Carts OK, Golf, Sidewalks, Tennis Court(s)
- Security: Gated Community, Security System Owned, Smoke Detector(s)
- Pet fee: $0 monthly
- Subdivision: BAYOU CLUB BLVD EXT TR 1-PH 1 & TR 2-PH 1
HOA
- Has HOA: Yes
- Amenities included: Clubhouse, Gated, Golf Course, Optional Additional Fees, Security, Tennis Court(s)
- Services included: 24-Hour Guard, Common Area Taxes, Reserve Fund, Insurance, Maintenance Grounds, Manager, Private Road, Security
- HOA fee: $355 monthly
- HOA name: Marty Burke
Location
- Region: Seminole
Financial & listing details
- Price per square foot: $416/sqft
- Tax assessed value: $1,317,557
- Annual tax amount: $11,584
- Date on market: 10/22/2026
- Cumulative days on market: 17 days
- Listing terms: Cash,Conventional
- Ownership: Fee Simple
- Total actual rent: 0
- Electric utility on property: Yes
- Road surface type: Paved, Asphalt
Estimated market value
$1,617,300
$1.54M - $1.70M
$4,955/mo
Price history
| Date | Event | Price |
|---|---|---|
| 10/22/2026 | Listed for sale | $1,725,000+130%$416/sqft |
Source:  Stellar MLS #TB8559636 Report a problem | ||
| 9/5/2017 | Sold | $750,000-6.2%$181/sqft |
Source: Public Record Report a problem | ||
| 7/18/2017 | Pending sale | $799,900$193/sqft |
Source: Coldwell Banker Residential Real Estate - St Petersburg Central #U7809605 Report a problem | ||
| 6/27/2017 | Price change | $799,900-3.6%$193/sqft |
Source: Coldwell Banker Residential Real Estate - St Petersburg Central #U7809605 Report a problem | ||
| 4/7/2017 | Price change | $829,900-3.5%$200/sqft |
Source: Coldwell Banker Residential Real Estate - St Petersburg Central #U7809605 Report a problem | ||
| 3/3/2017 | Listed for sale | $859,900+489%$207/sqft |
Source: COLDWELL BANKER RESIDENTIAL #U7809605 Report a problem | ||
| 12/13/1994 | Sold | $146,000$35/sqft |
Source: Public Record Report a problem | ||
Public tax history
| Year | Property taxes | Tax assessment |
|---|---|---|
| 2025 | $12,374 +6.9% | $722,549 +2.9% |
| 2024 | $11,575 +1.3% | $702,186 +3% |
| 2023 | $11,423 +1.5% | $681,734 +3% |
| 2022 | $11,255 -2% | $661,878 +3% |
| 2021 | $11,490 -1.1% | $642,600 +1.4% |
| 2020 | $11,615 +1.5% | $633,728 +2.3% |
| 2019 | $11,443 | $619,480 +1.9% |
| 2018 | $11,443 +1.1% | $607,929 +12.2% |
| 2017 | $11,321 +11.8% | $542,020 +2.1% |
| 2016 | $10,124 -1.5% | $530,872 +0.7% |
| 2015 | $10,276 +0.5% | $527,182 +0.8% |
| 2014 | $10,230 +0.4% | $522,998 +1.5% |
| 2013 | $10,185 +4.9% | $515,269 +1.7% |
| 2012 | $9,711 | $506,656 -11.1% |
| 2011 | -- | $569,717 +1.5% |
| 2010 | -- | $561,298 +2.7% |
| 2009 | -- | $546,541 +0.1% |
| 2008 | $10,181 | $545,995 +3% |
| 2007 | -- | $530,092 -22.5% |
| 2005 | -- | $684,100 +13.2% |
| 2004 | $10,298 +0.8% | $604,400 +5.6% |
| 2003 | $10,212 +5.9% | $572,400 +5.5% |
| 2002 | $9,641 | $542,800 +9.2% |
| 2001 | $9,641 +4.7% | $497,200 +7.1% |
| 2000 | $9,209 | $464,300 |
Find assessor info on the county website
Monthly payment
Est. payment
Payment breakdown
Explore the cost of this home by adjusting the details. Changes won't be saved.Climate risks
Neighborhood: 33777
- $2,072,4004 bd6 ba4.3k sqft7893 Bayou Club Blvd, Seminole, FL 33777Off Market
- $1,775,0004 bd4 ba4.6k sqft7877 Bayou Club Blvd, Seminole, FL 33777Sold
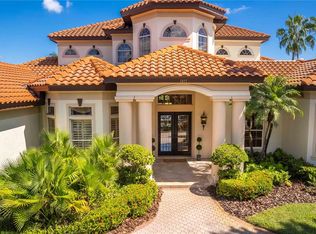
- $1,075,200-- bd4 ba3.4k sqft7880 Bayou Club Blvd, Seminole, FL 33777Off Market
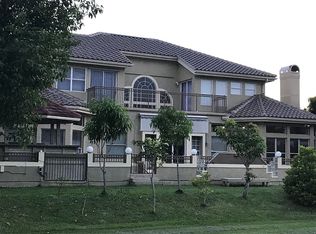
- $1,907,5006 bd6 ba6.9k sqft7901 Bayou Club Blvd, Seminole, FL 33777Off Market
Similar homes
- $2,300,0006 bd7 ba4.9k sqft7917 BAYOU CLUB BOULEVARD, SEMINOLE, FL 33777For Sale
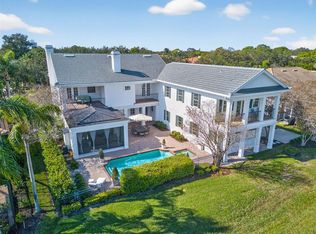
 MLS ID #TB8462866, Meagan Somers, COLDWELL BANKER REALTY. Stellar MLS
- $1,290,0005 bd4 ba3.1k sqft9871 SAGO POINT DRIVE, SEMINOLE, FL 33777For Sale
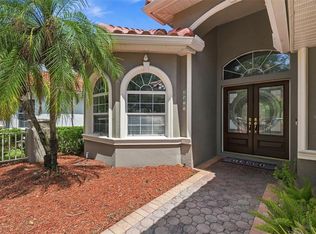 MLS ID #TB8548329, Michael Lynch, PREMIER SOTHEBY'S INTL REALTY. Stellar MLS
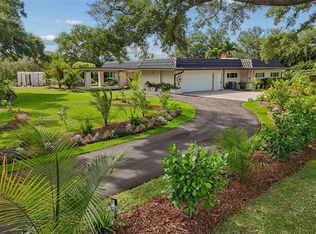
- $1,449,0005 bd4 ba3.8k sqft1875 BELLEAIR ROAD, CLEARWATER, FL 33764For Sale
 MLS ID #TB8564588, Erin Riffe, VIEWPOINT REALTY INTERNATIONAL. Stellar MLS
- $1,099,0004 bd4 ba4.3k sqft8335 CHEYENNE DRIVE, SEMINOLE, FL 33777For Sale
 MLS ID #TB8522445, Dawn Liedtke, REDFIN CORPORATION. Stellar MLS
- $1,050,0003 bd4 ba2.6k sqft9985 SAGO POINT DRIVE, LARGO, FL 33777For SaleMLS ID #TB8523957, Steve Logemann, BRODERICK & ASSOCIATES INC. Stellar MLS
- $1,495,0005 bd5 ba4.7k sqft7239 HUNT CLUB LANE, SEMINOLE, FL 33776For SaleMLS ID #TB8559187, Mitch Beardsley, TAMPA BAY KEY REALTY. Stellar MLS
- $1,398,0005 bd4 ba3.8k sqft9039 WATERASH LANE N, PINELLAS PARK, FL 33782For SaleMLS ID #TB8511002, Daniel Freeman, DALTON WADE INC. Stellar MLS
- $1,540,0004 bd3 ba4.8k sqft2534 HERON LANE N, CLEARWATER, FL 33762For SaleMLS ID #TB8562936, Andy Burwell, Jr, BURWELL REAL ESTATE. Stellar MLS
- $1,299,0004 bd4 ba3.4k sqft12383 WINDTREE BOULEVARD, SEMINOLE, FL 33772For SaleMLS ID #TB8542708, Brian Sprague, P.A., CORCORAN DWELLINGS. Stellar MLS
- $1,700,0004 bd3 ba2.5k sqft4970 61ST AVENUE S, ST PETERSBURG, FL 33715For SaleMLS ID #TB8564204, Lisa Marie Jerrard, RE/MAX PREFERRED. Stellar MLS
- $1,799,9995 bd5 ba3.5k sqft13227 110TH AVENUE, LARGO, FL 33774For SaleMLS ID #TB8500497, Andrew Kapinos, COLDWELL BANKER REALTY. Stellar MLS
- $1,549,0004 bd4 ba3.5k sqft14625 GALT LAKE DRIVE, TAMPA, FL 33626For SaleMLS ID #TB8564868, Bill Gramatica, CHARLES RUTENBERG REALTY INC. Stellar MLS
- $1,800,0006 bd6 ba4.2k sqft1100 TORTUGA CIRCLE NE, ST PETERSBURG, FL 33702For SaleMLS ID #TB8544382, Becky Malowany, SMITH & ASSOCIATES REAL ESTATE. Stellar MLS
- $1,775,0005 bd4 ba4.4k sqft9805 COMPASS POINT WAY, TAMPA, FL 33615For SaleMLS ID #TB8557696, Jason Pithers, COLDWELL BANKER REALTY. Stellar MLS
- $1,625,0003 bd4 ba4.3k sqft4707 SKIMMER WAY S, ST PETERSBURG, FL 33711For SaleMLS ID #TB8560287, James Roy, INVESTCOR REALTY LLC. Stellar MLS
- $1,995,0006 bd5 ba4.7k sqft2402 PINE HAMMOCK, CLEARWATER, FL 33764For SaleMLS ID #TB8463686, Martha Thorn, COLDWELL BANKER REALTY. Stellar MLS
- $1,580,0004 bd5 ba3.8k sqft1516 CANOPY OAKS BOULEVARD, PALM HARBOR, FL 34683For SaleMLS ID #TB8550880, Jac Smith, KELLER WILLIAMS ST PETE REALTY. Stellar MLS
- $1,899,0004 bd4 ba3.5k sqft7 ROSERY LANE, BELLEAIR, FL 33756For SaleMLS ID #TB8395436, William Wiard, THE SHOP REAL ESTATE CO.. Stellar MLS
- $1,695,0004 bd3 ba2.4k sqft1818 DOLPHIN BOULEVARD S, ST PETERSBURG, FL 33707For SaleMLS ID #TB8531575, Simone Pilz, EQUITY REALTY SUNCOAST. Stellar MLS
- $1,225,0004 bd4 ba3.6k sqft2308 SETON LANE, LARGO, FL 33774For SaleMLS ID #TB8553538, Dana Parker, BHHS FLORIDA PROPERTIES GROUP. Stellar MLS
