Welcome to 7877 Bayou Club Blvd situated on one of the best lots in the highly sought after, gated community of The Bayou Club. This custom designed home with brand new roof, 4 Bedrooms, 3.5 Bathrooms and 3 car garage is located at the 9th fairway. You will love the well designed floor plan of this home. Most every room enjoys a view of the pool and golf course including a full length balcony on the 2nd floor. The entrance is grand with high ceilings including tray and coffered details, travertine flooring and gorgeous winding staircase. The family room is warm and inviting and the heart of the home - perfect for family gatherings and entertaining guests. The kitchen is open and spacious featuring a large island, gas cooktop, double wall ovens, custom cabinetry, granite countertops, and an abundance of storage. Step outside onto the covered lanai and enjoy the poolside atmosphere with the spacious backdrop of the golf course. The heated pool & spa with a fountain feature feels like a private resort in your own backyard. The outdoor kitchen, equipped with a gas grill, is perfect for alfresco dining. The Primary Master Retreat is on the first floor complete with french doors that open to the pool area, bonus room, two walk-in closets, en-suite bathroom with dual vanities, jetted tub, spacious shower and separate water closet with bidet. The 2nd level offers 3 Bedrooms and 2 Bathrooms - each bedroom with french doors leading out to the balcony and access to the pool with spiral staircase. This home is ideal for entertaining including formal dining room, formal living room and wet bar. The den offers gorgeous floor-to-ceiling built-in cabinetry and is perfect for a home office. More features include: Indoor laundry room with refrigerator and storage, work space in garage and water softener. This country club community offers a 24-hour guard gate entrance with security. The Bayou Club is known as one of the best golf courses in Tampa Bay and offers both golf and social memberships including: tennis & pickleball, community swimming pool, fitness center and a beautiful clubhouse. Centrally located and just minutes to our awarding-winning beaches. Schedule a private tour today and let this beautiful property capture your heart!
Sold for $1,775,000
$1,775,000
7877 Bayou Club Blvd, Seminole, FL 33777
4beds
4,608sqft
Single Family Residence
Built in 1995
0.38 Acres Lot
$1,703,300 Zestimate®
$385/sqft
$5,204 Estimated rent
Home value
$1,703,300
$1.53M - $1.89M
$5,204/mo
Zestimate® history
Owner options
List your home for rent
$5,204/mo
Rent Zestimate®
Find your next renter with Zillow Rental Manager. Plus, with online applications, you can quickly screen prospective tenants – for free.
$5,204/mo
Rent Zestimate®
Refinance and save
$12,415/mo
Est. payment
Refinancing to a lower rate could help reduce your monthly payments and save thousands over the life of the loan.
$12,415/mo
Est. payment
Explore your selling options
Work with a Zillow partner agent
Leverage their expertise and Zillow's premium Showcase listings to get your home seen by more buyers.
Get startedList with your own agent
Get your home in front of millions of buyers by listing it on Zillow.
Learn how to do itSell it yourself
Take full control of how buyers see your home on Zillow by listing For Sale by Owner (FSBO).
List your homeWhat's special
Heated pool and spaGas fireplaceWork space in garageLarge islandFull length balconyCovered lanaiHome office
Zillow last checked:
Listing updated:
Listed by:
Sharon Deegan 727-410-7100,
COLDWELL BANKER REALTY 727-581-9411
Bought with:
Pat Lins, 549311
COLDWELL BANKER REALTY
Source: Stellar MLS,MLS#: TB8308756 Originating MLS: Suncoast Tampa
Originating MLS: Suncoast Tampa
Facts & features
Interior
Bedrooms & bathrooms
- Bedrooms: 4
- Bathrooms: 4
- Full bathrooms: 3
- 1/2 bathrooms: 1
Rooms
- Room types: Den/Library/Office, Dining Room, Living Room, Utility Room, Loft
Primary bedroom
- Features: Walk-In Closet(s)
- Level: First
- Area: 420 Square Feet
- Dimensions: 28x15
Primary bathroom
- Features: Bidet, Granite Counters, Makeup/Vanity Space, Split Vanities, Walk-In Closet(s)
- Level: First
- Area: 283.5 Square Feet
- Dimensions: 13.5x21
Dining room
- Level: First
- Area: 252 Square Feet
- Dimensions: 14x18
Family room
- Features: Wet Bar
- Level: First
- Area: 780 Square Feet
- Dimensions: 30x26
Kitchen
- Level: First
- Area: 272 Square Feet
- Dimensions: 17x16
Living room
- Level: First
- Area: 270 Square Feet
- Dimensions: 15x18
Heating
- Electric
Cooling
- Central Air
Appliances
- Included: Oven, Convection Oven, Cooktop, Dishwasher, Disposal, Dryer, Gas Water Heater, Ice Maker, Microwave, Range Hood, Refrigerator, Washer, Water Softener
- Laundry: Gas Dryer Hookup, Inside, Laundry Room, Washer Hookup
Features
- Ceiling Fan(s), Coffered Ceiling(s), Crown Molding, Eating Space In Kitchen, High Ceilings, Living Room/Dining Room Combo, Primary Bedroom Main Floor, Solid Wood Cabinets, Tray Ceiling(s), Walk-In Closet(s), Wet Bar
- Flooring: Carpet, Tile, Travertine, Hardwood
- Doors: French Doors, Outdoor Grill, Outdoor Kitchen, Outdoor Shower
- Windows: Window Treatments
- Has fireplace: Yes
- Fireplace features: Gas, Living Room
Interior area
- Total structure area: 6,316
- Total interior livable area: 4,608 sqft
Property
Parking
- Total spaces: 3
- Parking features: Circular Driveway, Driveway, Garage Door Opener, Garage Faces Side
- Attached garage spaces: 3
- Has uncovered spaces: Yes
- Details: Garage Dimensions: 29x19
Features
- Levels: Two
- Stories: 2
- Exterior features: Balcony, Outdoor Grill, Outdoor Kitchen, Outdoor Shower, Sidewalk
- Has private pool: Yes
- Pool features: Gunite, Heated, In Ground
- Has spa: Yes
- Spa features: Heated
- Has view: Yes
- View description: Golf Course, Pool, Trees/Woods
Lot
- Size: 0.38 Acres
- Dimensions: 112 x 149
Details
- Parcel number: 243015037990010210
- Zoning: RPD-2.5
- Special conditions: None
Construction
Type & style
- Home type: SingleFamily
- Property subtype: Single Family Residence
Materials
- Block, Stucco, Wood Frame
- Foundation: Slab
- Roof: Tile
Condition
- New construction: No
- Year built: 1995
Details
- Builder name: Alvarez
Utilities & green energy
- Sewer: Public Sewer
- Water: Public
- Utilities for property: BB/HS Internet Available, Cable Connected, Electricity Connected, Natural Gas Available, Public, Sewer Connected
Community & HOA
Community
- Features: Deed Restrictions, Gated Community - Guard, Golf, Sidewalks
- Pet fee: $0 monthly
- Subdivision: BAYOU CLUB BLVD EXT TR 1-PH 1 & TR 2-PH 1
HOA
- Has HOA: Yes
- Services included: 24-Hour Guard, Maintenance Grounds, Manager, Private Road, Security
- HOA fee: $325 monthly
- HOA name: Marty Burke
Location
- Region: Seminole
Financial & listing details
- Price per square foot: $385/sqft
- Tax assessed value: $1,412,698
- Annual tax amount: $12,535
- Date on market: 10/4/2024
- Cumulative days on market: 33 days
- Listing terms: Cash,Conventional
- Ownership: Fee Simple
- Total actual rent: 0
- Electric utility on property: Yes
- Road surface type: Asphalt
Price history
| Date | Event | Price |
|---|---|---|
| 3/7/2025 | Sold | $1,775,000$385/sqft |
Source:  Stellar MLS #TB8308756 Report a problem Stellar MLS #TB8308756 Report a problem | ||
| 1/31/2025 | Pending sale | $1,775,000$385/sqft |
Source: Stellar MLS #TB8308756 Report a problem | ||
| 1/28/2025 | Listing removed | $1,775,000$385/sqft |
Source: Stellar MLS #TB8308756 Report a problem | ||
| 1/15/2025 | Pending sale | $1,775,000$385/sqft |
Source: Stellar MLS #TB8308756 Report a problem | ||
| 11/7/2024 | Listing removed | $1,775,000$385/sqft |
Source: Stellar MLS #TB8308756 Report a problem | ||
| 10/30/2024 | Price change | $1,775,000+4.4%$385/sqft |
Source: Stellar MLS #TB8308756 Report a problem | ||
| 10/4/2024 | Listed for sale | $1,700,000+1123%$369/sqft |
Source: Stellar MLS #TB8308756 Report a problem | ||
| 6/22/1994 | Sold | $139,000$30/sqft |
Source: Public Record Report a problem | ||
Public tax history
| Year | Property taxes | Tax assessment |
|---|---|---|
| 2024 | $12,701 +1.3% | $772,617 +3% |
| 2023 | $12,535 +1.6% | $750,114 +3% |
| 2022 | $12,343 -2% | $728,266 +3% |
| 2021 | $12,601 +139.5% | $707,054 +1.4% |
| 2020 | $5,262 +1.5% | $697,292 +2.3% |
| 2019 | $5,186 | $681,615 +1.9% |
| 2018 | $5,186 +1.1% | $668,906 +2.1% |
| 2017 | $5,128 +1.3% | $655,148 +2.1% |
| 2016 | $5,063 -1.4% | $641,673 +0.7% |
| 2015 | $5,137 +0.5% | $637,213 +0.8% |
| 2014 | $5,112 +0.4% | $632,156 +1.5% |
| 2013 | $5,091 -56.9% | $622,814 +1.7% |
| 2012 | $11,808 | $612,403 +3% |
| 2011 | -- | $594,566 +1.5% |
| 2010 | -- | $585,779 +2.7% |
| 2009 | -- | $570,379 +0.1% |
| 2008 | $10,559 | $569,809 +3% |
| 2007 | -- | $553,213 -32.8% |
| 2005 | -- | $823,000 +12.7% |
| 2004 | $10,661 +0.9% | $730,200 +4.4% |
| 2003 | $10,570 +4.9% | $699,600 +3.9% |
| 2002 | $10,076 | $673,100 +11.4% |
| 2001 | $10,076 +4.7% | $604,400 +2.4% |
| 2000 | $9,627 | $590,300 |
Find assessor info on the county website
Neighborhood: 33777
Nearby homes
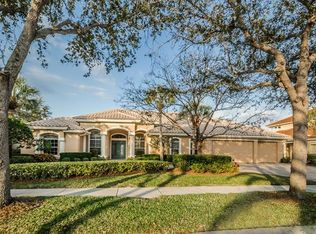
- $1,386,5004 bd4 ba4.1k sqft7885 Bayou Club Blvd, Seminole, FL 33777Off Market
- $1,518,800-- bd5 ba4.1k sqft7869 Bayou Club Blvd, Seminole, FL 33777Off Market
- $1,030,100-- bd4 ba3.4k sqft7880 Bayou Club Blvd, Seminole, FL 33777Off Market
- $1,381,2005 bd6 ba4.3k sqft7872 Bayou Club Blvd, Seminole, FL 33777Off Market
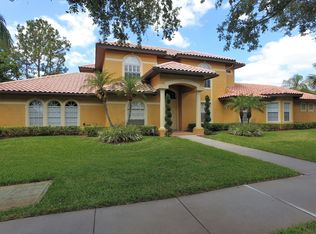
- $1,928,2004 bd6 ba4.3k sqft7893 Bayou Club Blvd, Seminole, FL 33777Off Market
- $2,227,5004 bd6 ba5.4k sqft7861 Bayou Club Blvd, Seminole, FL 33777Off Market
- $1,235,0003 bd4 ba3.1k sqft7888 Bayou Club Blvd, Seminole, FL 33777For Sale
- $1,213,8004 bd3 ba3.7k sqft7863 Lantana Creek Rd, Seminole, FL 33777Off Market
Nearby schools
GreatSchools rating
- 9/10Bardmoor Elementary SchoolGrades: PK-5Distance: 0.6 mi
- 5/10Osceola Middle SchoolGrades: 6-8Distance: 1.6 mi
- 3/10Dixie M. Hollins High SchoolGrades: 9-12Distance: 3.4 mi
Schools provided by the listing agent
- Elementary: Bardmoor Elementary-PN
- Middle: Osceola Middle-PN
- High: Dixie Hollins High-PN
Source: Stellar MLS. This data may not be complete. We recommend contacting the local school district to confirm school assignments for this home.
Get a cash offer in 3 minutes
Find out how much your home could sell for in as little as 3 minutes with a no-obligation cash offer.
Estimated market value
$1,703,300
Get a cash offer in 3 minutes
Find out how much your home could sell for in as little as 3 minutes with a no-obligation cash offer.
Estimated market value
$1,703,300
- Florida
- Pinellas County
- Seminole
- 33777
- 7877 Bayou Club Blvd
Nearby cities
Nearby neighborhoods
Nearby zip codes
Other Seminole Topics
