Skip main navigation
Off market
  • $1,920,500

    7893 Bayou Club Blvd, Seminole, FL 33777

    4beds
    4,386sqft
    Single Family Residence
    Built in 1995
    0.35 Acres Lot
    $1,920,500 Zestimate®
    $438/sqft
    $5,466 Estimated rent

    Home value

    $1,920,500

    $1.71M - $2.19M

    $5,466/mo

    Zestimate® history
    Loading
    Loading...

    Owner options

    List your home for rent

    $5,466/mo

    Rent Zestimate®

    Find your next renter with Zillow Rental Manager. Plus, with online applications, you can quickly screen prospective tenants – for free.

    Learn more

    $5,466/mo

    Rent Zestimate®

    Refinance and save

    $13,341/mo

    Est. payment

    Refinancing to a lower rate could help reduce your monthly payments and save thousands over the life of the loan.

    See today's rates

    $13,341/mo

    Est. payment

    Explore your selling options

    Work with a Zillow partner agent

    Leverage their expertise and Zillow's premium Showcase listings to get your home seen by more buyers.

    Get started

    List with your own agent

    Get your home in front of millions of buyers by listing it on Zillow.

    Learn how to do it

    Sell it yourself

    Take full control of how buyers see your home on Zillow by listing For Sale by Owner (FSBO).

    List your home

    What's special

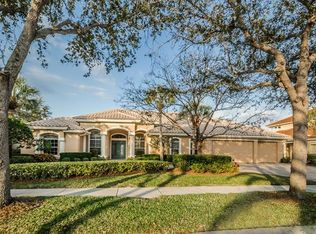
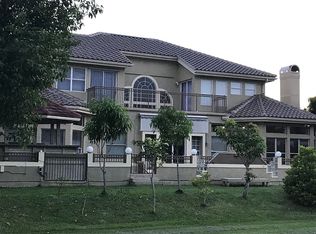
    Centrally located and move in ready with 3 NEW AC UNITS, FRESH INTERIOR PAINT inside this ALVAREZ built home with NEWER ROOF. Enter into the impressive 22' high foyer with a direct double fairway view. Great outdoor living space overlooking the 9th and 18th hole of the private Bayou Club Golf Course while enjoying the heated saltwater pool with jacuzzi jets and additional fountain features, paver deck, outdoor kitchen with built in gas grill. The first floor living area has 14'ceilings and a spacious floor plan including TWO SEPERATE OFFICES with built ins, each having a private phone or fax line. The master bedroom en-suite features 2 walk-in custom closets, dual vanities w granite countertops & generous storage cabinets, walk-in shower with adjacent soaking tub. Enjoy elegant dinners in the spacious dining room with easy access to the gourmet kitchen. The chef's kitchen includes a large center island with counter seating, incredible storage space, granite counters, soft-close pull out wood cabinetry, Built-in SubZero refrigerator, dacor double ovens, 6- burner dacor has cooktop w a pot filler, 2 Miele dishwashers, Scotsman nugget-ice maker, breakfast nook, and nearby utility. Relax in the open family room with built in entertainment center as well as a wet bar and wine cooler. The second office sports built in desks, closet and built in book shelfs, could also be used as a playroom or exercise room. Additionally, there are 2 half baths located on the main level. The second level offers a bedroom en-suite with walk in closets with built ins and shower/bath along with 2 additional bedrooms offering walk-in closets with built ins as well as private vanities, sharing a shower/bath. Added features include Energy star double pained windows--Missile Level D Wind, Purified water and softener throughout the home, 3 car garage with paver drive and extra parking makes for great curb appeal. Attractive convenience in and around the Tampa Bay Area with 7 minutes to I-275, 25 Minutes to Tampa International Airport, Gulf Beaches or downtown Saint Petersburg.

    This property is off market, which means it's not currently listed for sale or rent on Zillow. This may be different from what's available on other websites or public sources.
    Originating MLS: Pinellas Suncoast

    Facts & features

    Interior

    Bedrooms & bathrooms
    • Bedrooms: 4
    • Bathrooms: 6
    • Full bathrooms: 3
    • 1/2 bathrooms: 3
    Heating
    • Forced air, Electric, Gas
    Cooling
    • Central
    Appliances
    • Included: Dishwasher, Garbage disposal, Microwave, Refrigerator
    • Laundry: Inside, Laundry Room, Corridor Access
    Features
    • Ceiling Fans(s), Eating Space In Kitchen, High Ceiling(s), Master Bedroom Downstairs, Open Floorplan, Split Bedroom, Stone Counters, Walk-In Closet(s), Solid Wood Cabinets, Thermostat, Kitchen/Family Room Combo, Built in Features, Window Treatments, Cathedral Ceiling(s), Vaulted Ceiling(s), Wet Bar, Tray Ceiling(s)
    • Flooring: Tile, Carpet, Hardwood
    • Windows: Thermal Windows
    Interior area
    • Structure area source: Public Records
    • Total interior livable area: 4,386 sqft

    Property

    Parking
    • Total spaces: 3
    • Parking features: Garage - Attached
    Features
    • Levels: Two
    • Patio & porch: Deck, Patio, Covered, Rear Porch
    • Exterior features: Stucco
    • Pool features: Auto Cleaner, Child Safety Fence, Heated, In Ground, Salt Water, Self Cleaning, Lighting
    • Has view: Yes
    • View description: Water
    • Has water view: Yes
    • Water view: Water
    Lot
    • Size: 0.35 Acres
    • Dimensions: 104x147
    • Features: In City Limits, Level/Flat, Sidewalk, Street Paved, Street Private, On Golf Course
    • Residential vegetation: Mature Landscaping, Trees/Landscaped, Oak Trees
    Details
    • Parcel number: 243015037990010230
    • Zoning: RPD-2.5

    Construction

    Type & style
    • Home type: SingleFamily
    • Architectural style: French Provincial
    • Property subtype: Single Family Residence
    Materials
    • masonry
    • Foundation: Footing
    • Roof: Tile
    Condition
    • Year built: 1995
    Details
    • Builder name: Alvarez

    Utilities & green energy

    • Sewer: Public Sewer
    • Water: Public
    • Utilities for property: Electricity Connected, Natural Gas Connected, Sewer Connected, Sprinkler Well, BB/HS Internet Available, Cable Available, Public, Street Lights, Underground Utilities, Cable Connected, Electricity Available, Fire Hydrant, Natural Gas Available
    Green energy
    • Water conservation: Whole House Water Purification

    Community & HOA

    Community
    • Security: Secured Garage / Parking, Smoke Detector(s), Security Gate, Security System, Security System Owned, Fire Alarm, Gated Community, Security Lights
    • Subdivision: BAYOU CLUB BLVD EXT TR 1-PH 1 & TR 2-PH 1
    HOA
    • Has HOA: Yes
    • Services included: Maintenance Grounds, Security, Escrow Reserves Fund, Manager
    • HOA fee: $260 monthly
    Location
    • Region: Seminole

    Financial & listing details

    • Price per square foot: $438/sqft
    • Tax assessed value: $1,510,560
    • Annual tax amount: $15,433
    • Listing terms: Cash, Conventional
    • Ownership: Fee Simple

    Price history

    DateEventPrice
    11/16/2020Sold$1,110,000-6.5%$253/sqft
    Source: Public Record Report a problem
    10/9/2020Pending sale$1,187,000$271/sqft
    Source: COLDWELL BANKER RESIDENTIAL #U8074819 Report a problem
    7/7/2020Price change$1,187,000-3.4%$271/sqft
    Source: COLDWELL BANKER RESIDENTIAL #U8074819 Report a problem
    6/8/2020Price change$1,228,500-1.5%$280/sqft
    Source: COLDWELL BANKER RESIDENTIAL #U8074819 Report a problem
    2/12/2020Listed for sale$1,247,500+4%$284/sqft
    Source: COLDWELL BANKER RESIDENTIAL #U8074819 Report a problem
    10/3/2019Listing removed$1,199,000$273/sqft
    Source: Premier Sotheby's International Realty #U8042755 Report a problem
    8/6/2019Price change$1,199,000-4.1%$273/sqft
    Source: Premier Sotheby's International Realty #U8042755 Report a problem
    4/22/2019Listed for sale$1,250,000+819.1%$285/sqft
    Source: PREMIER SOTHEBYS INTL REALTY #U8042755 Report a problem
    6/3/1994Sold$136,000$31/sqft
    Source: Public Record Report a problem

    Public tax history

    YearProperty taxesTax assessment
    2024$15,433 +1.2%$930,717 +3%
    2023$15,246 +2.1%$903,609 +3%
    2022$14,929 -2.1%$877,290 +3%
    2021$15,253 +53%$851,738 +53.3%
    2020$9,972 +1.5%$555,507 +2.3%
    2019$9,820 $543,018 +1.9%
    2018$9,820 +1.2%$532,893 +2.1%
    2017$9,704 +1.3%$521,932 +2.1%
    2016$9,575 -1.5%$511,197 +0.7%
    2015$9,721 +0.4%$507,643 +0.8%
    2014$9,679 +0.4%$503,614 +1.5%
    2013$9,635 +3.4%$496,171 +1.7%
    2012$9,321 $487,877 -7.6%
    2011-- $527,848 +1.5%
    2010-- $520,047 +2.7%
    2009-- $506,375 +0.1%
    2008$9,374 $505,869 +3%
    2007-- $491,135 -26.3%
    2005-- $666,300 +19.5%
    2004$8,995 +0.9%$557,700 +5.3%
    2003$8,919 +5.9%$529,700 +6.3%
    2002$8,420 $498,200 +8.4%
    2001$8,420 +4.7%$459,500 +8%
    2000$8,043 $425,500
    Find assessor info on the county website

    Neighborhood: 33777

    Nearby schools

    GreatSchools rating
    Schools provided by the listing agent
    • Elementary: Bardmoor Elementary-PN
    • Middle: Osceola Middle-PN
    • High: Dixie Hollins High-PN

    Source: The MLS. This data may not be complete. We recommend contacting the local school district to confirm school assignments for this home.

    Get a cash offer in 3 minutes
    Find out how much your home could sell for in as little as 3 minutes with a no-obligation cash offer.
    Estimated market value
    $1,920,500
    Get a cash offer in 3 minutes
    Find out how much your home could sell for in as little as 3 minutes with a no-obligation cash offer.
    Estimated market value
    $1,920,500