An amazing pool home with three bedrooms, each with its en-suite bath, plus a study/office and an additional full bath that also serves as a pool bath, making it four full baths and a three-car garage, 3,188 interior square feet with an open floor plan design and sits on more than a quarter of an acre in the beautiful gated, golf course community of The Bayou Club. This home has a formal living and dining room, an oversized chef's kitchen with gas cooktop, dual ovens, ample countertops and prep space with large amounts of storage, solid wood cabinets, stone countertops and newer appliances. The kitchen and family room are combined, which allows for great entertaining and they have French doors that lead out to a spectacular covered lanai with a gorgeous pool and overspill hot tub. This is a setting for parties, family fun or just relaxing while reading a book in a peaceful atmosphere. The main suite sits on the opposite side of the home and has a spacious sleeping area as well as a sitting area, walk-in California Closets, dual sinks, separate shower stall and soaking tub. The Bayou Club is a private, gated community that offers a social, golf and tennis club membership for fun enjoyment and is one of the premier communities in Pinellas County with such great amenities all within short distance from your home. This is must-see!
For sale
$1,235,000
7888 Bayou Club Blvd, Seminole, FL 33777
3beds
3,136sqft
:
Get pre-qualified$8,468/mo
Single Family Residence
Built in 1996
0.3 Acres Lot
$1,186,200 Zestimate®
$394/sqft
$355/mo HOA
What's special
Three-car garageNewer appliancesAmazing pool homeOpen floor plan designLarge amounts of storageSolid wood cabinetsStone countertops
- 33 days |
- 742 |
- 38 |
Zillow last checked:
Listing updated:
Listed by:
Michael Lynch 727-458-3945,
PREMIER SOTHEBY'S INTL REALTY 727-595-1604
Source: Stellar MLS,MLS#: TB8521623 Originating MLS: Suncoast Tampa
Originating MLS: Suncoast Tampa
Facts & features
Interior
Bedrooms & bathrooms
- Bedrooms: 3
- Bathrooms: 4
- Full bathrooms: 4
Rooms
- Room types: Den/Library/Office, Family Room, Dining Room, Living Room, Utility Room
Primary bedroom
- Features: Walk-In Closet(s)
- Level: First
- Area: 378 Square Feet
- Dimensions: 14x27
Kitchen
- Level: First
- Area: 280 Square Feet
- Dimensions: 14x20
Living room
- Level: First
- Area: 224 Square Feet
- Dimensions: 14x16
Heating
- Central, Electric, Natural Gas
Cooling
- Central Air
Appliances
- Included: Oven, Convection Oven, Cooktop, Dishwasher, Disposal, Exhaust Fan, Gas Water Heater, Ice Maker, Microwave, Range Hood, Refrigerator, Tankless Water Heater, Washer, Water Filtration System, Water Purifier, Wine Refrigerator
- Laundry: Inside, Laundry Room
Features
- Built-in Features, Ceiling Fan(s), Eating Space In Kitchen, High Ceilings, Kitchen/Family Room Combo, Living Room/Dining Room Combo, Open Floorplan, Primary Bedroom Main Floor, Solid Wood Cabinets, Split Bedroom, Stone Counters, Thermostat, Vaulted Ceiling(s), Walk-In Closet(s)
- Flooring: Laminate, Luxury Vinyl, Tile, Hardwood
- Doors: French Doors, Outdoor Grill, Outdoor Kitchen, Sliding Doors
- Windows: Window Treatments
- Has fireplace: Yes
- Fireplace features: Family Room, Gas
Interior area
- Total structure area: 4,239
- Total interior livable area: 3,136 sqft
Video & virtual tour
Property
Parking
- Total spaces: 3
- Parking features: Circular Driveway, Driveway, Garage Door Opener, Ground Level
- Attached garage spaces: 3
- Has uncovered spaces: Yes
Features
- Levels: One
- Stories: 1
- Patio & porch: Enclosed, Patio, Rear Porch, Screened
- Exterior features: Dog Run, Fire Pit, Irrigation System, Outdoor Grill, Outdoor Kitchen, Private Entrance, Private Mailbox, Sidewalk, Sprinkler Metered
- Has private pool: Yes
- Pool features: Deck, Gunite, In Ground, Lighting, Screen Enclosure
- Has spa: Yes
- Spa features: In Ground
- Fencing: Fenced
Lot
- Size: 0.3 Acres
- Dimensions: 91 x 147
- Features: Near Golf Course, Sidewalk
- Residential vegetation: Mature Landscaping, Oak Trees, Trees/Landscaped
Details
- Additional structures: Kennel/Dog Run
- Parcel number: 243015037990010380
- Zoning: RPD-2.5
- Special conditions: None
Construction
Type & style
- Home type: SingleFamily
- Architectural style: Custom
- Property subtype: Single Family Residence
Materials
- Block, Stucco
- Foundation: Slab, Stem Wall
- Roof: Tile
Condition
- New construction: No
- Year built: 1996
Utilities & green energy
- Sewer: Public Sewer
- Water: Public
- Utilities for property: Cable Connected, Electricity Connected, Natural Gas Available, Phone Available, Sewer Connected, Street Lights, Water Connected
Community & HOA
Community
- Features: Buyer Approval Required, Deed Restrictions, Gated Community - Guard, Golf Carts OK, Golf, Sidewalks
- Security: Gated Community, Security Fencing/Lighting/Alarms, Security System, Smoke Detector(s)
- Pet fee: $0 monthly
- Subdivision: BAYOU CLUB BLVD EXT TR 1-PH 1 & TR 2-PH 1
HOA
- Has HOA: Yes
- Amenities included: Gated, Maintenance, Security
- Services included: 24-Hour Guard, Maintenance Structure, Maintenance Grounds, Security
- HOA fee: $355 monthly
- HOA name: Bayou Community Association
- HOA phone: 727-399-9672
Location
- Region: Seminole
Financial & listing details
- Price per square foot: $394/sqft
- Tax assessed value: $1,228,879
- Annual tax amount: $307
- Date on market: 6/22/2026
- Cumulative days on market: 29 days
- Listing terms: Cash,Conventional,VA Loan
- Ownership: Fee Simple
- Total actual rent: 0
- Electric utility on property: Yes
- Road surface type: Paved
Estimated market value
$1,186,200
$1.13M - $1.25M
$4,645/mo
Price history
| Date | Event | Price |
|---|---|---|
| 6/29/2026 | Listed for sale | $1,235,000$394/sqft |
Source:  Stellar MLS #TB8521623 Report a problem Stellar MLS #TB8521623 Report a problem | ||
| 6/24/2026 | Pending sale | $1,235,000$394/sqft |
Source: Stellar MLS #TB8521623 Report a problem | ||
| 6/23/2026 | Listed for sale | $1,235,000+45.3%$394/sqft |
Source: Stellar MLS #TB8521623 Report a problem | ||
| 4/21/2021 | Sold | $850,000$271/sqft |
Source: Public Record Report a problem | ||
| 3/16/2021 | Pending sale | $850,000$271/sqft |
Source: Stellar MLS #U8115357 Report a problem | ||
| 3/5/2021 | Listed for sale | $850,000+26.9%$271/sqft |
Source: Stellar MLS #U8115357 Report a problem | ||
| 6/2/2017 | Sold | $670,000-8.2%$214/sqft |
Source: Public Record Report a problem | ||
| 3/14/2008 | Sold | $730,000+41.7%$233/sqft |
Source: Stellar MLS #U7312717 Report a problem | ||
| 11/28/2001 | Sold | $515,000$164/sqft |
Source: Public Record Report a problem | ||
Public tax history
| Year | Property taxes | Tax assessment |
|---|---|---|
| 2024 | $287 +3% | $725,665 +3% |
| 2023 | $279 +3% | $704,529 +3% |
| 2022 | $271 -95.9% | $684,009 +80.6% |
| 2021 | $6,569 -1% | $378,704 +1.4% |
| 2020 | $6,634 +1.6% | $373,475 +2.3% |
| 2019 | $6,531 | $365,078 +1.9% |
| 2018 | $6,531 +1.2% | $358,271 -2.8% |
| 2017 | $6,452 | $368,464 |
Find assessor info on the county website
Monthly payment
Est. payment
Payment breakdown
Explore the cost of this home by adjusting the details. Changes won't be saved.Climate risks
Neighborhood: 33777
Nearby schools
GreatSchools rating
- 9/10Bardmoor Elementary SchoolGrades: PK-5Distance: 0.6 mi
- 5/10Osceola Middle SchoolGrades: 6-8Distance: 1.6 mi
- 3/10Dixie M. Hollins High SchoolGrades: 9-12Distance: 3.4 mi
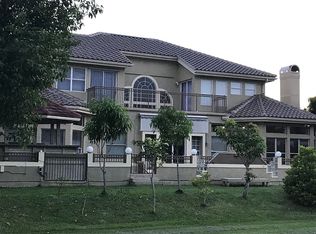
- $1,099,7003 bd3 ba3.3k sqft7894 Bayou Club Blvd, Seminole, FL 33777Off Market
- $1,870,5006 bd6 ba6.9k sqft7901 Bayou Club Blvd, Seminole, FL 33777Off Market
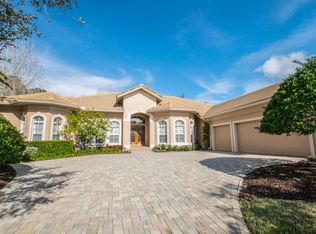
- $1,291,0003 bd3 ba3.3k sqft7891 Lantana Creek Rd, Seminole, FL 33777Off Market
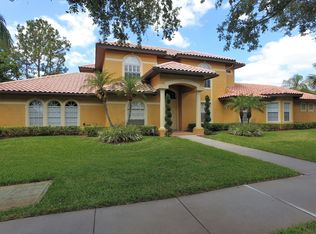
- $1,377,6005 bd6 ba4.3k sqft7872 Bayou Club Blvd, Seminole, FL 33777Off Market
- $1,386,5004 bd4 ba4.1k sqft7885 Bayou Club Blvd, Seminole, FL 33777Off Market
- $1,044,200-- bd4 ba3.4k sqft7880 Bayou Club Blvd, Seminole, FL 33777Off Market
- $1,199,8004 bd3 ba3.7k sqft7863 Lantana Creek Rd, Seminole, FL 33777Off Market
- $1,938,8004 bd6 ba4.3k sqft7893 Bayou Club Blvd, Seminole, FL 33777Off Market
A local agent can set up tours, give advice and negotiate with sellers.
Similar homes
- $1,500,0005 bd4 ba3.8k sqft9039 Waterash Ln N, Pinellas Park, FL 33782For Sale

 MLS ID #TB8511002, Daniel Freeman, DALTON WADE INC. Stellar MLS
 - $1,148,0004 bd3 ba2.8k sqft303 Roebling Rd S, Belleair, FL 33756For Sale
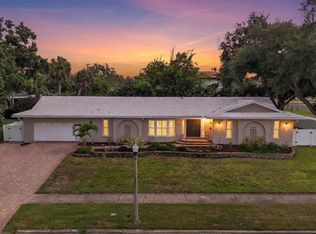 MLS ID #TB8516158, Kerryn Ellson, COASTAL PROPERTIES GROUP INTERNATIONAL. Stellar MLS
 - $1,300,0003 bd3 ba2.8k sqft931 Gulf Blvd, Belleair Beach, FL 33786For Sale
 MLS ID #TB8492323, Marvin Felix, FIDICITY REALTY INC. Stellar MLS
 - $1,225,0004 bd3 ba4.3k sqft1404 E Lake Woodlands Pkwy, Oldsmar, FL 34677For Sale
 MLS ID #TB8496474, Cyndi Olmstead, CONCI, REALTORS. Stellar MLS
 - $1,125,0004 bd4 ba3.1k sqft3230 Sandy Ridge Dr, Clearwater, FL 33761For SaleMLS ID #TB8515624, Catherine Kelly, BHHS FLORIDA PROPERTIES GROUP. Stellar MLS
- $1,200,0003 bd2 ba2.4k sqft6129 Leeland St S, Saint Petersburg, FL 33715For SaleMLS ID #A4693503, Julie Woodard, JULIA INT'L REAL ESTATE LLC. Stellar MLS
- $1,360,0003 bd4 ba2.4k sqft852 35th Ave N, Saint Petersburg, FL 33704For SaleMLS ID #TB8514162, Mckenzie Currie, COMPASS FLORIDA LLC. Stellar MLS
- $664,0004 bd2 ba1.6k sqft13440 Rustic Pines Blvd S, Seminole, FL 33776For SaleMLS ID #TB8520436, Frank Ambrosio, THE AMBROSIO GROUP. Stellar MLS
- $1,300,0004 bd3 ba3.4k sqft4120 Ridgemoor Dr, Palm Harbor, FL 34685For SaleMLS ID #TB8491190, Carl Gresen, LPT REALTY, LLC. Stellar MLS
- $1,098,0004 bd4 ba3.4k sqft4561 Roanoak Way, Palm Harbor, FL 34685For SaleMLS ID #TB8508800, Mark Fazzini, RE/MAX REALTEC GROUP INC. Stellar MLS
- $995,0005 bd3 ba2.3k sqft11560 110th Ave, Largo, FL 33778For SaleMLS ID #TB8515300, Cameran Colandrea, REALTY EXPERTS. Stellar MLS
- $889,0005 bd3 ba2.8k sqft4586 Grand Lakeside Dr, Palm Harbor, FL 34684For SaleMLS ID #W7887963, Matthew Abbott, RE/MAX ALLIANCE GROUP. Stellar MLS
- $745,0003 bd2 ba1.9k sqft13917 76th Ter, Seminole, FL 33776For SaleMLS ID #TB8491086, Melody Hunter, CHARLES RUTENBERG REALTY INC. Stellar MLS
- $1,295,0004 bd4 ba3.7k sqft10423 Greenhedges Dr, Tampa, FL 33626For SaleMLS ID #TB8489768, Mark Silverstein, BAYONE REALTY SERVICES. Stellar MLS
- $925,0004 bd3 ba2.6k sqft1680 Sparkling Ct, Dunedin, FL 34698For SaleMLS ID #TB8502772, Raymonda Abunassar, COLDWELL BANKER REALTY. Stellar MLS
- $799,0004 bd4 ba3.1k sqft7430 71st Ave N, Pinellas Park, FL 33781For SaleMLS ID #TB8487854, David Ponte, REALTY ONE GROUP SUNSHINE. Stellar MLS
- $1,055,0004 bd3 ba3.1k sqft4931 Turtle Creek Trl, Oldsmar, FL 34677For SaleMLS ID #TB8518188, Cyndi Olmstead, CONCI, REALTORS. Stellar MLS
- $925,0003 bd3 ba2.6k sqft266 Florida Blvd, Crystal Beach, FL 34681For SaleMLS ID #TB8525258, Amanda Justus, COLDWELL BANKER REALTY. Stellar MLS
- $1,550,0003 bd3 ba2k sqft16353 Redington Dr, Redington Beach, FL 33708For SaleMLS ID #TB8526850, Angie Sheridan, COASTAL PROPERTIES GROUP INTERNATIONAL. Stellar MLS
- $885,0003 bd2 ba2.1k sqft1732 Golf View Dr, Belleair, FL 33756For SaleMLS ID #TB8520782, Claudia Tweed, COLDWELL BANKER REALTY. Stellar MLS
