Under contract-accepting backup offers. PRICE REDUCED! Featuring 3 spacious bedrooms plus a dedicated office, this extraordinary coastal retreat is nestled among sparkling waterways and multimillion-dollar estates. Elevated, high and dry during recent storms, and positioned above surrounding homes, this property offers not only breathtaking beauty, but peace of mind in an exceptional waterfront community. From the moment you enter, natural light pours through NEWER HURRICANE IMPACT WINDOWS 2019 , illuminating elegant crown molding, wood-look tile flooring, plantation shutters, and custom finishes throughout. The thoughtfully designed split floor plan offers both privacy and comfort, while the luxurious primary suite feels like a private sanctuary. The heart of the home is a stunning gourmet kitchen complete with MARBLE countertops, stainless steel appliances, an oversized breakfast island, and pass-through windows that seamlessly connect indoor and outdoor entertaining. The living room is equally captivating, anchored by custom built-ins and a dramatic modern stone fireplace, all framed by sweeping views of the resort-style backyard oasis. Step outside to a breathtaking private paradise where every detail has been curated to evoke the feeling of an exclusive luxury resort. A massive heated saltwater pool with stepping stones, infinity-edge spa, commercial-grade built-in gas tiki torches, dual fire features, and lush mature landscaping create an unforgettable setting both day and night. The expansive covered lanai, gazebo, outdoor kitchen, and spectacular landscape lighting transform the backyard into an enchanting escape designed for entertaining, relaxing, and making lifelong memories. Additional highlights include a 2020 HVAC system, ROOF 2016, POOL UPGRADE 2017, REMODEL 2016, OUTDOOR KITCHEN 2018, FIRE PITS AND FIRE FEATURES, oversized 2-car garage with EV charger, abundant storage, and exceptional indoor-outdoor flow throughout the home. Located just minutes from the sugar sands of St. Pete Beach, Fort De Soto, marinas, waterfront dining, and vibrant downtown St. Petersburg, this home offers the perfect balance of privacy, elegance, and coastal convenience. This is more than a home — it’s a lifestyle reserved for those who expect the extraordinary.
Accepting backups
Price cut: $75K (6/19)
$1,200,000
6129 LEELAND STREET S, ST PETERSBURG, FL 33715
3beds
2,472sqft
Single Family Residence
Built in 1965
10,494 Square Feet Lot
$1,133,700 Zestimate®
$485/sqft
$116/mo HOA
What's special
Oversized breakfast islandBreathtaking private paradiseExpansive covered lanaiOutdoor kitchenDedicated officeStunning gourmet kitchenMarble countertops
- 91 days |
- 1,470 |
- 127 |
Zillow last checked:
Listing updated:
Listed by:
Julie Woodard 941-468-2323,
JULIA INT'L REAL ESTATE LLC 941-468-2323
Source: Stellar MLS,MLS#: A4693503 Originating MLS: Sarasota - Manatee
Originating MLS: Sarasota - Manatee
Facts & features
Interior
Bedrooms & bathrooms
- Bedrooms: 3
- Bathrooms: 2
- Full bathrooms: 2
Rooms
- Room types: Den/Library/Office
Primary bedroom
- Features: Ceiling Fan(s), Walk-In Closet(s)
- Level: First
- Area: 255 Square Feet
- Dimensions: 17x15
Bedroom 2
- Features: Ceiling Fan(s), Built-in Closet
- Level: First
- Area: 180 Square Feet
- Dimensions: 15x12
Bedroom 3
- Features: Built-in Closet
- Level: First
- Area: 168 Square Feet
- Dimensions: 14x12
Primary bathroom
- Features: Dual Sinks, Exhaust Fan, Shower No Tub, Stone Counters
- Level: First
- Area: 110 Square Feet
- Dimensions: 11x10
Bathroom 2
- Features: Dual Sinks, Tub With Shower
- Level: First
- Area: 63 Square Feet
- Dimensions: 7x9
Dining room
- Level: First
- Area: 238 Square Feet
- Dimensions: 14x17
Kitchen
- Level: First
Laundry
- Level: First
- Area: 66 Square Feet
- Dimensions: 11x6
Living room
- Features: Built-In Shelving, No Closet
- Level: First
- Area: 238 Square Feet
- Dimensions: 17x14
Office
- Features: No Closet
- Level: First
- Area: 143 Square Feet
- Dimensions: 11x13
Heating
- Central, Electric
Cooling
- Central Air
Appliances
- Included: Dishwasher, Disposal, Dryer, Electric Water Heater, Microwave, Range, Refrigerator, Washer, Wine Refrigerator
- Laundry: Inside, Laundry Room
Features
- Built-in Features, Ceiling Fan(s), Crown Molding, Eating Space In Kitchen, Living Room/Dining Room Combo, Primary Bedroom Main Floor, Stone Counters, Walk-In Closet(s)
- Flooring: Carpet, Tile
- Doors: French Doors, Outdoor Grill, Outdoor Kitchen, Sliding Doors
- Windows: Window Treatments, Hurricane Shutters
- Has fireplace: Yes
- Fireplace features: Gas, Living Room, Stone
Interior area
- Total structure area: 3,594
- Total interior livable area: 2,472 sqft
Video & virtual tour
Property
Parking
- Total spaces: 2
- Parking features: Garage Door Opener
- Attached garage spaces: 2
Features
- Levels: One
- Stories: 1
- Patio & porch: Covered, Deck, Patio
- Exterior features: Lighting, Outdoor Grill, Outdoor Kitchen, Private Mailbox, Private Yard
- Has private pool: Yes
- Pool features: Chlorine Free, Deck, Gunite, Heated, Lighting, Salt Water, Tile
- Has spa: Yes
- Spa features: Heated, In Ground
- Fencing: Vinyl
- Has view: Yes
- View description: Pool
Lot
- Size: 10,494 Square Feet
- Features: City Lot, Landscaped
- Residential vegetation: Mature Landscaping, Trees/Landscaped
Details
- Parcel number: 093216056340020030
- Special conditions: None
Construction
Type & style
- Home type: SingleFamily
- Property subtype: Single Family Residence
Materials
- Block, Stucco
- Foundation: Slab
- Roof: Tile
Condition
- New construction: No
- Year built: 1965
Utilities & green energy
- Sewer: Public Sewer
- Water: Public
- Utilities for property: BB/HS Internet Available, Cable Connected, Electricity Connected, Public, Sewer Connected, Street Lights, Underground Utilities, Water Connected
Community & HOA
Community
- Features: Deed Restrictions
- Pet fee: $0 monthly
- Subdivision: BAYWAY ISLES
HOA
- Has HOA: Yes
- HOA fee: $116 monthly
- HOA name: JACLYN TURNER
- HOA phone: 727-458-8306
Location
- Region: Saint Petersburg
Financial & listing details
- Price per square foot: $485/sqft
- Tax assessed value: $1,092,622
- Annual tax amount: $8,736
- Date on market: 5/19/2026
- Cumulative days on market: 121 days
- Listing terms: Cash,Conventional,VA Loan
- Ownership: Fee Simple
- Total actual rent: 0
- Electric utility on property: Yes
- Road surface type: Paved, Asphalt
Estimated market value
$1,133,700
$1.08M - $1.19M
$6,060/mo
Price history
| Date | Event | Price |
|---|---|---|
| 6/19/2026 | Price change | $1,200,000-5.9%$485/sqft |
Source:  Stellar MLS #A4693503 Report a problem Stellar MLS #A4693503 Report a problem | ||
| 5/30/2026 | Price change | $1,275,000-1.8%$516/sqft |
Source: Stellar MLS #A4693503 Report a problem | ||
| 5/19/2026 | Listed for sale | $1,299,000-0.1%$525/sqft |
Source: Stellar MLS #A4693503 Report a problem | ||
| 4/28/2026 | Listing removed | $1,299,900$526/sqft |
Source: Stellar MLS #TB8481781 Report a problem | ||
| 4/9/2026 | Price change | $1,299,900-1.5%$526/sqft |
Source: Stellar MLS #TB8481781 Report a problem | ||
| 4/1/2026 | Listed for sale | $1,320,000-5.4%$534/sqft |
Source: Stellar MLS #TB8481781 Report a problem | ||
| 3/6/2026 | Listing removed | $1,395,000$564/sqft |
Source: Stellar MLS #TB8481781 Report a problem | ||
| 3/2/2026 | Listed for sale | $1,395,000+2.2%$564/sqft |
Source: Stellar MLS #TB8481781 Report a problem | ||
| 7/11/2025 | Listing removed | $1,364,900$552/sqft |
Source: Stellar MLS #TB8376954 Report a problem | ||
| 5/15/2025 | Price change | $1,364,900-2.5%$552/sqft |
Source: Stellar MLS #TB8376954 Report a problem | ||
| 4/22/2025 | Listed for sale | $1,399,900-12.2%$566/sqft |
Source: Stellar MLS #TB8376954 Report a problem | ||
| 8/22/2024 | Listing removed | -- |
Source: Stellar MLS #O6233122 Report a problem | ||
| 8/15/2024 | Listed for sale | $1,595,000+203.8%$645/sqft |
Source: Stellar MLS #O6233122 Report a problem | ||
| 1/10/2017 | Sold | $525,000-4.5%$212/sqft |
Source: Public Record Report a problem | ||
| 11/29/2016 | Pending sale | $549,900$222/sqft |
Source: CHAIS REALTY #T2850574 Report a problem | ||
| 11/15/2016 | Listed for sale | $549,900+58.5%$222/sqft |
Source: CHAIS REALTY #T2850574 Report a problem | ||
| 6/10/2016 | Sold | $347,000-18.5%$140/sqft |
Source: Public Record Report a problem | ||
| 4/30/2015 | Price change | $426,000-4.1%$172/sqft |
Source: Smith & Associates #U7708030 Report a problem | ||
| 11/15/2014 | Price change | $444,000-0.2%$180/sqft |
Source: Smith & Associates #U7708030 Report a problem | ||
| 8/26/2014 | Listed for sale | $445,000$180/sqft |
Source: Smith & Associates Real Estate, Inc. #U7708030 Report a problem | ||
Public tax history
| Year | Property taxes | Tax assessment |
|---|---|---|
| 2025 | $8,736 +5.3% | $486,140 +2.9% |
| 2024 | $8,292 +1.6% | $472,439 +3% |
| 2023 | $8,165 +2.5% | $458,679 +3% |
| 2022 | $7,968 -1.5% | $445,319 +3% |
| 2021 | $8,091 -0.2% | $432,349 +1.4% |
| 2020 | $8,103 +1.8% | $426,380 +2.3% |
| 2019 | $7,964 | $416,794 +6.5% |
| 2018 | $7,964 +6.6% | $391,223 -12.3% |
| 2017 | $7,469 +82.1% | $446,260 +97.8% |
| 2016 | $4,102 -1.4% | $225,566 +0.7% |
| 2015 | $4,159 +0.6% | $223,998 +0.8% |
| 2014 | $4,136 +0.7% | $222,220 +1.5% |
| 2013 | $4,106 +2% | $218,936 +1.7% |
| 2012 | $4,025 | $215,276 +3% |
| 2011 | -- | $209,006 +1.5% |
| 2010 | -- | $205,917 +2.7% |
| 2009 | -- | $200,503 +0.1% |
| 2008 | $3,440 | $200,303 +3% |
| 2007 | -- | $194,469 -41.7% |
| 2005 | -- | $333,600 +25.2% |
| 2004 | $3,741 +1.7% | $266,400 +1.4% |
| 2003 | $3,678 +3.4% | $262,700 +18.7% |
| 2002 | $3,557 | $221,400 -0.4% |
| 2001 | $3,557 +3.3% | $222,400 +31.7% |
| 2000 | $3,442 | $168,900 |
Find assessor info on the county website
Monthly payment
Est. payment
Payment breakdown
Explore the cost of this home by adjusting the details. Changes won't be saved.Climate risks
Neighborhood: Bayway Isles
Nearby schools
GreatSchools rating
- 4/10Gulfport Montessori Elementary SchoolGrades: PK-5Distance: 2.8 mi
- 4/10Bay Point Middle SchoolGrades: 6-8Distance: 2.2 mi
- 4/10Lakewood High SchoolGrades: 9-12Distance: 2.7 mi
- $1,203,6003 bd4 ba3k sqft6101 Leeland St S, Saint Petersburg, FL 33715Off Market

- $778,200-- bd4 ba2.3k sqft6159 Leeland St S, Saint Petersburg, FL 33715Off Market
- $2,069,4006 bd6 ba5.3k sqft6130 51st St S, Saint Petersburg, FL 33715Off Market
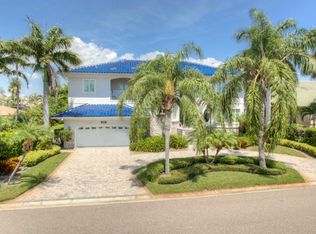
- $1,231,1004 bd3 ba2.6k sqft6164 51st St S, Saint Petersburg, FL 33715Off Market
- $1,753,9004 bd5 ba4.6k sqft6100 51st St S, Saint Petersburg, FL 33715Off Market
- $1,357,0003 bd3 ba3.1k sqft6095 Leeland St S, Saint Petersburg, FL 33715Off Market
- $1,189,700-- bd2 ba2.2k sqft6132 Leeland St S, Saint Petersburg, FL 33715Off Market
- $3,662,0004 bd5 ba4.5k sqft6189 Leeland St S, St Petersburg, FL 33715Sold
A local agent can set up tours, give advice and negotiate with sellers.
Similar homes
- $1,125,0003 bd2 ba2.3k sqft5853 LEELAND STREET S, ST PETERSBURG, FL 33715For Sale
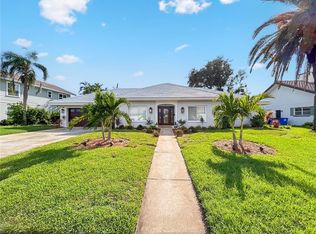
 MLS ID #TB8511562, Jonathan Minerick, HOMECOIN.COM. Stellar MLS
 - $1,099,0003 bd2 ba1.9k sqft851 3RD AVENUE S, TIERRA VERDE, FL 33715For Sale
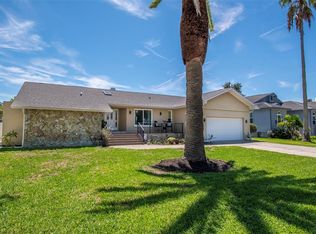 MLS ID #TB8536443, David Wing, WATER'S EDGE REALTY INC. Stellar MLS
 - $1,250,0003 bd2 ba1.8k sqft4426 43RD STREET S, ST PETERSBURG, FL 33711For Sale
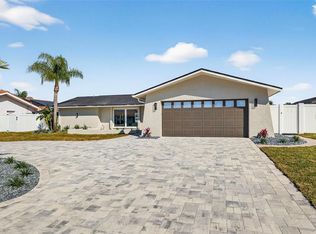 MLS ID #TB8475980, Courtney Stein, KELLER WILLIAMS ST PETE REALTY. Stellar MLS
 - $1,049,0003 bd2 ba2.1k sqft4592 40TH STREET S, ST PETERSBURG, FL 33711For Sale
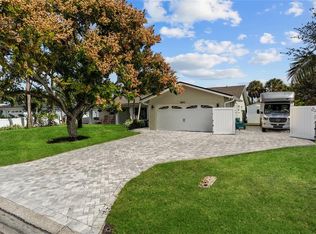 MLS ID #TB8446534, Bobby Poth, III, MAINFRAME REAL ESTATE. Stellar MLS
 - $1,350,0003 bd2 ba1.7k sqft4200 46TH AVENUE S, ST PETERSBURG, FL 33711For SaleMLS ID #TB8459277, Rhonda Sanderford, COASTAL PROPERTIES GROUP INTERNATIONAL. Stellar MLS
- $975,0003 bd2 ba2.6k sqft366 6TH AVENUE N, TIERRA VERDE, FL 33715For SaleMLS ID #TB8397452, Annie Fleeting, NEXTHOME BEACH TIME REALTY. Stellar MLS
- $1,499,9004 bd3 ba2.5k sqft4379 44TH STREET S, ST PETERSBURG, FL 33711For SaleMLS ID #TB8520192, Tiffany McAlister, COMPASS FLORIDA LLC. Stellar MLS
- $839,5003 bd3 ba2.4k sqft2134 SERPENTINE CIRCLE S, ST PETERSBURG, FL 33712For SaleMLS ID #A4702586, Alex Burr, ARC GROUP REAL ESTATE LLC. Stellar MLS
- $1,389,0003 bd2 ba2.3k sqft17 FRANKLIN COURT S #C, ST PETERSBURG, FL 33711For SaleMLS ID #TB8475819, Kara Brooks, DOUGLAS ELLIMAN. Stellar MLS
- $1,150,0004 bd3 ba2.1k sqft236 15TH AVENUE SE, ST PETERSBURG, FL 33701For SaleMLS ID #TB8509828, Val Garcia, SERHANT. Stellar MLS
- $699,0003 bd2 ba1.7k sqft4339 50TH AVENUE S, ST PETERSBURG, FL 33711For SaleMLS ID #TB8489814, Elizabeth Markovic, COMPASS FLORIDA LLC. Stellar MLS
- $699,0003 bd2 ba1.8k sqft4096 38TH STREET S, ST PETERSBURG, FL 33711For SaleMLS ID #TB8512957, Vanessa Solis, REAL BROKER, LLC. Stellar MLS
- $1,175,0004 bd2 ba2.4k sqft1964 MASSACHUSETTS AVENUE NE, ST PETERSBURG, FL 33703For SaleMLS ID #TB8481560, Natalie DeVicente, SOUTHERN ROOTS REALTY, LLC. Stellar MLS
- $939,0003 bd3 ba2.1k sqft117 YACHT CLUB LANE, TIERRA VERDE, FL 33715For SaleMLS ID #TB8480721, Kim Vanherwynen, KELLER WILLIAMS ST PETE REALTY. Stellar MLS
- $635,0003 bd2 ba1.7k sqft2701 64TH AVENUE S, ST PETERSBURG, FL 33712For SaleMLS ID #TB8456651, Jeffrey Borham, PA, EXP REALTY LLC. Stellar MLS
- $945,0004 bd3 ba2.3k sqft850 RAFAEL BOULEVARD NE, ST PETERSBURG, FL 33704For SaleMLS ID #TB8526779, Dania Perry, CENTURY 21 JIM WHITE & ASSOC. Stellar MLS
- $1,275,0003 bd3 ba3.1k sqft3422 W SHELL POINT ROAD, RUSKIN, FL 33570For SaleMLS ID #TB8533780, Shawna Calvert, 27NORTH REALTY. Stellar MLS
- $1,399,0003 bd3 ba2.1k sqft1985 CAROLINA AVENUE NE, ST PETERSBURG, FL 33703For SaleMLS ID #TB8524994, Kirby Bryan, NORTHSTAR REALTY. Stellar MLS
- $1,090,0003 bd2 ba2.1k sqft1963 TANGLEWOOD DRIVE NE, ST PETERSBURG, FL 33702For SaleMLS ID #TB8453154, Denise Antonewitz, KELLER WILLIAMS ST PETE REALTY. Stellar MLS
- $799,9004 bd3 ba2.5k sqft6717 CARDINAL DRIVE S, ST PETERSBURG, FL 33707For SaleMLS ID #TB8523186, Adam Smith, COMPASS FLORIDA LLC. Stellar MLS
