Welcome to 236 15th Avenue SE, a private lifestyle driven retreat located in the heart of St. Petersburg’s enchanting Old Southeast neighborhood, just steps from the waterfront beauty of Lassing Park. This home is minutes from Downtown St. Pete home offers the rare ability to enjoy the energy of downtown while still coming home to a peaceful reserved setting surrounded by mature landscaping and coastal charm. This is an opportunity to experience a modern home with an intentional layout perfect for those with a growing family. You’ll enjoy sunrise walks along the water, paddleboarding, cycling downtown, the St. Pete Pier, rooftop restaurants, museums, and everything that makes St. Pete one of Florida’s most desirable and walkable cities. Positioned on a full-fenced, oversized lot this home features engineered hardwood flooring, impact windows and doors throughout, soaring ceilings, and an open layout designed for effortless indoor and outdoor living. This is one of the only homes in the neighborhood that offers a two car garage. Designed for year round Florida living, the outdoor space features a private pool, sauna, thoughtful landscaping, and multiple areas to relax, entertain, and with great privacy. Whether hosting family and friends or enjoying a quiet evening after a sunset walk along the water through Lassing Park, this home delivers the curated lifestyle those gravitate to in St Pete. For those seeking the perfect blend of lifestyle, location, outdoor living, and downtown accessibility without the restrictions of associations or the maintenance demands of older properties, 236 15th Avenue SE represents an exceptional opportunity in one of St. Petersburg’s best kept secrets. Virtual tour: https://youtu.be/V_NI0oqrzWU
For sale
Price cut: $49.9K (7/21)
$1,150,000
236 15TH AVENUE SE, ST PETERSBURG, FL 33701
4beds
2,153sqft
:
Get pre-qualified$7,483/mo
Single Family Residence
Built in 2005
7,035 Square Feet Lot
$-- Zestimate®
$534/sqft
$-- HOA
What's special
Full-fenced oversized lotSoaring ceilingsEngineered hardwood flooringTwo car garageThoughtful landscaping
- 80 days |
- 1,153 |
- 77 |
Zillow last checked:
Listing updated:
Listed by:
Val Garcia 813-610-5852,
SERHANT 646-480-7665
Source: Stellar MLS,MLS#: TB8509828 Originating MLS: Suncoast Tampa
Originating MLS: Suncoast Tampa
Facts & features
Interior
Bedrooms & bathrooms
- Bedrooms: 4
- Bathrooms: 3
- Full bathrooms: 2
- 1/2 bathrooms: 1
Primary bedroom
- Features: Walk-In Closet(s)
- Level: Second
- Area: 225 Square Feet
- Dimensions: 15x15
Bedroom 2
- Features: Walk-In Closet(s)
- Level: Second
- Area: 132 Square Feet
- Dimensions: 11x12
Bedroom 3
- Features: Built-in Closet
- Level: Second
- Area: 132 Square Feet
- Dimensions: 11x12
Bedroom 4
- Features: Built-in Closet
- Level: Second
- Area: 81 Square Feet
- Dimensions: 9x9
Dining room
- Level: First
- Area: 120 Square Feet
- Dimensions: 10x12
Kitchen
- Level: First
- Area: 187 Square Feet
- Dimensions: 17x11
Living room
- Level: First
- Area: 221 Square Feet
- Dimensions: 17x13
Heating
- Heat Pump
Cooling
- Central Air
Appliances
- Included: Dishwasher, Disposal, Dryer, Electric Water Heater, Freezer, Microwave, Range, Refrigerator, Washer
- Laundry: Inside
Features
- Cathedral Ceiling(s), Eating Space In Kitchen, High Ceilings, Kitchen/Family Room Combo, Living Room/Dining Room Combo, Open Floorplan, PrimaryBedroom Upstairs, Solid Surface Counters, Walk-In Closet(s)
- Flooring: Ceramic Tile, Engineered Hardwood
- Doors: Outdoor Grill
- Has fireplace: No
Interior area
- Total structure area: 2,601
- Total interior livable area: 2,153 sqft
Video & virtual tour
Property
Parking
- Total spaces: 2
- Parking features: Garage - Attached
- Attached garage spaces: 2
- Details: Garage Dimensions: 18x22
Features
- Levels: Two
- Stories: 2
- Exterior features: Garden, Outdoor Grill, Private Yard
- Has private pool: Yes
- Pool features: Heated, In Ground
Lot
- Size: 7,035 Square Feet
Details
- Parcel number: 303117032940430040
- Special conditions: None
Construction
Type & style
- Home type: SingleFamily
- Property subtype: Single Family Residence
Materials
- Block
- Foundation: Block
- Roof: Shingle
Condition
- New construction: No
- Year built: 2005
Utilities & green energy
- Sewer: Public Sewer
- Water: Public
- Utilities for property: Electricity Connected, Public, Sewer Connected, Sprinkler Meter
Community & HOA
Community
- Pet fee: $0 monthly
- Subdivision: BAYBORO
HOA
- Has HOA: No
Location
- Region: Saint Petersburg
Financial & listing details
- Price per square foot: $534/sqft
- Tax assessed value: $779,833
- Annual tax amount: $8,493
- Date on market: 5/18/2026
- Cumulative days on market: 147 days
- Listing terms: Cash,Conventional
- Ownership: Fee Simple
- Total actual rent: 0
- Electric utility on property: Yes
- Road surface type: Paved
Estimated market value
Not available
Estimated sales range
Not available
Not available
Price history
| Date | Event | Price |
|---|---|---|
| 7/21/2026 | Price change | $1,150,000-4.2%$534/sqft |
Source:  Stellar MLS #TB8509828 Report a problem Stellar MLS #TB8509828 Report a problem | ||
| 5/18/2026 | Listed for sale | $1,199,900-7%$557/sqft |
Source: Stellar MLS #TB8509828 Report a problem | ||
| 5/11/2026 | Listing removed | $1,290,000$599/sqft |
Source: Stellar MLS #D6146476 Report a problem | ||
| 5/3/2026 | Price change | $1,290,000-1.5%$599/sqft |
Source: Stellar MLS #D6146476 Report a problem | ||
| 4/24/2026 | Price change | $1,310,000-3.3%$608/sqft |
Source: Stellar MLS #D6146476 Report a problem | ||
| 4/19/2026 | Price change | $1,355,000-1.5%$629/sqft |
Source: Stellar MLS #D6146476 Report a problem | ||
| 4/8/2026 | Price change | $1,375,000-1.4%$639/sqft |
Source: Stellar MLS #D6146476 Report a problem | ||
| 3/6/2026 | Listed for sale | $1,395,000+49.8%$648/sqft |
Source: Stellar MLS #D6146476 Report a problem | ||
| 2/22/2023 | Sold | $931,000-6.7%$432/sqft |
Source: Public Record Report a problem | ||
| 12/20/2022 | Pending sale | $998,000$464/sqft |
Source: Stellar MLS #U8181846 Report a problem | ||
| 11/9/2022 | Listed for sale | $998,000+236%$464/sqft |
Source: Stellar MLS #U8181846 Report a problem | ||
| 6/8/2015 | Sold | $297,000-8.6%$138/sqft |
Source: Public Record Report a problem | ||
| 4/9/2015 | Pending sale | $325,000$151/sqft |
Source: RE/MAX METRO #U7725368 Report a problem | ||
| 4/3/2015 | Price change | $325,000-3.6%$151/sqft |
Source: RE/MAX METRO #U7725368 Report a problem | ||
| 2/10/2015 | Listed for sale | $337,000+56.7%$157/sqft |
Source: Re/Max Metro #U7725368 Report a problem | ||
| 5/3/2012 | Sold | $215,000-4.4%$100/sqft |
Source: Public Record Report a problem | ||
| 1/12/2012 | Listed for sale | $225,000-1.7%$105/sqft |
Source: SANDALS REALTY OF SARASOTA #A3954065 Report a problem | ||
| 12/10/2011 | Listing removed | $229,000$106/sqft |
Source: SANDALS REALTY OF SARASOTA #A3949763 Report a problem | ||
| 11/29/2011 | Price change | $229,000-4.2%$106/sqft |
Source: SANDALS REALTY OF SARASOTA #A3949763 Report a problem | ||
| 11/8/2011 | Price change | $239,000-4.4%$111/sqft |
Source: SANDALS REALTY OF SARASOTA #A3949763 Report a problem | ||
| 10/8/2011 | Listed for sale | $250,000+657.6%$116/sqft |
Source: SANDALS REALTY OF SARASOTA #A3949763 Report a problem | ||
| 4/14/1999 | Sold | $33,000$15/sqft |
Source: Public Record Report a problem | ||
Public tax history
| Year | Property taxes | Tax assessment |
|---|---|---|
| 2025 | $8,493 -46.8% | $468,948 -42.7% |
| 2024 | $15,973 +218.4% | $818,497 +177.3% |
| 2023 | $5,016 +2.6% | $295,133 +3% |
| 2022 | $4,887 -1.4% | $286,537 +3% |
| 2021 | $4,955 -0.1% | $278,191 +1.4% |
| 2020 | $4,959 +1.9% | $274,350 +2.3% |
| 2019 | $4,868 | $268,182 +1.9% |
| 2018 | $4,868 +1.5% | $263,182 +2.1% |
| 2017 | $4,798 +2% | $257,769 +2.1% |
| 2016 | $4,702 +40.6% | $252,467 +34.1% |
| 2015 | $3,344 +0.6% | $188,224 +0.8% |
| 2014 | $3,324 +0.8% | $186,730 +1.5% |
| 2013 | $3,298 +20.7% | $183,970 +12% |
| 2012 | $2,731 | $164,258 +3% |
| 2011 | -- | $159,474 -10.1% |
| 2010 | -- | $177,317 -10.8% |
| 2009 | -- | $198,771 -17.4% |
| 2008 | $4,200 | $240,600 -5.1% |
| 2007 | -- | $253,483 +299.8% |
| 2005 | -- | $63,400 -16.9% |
| 2004 | $1,855 +29.4% | $76,300 +30% |
| 2003 | $1,434 +22.5% | $58,700 +4.6% |
| 2002 | $1,170 | $56,100 +18.6% |
| 2001 | $1,170 +35.7% | $47,300 +35.9% |
| 2000 | $862 | $34,800 |
Find assessor info on the county website
Monthly payment
Est. payment
Payment breakdown
Explore the cost of this home by adjusting the details. Changes won't be saved.Climate risks
Neighborhood: Old Southeast
Nearby schools
GreatSchools rating
- 4/10Campbell Park Elementary SchoolGrades: PK-5Distance: 1.2 mi
- 5/10John Hopkins Middle SchoolGrades: 6-8Distance: 1.6 mi
- 3/10Gibbs High SchoolGrades: 9-12Distance: 2.8 mi
Schools provided by the listing agent
- Elementary: Campbell Park Elementary-PN
- Middle: John Hopkins Middle-PN
- High: Gibbs High-PN
Source: Stellar MLS. This data may not be complete. We recommend contacting the local school district to confirm school assignments for this home.
- $456,7003 bd1 ba1.3k sqft226 15th Ave SE, Saint Petersburg, FL 33701Off Market
- $472,700-- bd2 ba1.3k sqft246 15th Ave SE, Saint Petersburg, FL 33701Off Market
- $875,0003 bd3 ba2.2k sqft216 15th Ave SE, Saint Petersburg, FL 33701Sold

- $407,3002 bd1 ba900 sqft1506 Bay St SE, Saint Petersburg, FL 33701Off Market

- $372,7001 bd1 ba550 sqft1500 Bay St SE, Saint Petersburg, FL 33701Off Market
- $604,500-- bd-- ba1k sqft1500 Bay St SE #SELLER, St Petersburg, FL 33701Off Market
- $925,0003 bd3 ba1.9k sqft1519 Beach Dr SE, Saint Petersburg, FL 33701Sold
- $569,0003 bd3 ba1.2k sqft235 16th Ave SE, Saint Petersburg, FL 33701Sold
A local agent can set up tours, give advice and negotiate with sellers.
Similar homes
- $1,050,0004 bd4 ba2.5k sqft293 18TH AVENUE S, ST PETERSBURG, FL 33705For Sale
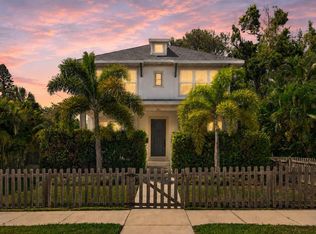
 MLS ID #TB8523542, Justin Smith, SMITH & ASSOCIATES REAL ESTATE. Stellar MLS
 - $995,0004 bd3 ba2.3k sqft850 RAFAEL BOULEVARD NE, ST PETERSBURG, FL 33704For Sale
 MLS ID #TB8526779, Dania Perry, CENTURY 21 JIM WHITE & ASSOC. Stellar MLS
 - $1,400,0003 bd3 ba2k sqft501 22ND AVENUE SE, ST PETERSBURG, FL 33705For Sale
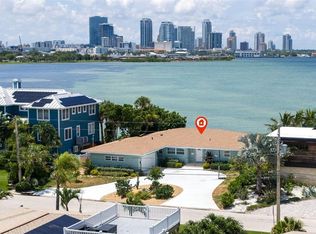 MLS ID #TB8524366, Rachel Sartain Tenpenny, THE TENPENNY COLLECTION. Stellar MLS
 - $795,0004 bd3 ba2.4k sqft1101 88TH AVENUE N, ST PETERSBURG, FL 33702For Sale
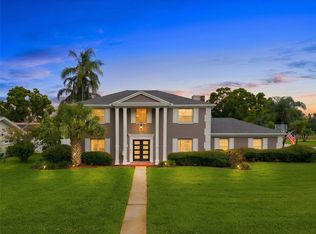 MLS ID #TB8530288, Jennifer Thayer, KELLER WILLIAMS ST PETE REALTY. Stellar MLS
 - $1,289,0004 bd3 ba2.5k sqft2067 MASSACHUSETTS AVENUE NE, ST PETERSBURG, FL 33703For SaleMLS ID #TB8521396, Anthony Pallazola, RE/MAX ACTION FIRST OF FLORIDA. Stellar MLS
- $1,200,0003 bd2 ba2.4k sqft6129 LEELAND STREET S, ST PETERSBURG, FL 33715For SaleMLS ID #A4693503, Julie Woodard, JULIA INT'L REAL ESTATE LLC. Stellar MLS
- $1,050,0003 bd2 ba2.1k sqft8008 13TH AVENUE S, ST PETERSBURG, FL 33707For SaleMLS ID #TB8508927, Sarah Wood, BEACH & BAY REALTY LLC. Stellar MLS
- $975,0004 bd3 ba2.2k sqft1801 BAYOU GRANDE BOULEVARD NE, ST PETERSBURG, FL 33703For SaleMLS ID #TB8481072, Lindsay Blaylock, CHARLES RUTENBERG REALTY INC. Stellar MLS
- $1,090,0003 bd2 ba2.1k sqft1963 TANGLEWOOD DRIVE NE, ST PETERSBURG, FL 33702For SaleMLS ID #TB8453154, Denise Antonewitz, KELLER WILLIAMS ST PETE REALTY. Stellar MLS
- $1,499,9004 bd3 ba2.5k sqft4379 44TH STREET S, ST PETERSBURG, FL 33711For SaleMLS ID #TB8520192, Tiffany McAlister, COMPASS FLORIDA LLC. Stellar MLS
- $1,250,0003 bd2 ba1.8k sqft4426 43RD STREET S, ST PETERSBURG, FL 33711For SaleMLS ID #TB8475980, Courtney Stein, KELLER WILLIAMS ST PETE REALTY. Stellar MLS
- $1,599,0004 bd3 ba2.7k sqft820 SAND PINE DRIVE NE, ST PETERSBURG, FL 33703For SaleMLS ID #TB8513945, Becky Malowany, SMITH & ASSOCIATES REAL ESTATE. Stellar MLS
- $919,9003 bd3 ba2.7k sqft4000 14TH WAY NE, ST PETERSBURG, FL 33703For SaleMLS ID #TB8520991, Cherilyn Mitchell, FRANK ALBERT REALTY. Stellar MLS
- $1,050,0003 bd2 ba1.8k sqft6251 18TH STREET NE, ST PETERSBURG, FL 33702For SaleMLS ID #TB8445392, Clay Glover, Jr, RE/MAX ACTION FIRST OF FLORIDA. Stellar MLS
- $850,0003 bd3 ba2k sqft1470 28TH AVENUE N, ST PETERSBURG, FL 33704For SaleMLS ID #TB8516745, Rachel Sartain Tenpenny, THE TENPENNY COLLECTION. Stellar MLS
- $800,0003 bd2 ba1.9k sqft1022 EDEN ISLE DRIVE NE, ST PETERSBURG, FL 33704For SaleMLS ID #TB8517208, Becky McConnell, SMITH & ASSOCIATES REAL ESTATE. Stellar MLS
- $970,0003 bd2 ba1.6k sqft1496 49TH AVENUE NE, ST PETERSBURG, FL 33703For SaleMLS ID #TB8507701, Pat Lins, COLDWELL BANKER REALTY. Stellar MLS
- $825,0003 bd2 ba1.6k sqft4425 13TH WAY NE, ST PETERSBURG, FL 33703For SaleMLS ID #TB8528130, Laura Blackwell, COMPASS FLORIDA LLC. Stellar MLS
- $1,350,0003 bd2 ba1.7k sqft4200 46TH AVENUE S, ST PETERSBURG, FL 33711For SaleMLS ID #TB8459277, Rhonda Sanderford, COASTAL PROPERTIES GROUP INTERNATIONAL. Stellar MLS
- $860,0004 bd2 ba2k sqft511 RIVIERA BAY DRIVE NE, ST PETERSBURG, FL 33702For SaleMLS ID #TB8486821, Laura Blackwell, COMPASS FLORIDA LLC. Stellar MLS
