Waterfront living with a pool, dock, and boat lift! This home has never flooded! This beautifully maintained 3-bedroom, 2-bath home is tucked away on a cul de sac, in one of the area's loveliest neighborhoods. The home features an inviting layout with flow between the kitchen, dining, and family room, plus a separate living room. All the living spaces overlook the pool and the canal. Both bathrooms have been recently updated, as well as the kitchen with all new appliances. The refreshed, wood-burning fireplace creates a warm focal point in the living space. Major improvements include a brand-new HVAC system with all new ductwork, a durable metal roof that will last you decades, updated canned lighting and a tankless water heater installed in 2025. Outside, enjoy Florida living at its best with a resurfaced and retiled saltwater pool, updated pool pump, outdoor shower, and a convenient doggie door through the pool cage. Boaters will appreciate the 10,000lb boat lift and updated seawall. The backyard also features a covered, paver entertaining area with solid stone countertops already in place — ideal for creating a future outdoor kitchen. Additional highlights include Roll-A-Guard mesh hurricane protection for the front windows and door, an EV charger in the garage and a floating dock for easy water access with kayaks, canoes, etc. All the windows are PGT. This home is located in a wonderful, central area. Nearby is the new Shore Acres Recreation Center with public classes and a huge pool. This is a true neighborhood: golf cart-friendly streets & neighborhood gatherings in nearby Denver Park. St. Petersburg offers world-class dining, the Dalí Museum, the St. Pete Pier, craft breweries, & much more, Two airports and waterfront parks are just a short drive away. This move-in ready waterfront retreat blends comfort, thoughtful upgrades, and the best of indoor-outdoor Florida living.
For sale
$970,000
1496 49TH AVENUE NE, ST PETERSBURG, FL 33703
3beds
1,666sqft
Single Family Residence
Built in 1973
7,902 Square Feet Lot
$896,800 Zestimate®
$582/sqft
$-- HOA
What's special
Updated canned lightingUpdated seawallUpdated pool pumpOutdoor shower
- 93 days |
- 779 |
- 52 |
Zillow last checked:
Listing updated:
Listed by:
Pat Lins 727-452-7653,
COLDWELL BANKER REALTY 727-822-9111,
Julie Booth 727-525-7294,
COLDWELL BANKER REALTY
Source: Stellar MLS,MLS#: TB8507701 Originating MLS: Suncoast Tampa
Originating MLS: Suncoast Tampa
Facts & features
Interior
Bedrooms & bathrooms
- Bedrooms: 3
- Bathrooms: 2
- Full bathrooms: 2
Primary bedroom
- Features: Walk-In Closet(s)
- Level: First
- Area: 132 Square Feet
- Dimensions: 11x12
Bedroom 2
- Features: Built-in Closet
- Level: First
- Area: 132 Square Feet
- Dimensions: 11x12
Bedroom 3
- Features: Built-in Closet
- Level: First
- Area: 154 Square Feet
- Dimensions: 11x14
Dining room
- Level: First
- Area: 120 Square Feet
- Dimensions: 10x12
Family room
- Level: First
- Area: 208 Square Feet
- Dimensions: 13x16
Kitchen
- Level: First
- Area: 96 Square Feet
- Dimensions: 8x12
Living room
- Level: First
- Area: 228 Square Feet
- Dimensions: 12x19
Heating
- Central, Electric
Cooling
- Central Air
Appliances
- Included: Convection Oven, Dishwasher, Disposal, Dryer, Microwave, Range, Refrigerator, Tankless Water Heater, Washer
- Laundry: Electric Dryer Hookup, In Garage, Washer Hookup
Features
- Ceiling Fan(s), L Dining, Split Bedroom, Walk-In Closet(s)
- Flooring: Engineered Hardwood, Tile
- Doors: Outdoor Shower, Sliding Doors
- Has fireplace: Yes
- Fireplace features: Living Room, Wood Burning
Interior area
- Total structure area: 2,358
- Total interior livable area: 1,666 sqft
Video & virtual tour
Property
Parking
- Total spaces: 2
- Parking features: Garage - Attached
- Attached garage spaces: 2
- Details: Garage Dimensions: 20x22
Features
- Levels: One
- Stories: 1
- Patio & porch: Front Porch, Patio
- Exterior features: Irrigation System, Outdoor Shower
- Has private pool: Yes
- Pool features: Gunite, In Ground, Salt Water, Screen Enclosure
- Has view: Yes
- View description: Water, Canal
- Has water view: Yes
- Water view: Water,Canal
- Waterfront features: Canal - Saltwater, Bay/Harbor Access, Saltwater Canal Access, Bridges - Fixed, Lift, Seawall
Lot
- Size: 7,902 Square Feet
- Dimensions: 80 x 99
- Features: Cul-De-Sac, Flood Insurance Required, FloodZone, City Lot
Details
- Parcel number: 043117951840210080
- Special conditions: None
Construction
Type & style
- Home type: SingleFamily
- Property subtype: Single Family Residence
Materials
- Block, Stucco
- Foundation: Slab
- Roof: Metal
Condition
- Completed
- New construction: No
- Year built: 1973
Utilities & green energy
- Sewer: Public Sewer
- Water: Public
- Utilities for property: BB/HS Internet Available, Cable Available, Electricity Connected, Fire Hydrant, Natural Gas Available, Public, Sewer Connected, Sprinkler Recycled, Street Lights
Community & HOA
Community
- Pet fee: $0 monthly
- Subdivision: WATERWAY ESTATES SEC 2
HOA
- Has HOA: No
Location
- Region: Saint Petersburg
Financial & listing details
- Price per square foot: $582/sqft
- Tax assessed value: $898,506
- Annual tax amount: $6,870
- Date on market: 5/20/2026
- Cumulative days on market: 46 days
- Listing terms: Cash,Conventional,FHA,VA Loan
- Ownership: Fee Simple
- Total actual rent: 0
- Electric utility on property: Yes
- Road surface type: Paved, Asphalt
Estimated market value
$896,800
$852,000 - $942,000
$4,739/mo
Price history
| Date | Event | Price |
|---|---|---|
| 5/20/2026 | Listed for sale | $970,000+108.6%$582/sqft |
Source:  Stellar MLS #TB8507701 Report a problem Stellar MLS #TB8507701 Report a problem | ||
| 3/24/2021 | Listing removed | -- |
Source: Owner Report a problem | ||
| 5/21/2008 | Sold | $465,000-6.8%$279/sqft |
Source: Stellar MLS #T2210770 Report a problem | ||
| 3/3/2008 | Listed for sale | $499,000-3.9%$300/sqft |
Source: Owner Report a problem | ||
| 6/20/2005 | Sold | $519,000+224.4%$312/sqft |
Source: Public Record Report a problem | ||
| 7/29/1998 | Sold | $160,000+4.6%$96/sqft |
Source: Public Record Report a problem | ||
| 7/17/1995 | Sold | $153,000$92/sqft |
Source: Public Record Report a problem | ||
Public tax history
| Year | Property taxes | Tax assessment |
|---|---|---|
| 2025 | $6,871 +5.4% | $387,519 +2.9% |
| 2024 | $6,519 +1.6% | $376,598 +3% |
| 2023 | $6,416 +2.5% | $365,629 +3% |
| 2022 | $6,258 -1.5% | $354,980 +3% |
| 2021 | $6,352 -0.1% | $344,641 +1.4% |
| 2020 | $6,360 +1.8% | $339,883 +2.3% |
| 2019 | $6,249 | $332,241 +1.9% |
| 2018 | $6,249 +1.4% | $326,046 +2.1% |
| 2017 | $6,163 +1.9% | $319,340 +2.1% |
| 2016 | $6,048 -1.4% | $312,772 +0.7% |
| 2015 | $6,132 +0.5% | $310,598 +0.8% |
| 2014 | $6,101 +0.6% | $308,133 +1.5% |
| 2013 | $6,062 +1.9% | $303,579 +1.7% |
| 2012 | $5,948 | $298,504 +0.3% |
| 2011 | -- | $297,626 -1.7% |
| 2010 | -- | $302,870 -6.8% |
| 2009 | -- | $325,067 -13.9% |
| 2008 | $7,262 | $377,700 -23.6% |
| 2007 | -- | $494,153 +41% |
| 2005 | -- | $350,400 +23.2% |
| 2004 | $3,359 +1.7% | $284,500 +21.2% |
| 2003 | $3,302 +5.4% | $234,700 +4.2% |
| 2002 | $3,134 | $225,200 +35.3% |
| 2001 | $3,134 +3.4% | $166,500 +13% |
| 2000 | $3,031 | $147,300 |
Find assessor info on the county website
Monthly payment
Est. payment
Payment breakdown
Explore the cost of this home by adjusting the details. Changes won't be saved.Climate risks
Neighborhood: Shore Acres
Nearby schools
GreatSchools rating
- 8/10Shore Acres Elementary SchoolGrades: PK-5Distance: 0.8 mi
- 3/10Meadowlawn Middle SchoolGrades: 6-8Distance: 2.8 mi
- 5/10Northeast High SchoolGrades: PK,9-12Distance: 2.8 mi
- $944,000-- bd2 ba1.9k sqft1480 49th Ave NE, Saint Petersburg, FL 33703Off Market
- $1,200,0004 bd2 ba1.7k sqft1481 49th Ave NE, Saint Petersburg, FL 33703Sold
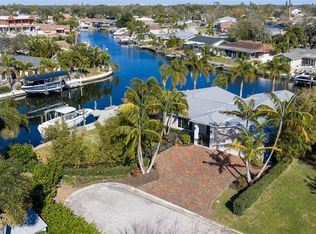
- $1,039,4004 bd3 ba1.8k sqft1464 49th Ave NE, Saint Petersburg, FL 33703Off Market
- $869,8003 bd2 ba1.8k sqft1465 49th Ave NE, Saint Petersburg, FL 33703Off Market
- $976,0003 bd3 ba2k sqft4880 Dover St NE, Saint Petersburg, FL 33703Sold
- $910,3003 bd2 ba1.7k sqft4900 Dover St NE, Saint Petersburg, FL 33703Off Market
- $881,4003 bd3 ba1.8k sqft4860 Dover St NE, Saint Petersburg, FL 33703Off Market
- $817,0003 bd2 ba1.4k sqft1448 49th Ave NE, Saint Petersburg, FL 33703Off Market
A local agent can set up tours, give advice and negotiate with sellers.
A local lender can help you make sure your offer is ready when you are.
Similar homes
- $499,0004 bd3 ba1.7k sqft1667 N DAKOTA AVENUE NE, ST PETERSBURG, FL 33703For Sale

 MLS ID #TB8524153, Denise Antonewitz, KELLER WILLIAMS ST PETE REALTY. Stellar MLS
 - $800,0003 bd2 ba1.9k sqft1022 EDEN ISLE DRIVE NE, ST PETERSBURG, FL 33704For Sale
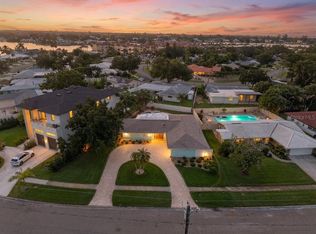 MLS ID #TB8517208, Becky McConnell, SMITH & ASSOCIATES REAL ESTATE. Stellar MLS
 - $500,0003 bd2 ba1.3k sqft5810 VENETIAN BOULEVARD NE, ST PETERSBURG, FL 33703For Sale
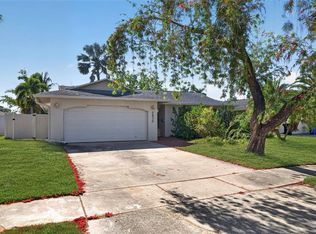 MLS ID #TB8502953, Zach Steinberger, COMPASS FLORIDA LLC. Stellar MLS
 - $589,9003 bd2 ba1.5k sqft6010 BAYOU GRANDE BOULEVARD NE, ST PETERSBURG, FL 33703For Sale
 MLS ID #TB8524607, Han Bautista, WEICHERT, REALTORS - NEXON. Stellar MLS
 - $1,399,0003 bd3 ba2.1k sqft1985 CAROLINA AVENUE NE, ST PETERSBURG, FL 33703For SaleMLS ID #TB8524994, Kirby Bryan, NORTHSTAR REALTY. Stellar MLS
- $825,0004 bd2 ba2k sqft511 RIVIERA BAY DRIVE NE, ST PETERSBURG, FL 33702For SaleMLS ID #TB8486821, Laura Blackwell, COMPASS FLORIDA LLC. Stellar MLS
- $995,0003 bd2 ba2k sqft541 CRYSTAL DRIVE, MADEIRA BEACH, FL 33708For SaleMLS ID #W7888502, Ralph Harvey, LISTWITHFREEDOM.COM. Stellar MLS
- $799,0003 bd2 ba1.4k sqft9298 SUN ISLE DRIVE NE, ST PETERSBURG, FL 33702For SaleMLS ID #TB8490371, Brad Bess, COLDWELL BANKER REALTY. Stellar MLS
- $584,9993 bd2 ba1.8k sqft5091 35TH TERRACE N, ST PETERSBURG, FL 33710For SaleMLS ID #TB8464723, Steven Sroufe, YOUR NEIGHBORHOOD REALTY ASSOC. Stellar MLS
- $1,199,9993 bd2 ba1.6k sqft7852 CAUSEWAY BOULEVARD S, ST PETERSBURG, FL 33707For SaleMLS ID #TB8539960, Chris Price, KELLER WILLIAMS ST PETE REALTY. Stellar MLS
- $965,9002 bd3 ba1.6k sqft725 DEL ORO DRIVE, SAFETY HARBOR, FL 34695For SaleMLS ID #TB8521002, Stephen Hachey, FLAT FEE MLS REALTY. Stellar MLS
- $809,9004 bd4 ba2.1k sqft2900 PARK STREET N, ST PETERSBURG, FL 33710For SaleMLS ID #TB8515835, Ashley Mason, LPT REALTY, LLC.. Stellar MLS
- $490,0002 bd3 ba1.8k sqft1683 WATERMARK CIRCLE NE, ST PETERSBURG, FL 33702For SaleMLS ID #TB8531191, Janessa Urra, MARK SPAIN REAL ESTATE. Stellar MLS
- $725,0003 bd3 ba2.3k sqft1901 DORMIEONE ROAD N, ST PETERSBURG, FL 33710For SaleMLS ID #TB8532687, Catherine Bostian, KELLER WILLIAMS ST PETE REALTY. Stellar MLS
- $699,0003 bd2 ba1.8k sqft4096 38TH STREET S, ST PETERSBURG, FL 33711For SaleMLS ID #TB8512957, Vanessa Solis, REAL BROKER, LLC. Stellar MLS
- $675,0003 bd3 ba1.6k sqft2701 67TH WAY N, ST PETERSBURG, FL 33710For SaleMLS ID #TB8509160, Cristy Holt, COMPASS FLORIDA LLC. Stellar MLS
- $529,9003 bd2 ba1.8k sqft3255 57TH STREET N, ST PETERSBURG, FL 33710For SaleMLS ID #TB8507008, Heather Harris, LLC, THE KEYES COMPANY - SARASOTA. Stellar MLS
- $560,0003 bd3 ba1.7k sqft1092 SANABEL COURT NE, ST PETERSBURG, FL 33702For SaleMLS ID #TB8497355, J. David Vann, RE/MAX ACTION FIRST OF FLORIDA. Stellar MLS
- $520,0004 bd2 ba2k sqft2709 49TH STREET N, ST PETERSBURG, FL 33710For SaleMLS ID #TB8515859, Adam Faucett, EXP REALTY LLC. Stellar MLS
- $750,0004 bd3 ba1.9k sqft10718 DRUMMOND RD, TAMPA, FL 33615For SaleMLS ID #TB8539306, Jason Hickel, DALTON WADE INC. Stellar MLS
