This is a Safety Harbor single family home for sale. Located close to downtown. The bike and walking trail is two blocks away on Bayshore Blvd. The home is located on Alligator Lake, with no backyard neighbors and a beautiful view of the lake and trees. Boats are frequently fishing and wave runners come by from time to time. The Community Center is one block away, with many activities and a workout facility. Safety Harbor Resort & Spa, is a few minute walk away. Every "Third Friday" the streets of downtown Safety Harbor are closed for Music artist, booths and tents. Many local bands play on this evening. Many eating establishments to choose from for dinning, as well as local coffee shops, including Starbucks. There is never a dull moment in this lovely quaint and much sought after town. The house is move in ready. The furniture is negotiable, if desired.
For sale
Price cut: $9.1K (7/26)
$965,900
725 DEL ORO DRIVE, SAFETY HARBOR, FL 34695
2beds
1,689sqft
Single Family Residence
Built in 1973
9,897 Square Feet Lot
$927,900 Zestimate®
$572/sqft
$-- HOA
What's special
Located on alligator lake
- 45 days |
- 908 |
- 41 |
Zillow last checked:
Listing updated:
Listed by:
Stephen Hachey 813-642-6030,
FLAT FEE MLS REALTY 813-642-6030
Source: Stellar MLS,MLS#: TB8521002 Originating MLS: Suncoast Tampa
Originating MLS: Suncoast Tampa
Facts & features
Interior
Bedrooms & bathrooms
- Bedrooms: 2
- Bathrooms: 3
- Full bathrooms: 2
- 1/2 bathrooms: 1
Rooms
- Room types: Attic
Primary bedroom
- Features: Built-in Closet
- Level: First
- Area: 272.25 Square Feet
- Dimensions: 16.5x16.5
Bedroom 2
- Features: Built-in Closet
- Level: First
- Area: 154 Square Feet
- Dimensions: 14x11
Kitchen
- Level: First
- Area: 280 Square Feet
- Dimensions: 17.5x16
Living room
- Level: First
- Area: 562.5 Square Feet
- Dimensions: 22.5x25
Heating
- Electric, Natural Gas
Cooling
- Central Air
Appliances
- Included: Oven, Cooktop, Dishwasher, Disposal, Dryer, Exhaust Fan, Gas Water Heater, Microwave, Range, Range Hood, Refrigerator, Tankless Water Heater, Wine Refrigerator
- Laundry: In Garage
Features
- Ceiling Fan(s), Kitchen/Family Room Combo, Open Floorplan, Solid Wood Cabinets, Split Bedroom, Stone Counters
- Flooring: Ceramic Tile, Tile
- Doors: Sliding Doors
- Has fireplace: No
- Furnished: Yes
Interior area
- Total structure area: 1,786
- Total interior livable area: 1,689 sqft
Video & virtual tour
Property
Parking
- Total spaces: 2
- Parking features: Driveway, Electric Vehicle Charging Station(s), Garage Door Opener
- Attached garage spaces: 2
- Has uncovered spaces: Yes
- Details: Garage Dimensions: 19x18
Features
- Levels: One
- Stories: 1
- Patio & porch: Covered, Front Porch, Patio, Porch, Screened
- Exterior features: Irrigation System, Lighting, Rain Gutters, Sprinkler Metered
- Has private pool: Yes
- Pool features: Heated, In Ground, Lighting, Salt Water, Screen Enclosure, Tile
- Fencing: Fenced
- Has view: Yes
- View description: Pool, Trees/Woods, Water, Lake
- Has water view: Yes
- Water view: Water,Lake
- Waterfront features: Lake Front, Lake Privileges
Lot
- Size: 9,897 Square Feet
- Dimensions: 80 x 122
- Features: FloodZone, City Lot, In County, Street Dead-End
- Residential vegetation: Mature Landscaping, Oak Trees, Trees/Landscaped
Details
- Additional structures: Shed(s)
- Parcel number: 032916208640000320
- Special conditions: None
Construction
Type & style
- Home type: SingleFamily
- Property subtype: Single Family Residence
- Attached to another structure: Yes
Materials
- Concrete
- Foundation: Slab
- Roof: Shingle
Condition
- New construction: No
- Year built: 1973
Utilities & green energy
- Sewer: Public Sewer
- Water: Canal/Lake For Irrigation
- Utilities for property: Electricity Connected, Natural Gas Available, Natural Gas Connected, Sprinkler Well, Street Lights, Water Available
Community & HOA
Community
- Security: Security System Owned, Smoke Detector(s)
- Pet fee: $0 monthly
- Subdivision: DEL ORO SHORES 1ST ADD
HOA
- Has HOA: No
Location
- Region: Safety Harbor
Financial & listing details
- Price per square foot: $572/sqft
- Tax assessed value: $686,825
- Annual tax amount: $11,241
- Date on market: 6/30/2026
- Cumulative days on market: 42 days
- Listing terms: Cash,Conventional,FHA,VA Loan
- Ownership: Fee Simple
- Total actual rent: 0
- Electric utility on property: Yes
- Road surface type: Paved
Estimated market value
$927,900
$882,000 - $974,000
$4,591/mo
Price history
| Date | Event | Price |
|---|---|---|
| 7/26/2026 | Price change | $965,900-0.9%$572/sqft |
Source:  Stellar MLS #TB8521002 Report a problem Stellar MLS #TB8521002 Report a problem | ||
| 6/30/2026 | Listed for sale | $975,000+11.4%$577/sqft |
Source: Stellar MLS #TB8521002 Report a problem | ||
| 10/6/2022 | Sold | $875,000$518/sqft |
Source: Public Record Report a problem | ||
| 9/15/2022 | Pending sale | $875,000$518/sqft |
Source: Stellar MLS #T3400968 Report a problem | ||
| 9/13/2022 | Price change | $875,000-1.7%$518/sqft |
Source: Stellar MLS #T3400968 Report a problem | ||
| 9/7/2022 | Listed for sale | $890,000+45.9%$527/sqft |
Source: Stellar MLS #T3400968 Report a problem | ||
| 2/5/2021 | Sold | $610,000-3.2%$361/sqft |
Source: Public Record Report a problem | ||
| 12/16/2020 | Pending sale | $629,900$373/sqft |
Source: CENTURY 21 AFFILIATED #T3278695 Report a problem | ||
| 12/12/2020 | Price change | $629,900-7.4%$373/sqft |
Source: CENTURY 21 AFFILIATED #T3278695 Report a problem | ||
| 12/3/2020 | Listed for sale | $679,900+83.8%$403/sqft |
Source: CENTURY 21 AFFILIATED #T3278695 Report a problem | ||
| 3/14/2018 | Sold | $370,000-12.9%$219/sqft |
Source: Public Record Report a problem | ||
| 1/23/2018 | Pending sale | $424,900$252/sqft |
Source: RE/MAX REALTEC GROUP #U7835768 Report a problem | ||
| 11/3/2017 | Listed for sale | $424,900+25%$252/sqft |
Source: RE/MAX REALTEC GROUP INC #U7835768 Report a problem | ||
| 10/1/2007 | Sold | $340,000+1.5%$201/sqft |
Source: Public Record Report a problem | ||
| 11/29/2004 | Sold | $334,900$198/sqft |
Source: Stellar MLS #U7085507 Report a problem | ||
Public tax history
| Year | Property taxes | Tax assessment |
|---|---|---|
| 2025 | $11,241 -1% | $686,825 -3.1% |
| 2024 | $11,354 -0.3% | $708,826 +1.5% |
| 2023 | $11,392 +13.1% | $698,386 +12.9% |
| 2022 | $10,076 +96.1% | $618,636 +92.2% |
| 2021 | $5,138 +0.2% | $321,894 +1.4% |
| 2020 | $5,130 +1.7% | $317,450 +2.3% |
| 2019 | $5,046 | $310,313 +94.9% |
| 2018 | $5,046 +125.9% | $159,229 +2.1% |
| 2017 | $2,234 +2.1% | $155,954 +2.1% |
| 2016 | $2,188 -2.1% | $152,746 +0.7% |
| 2015 | $2,235 +0.6% | $151,684 +0.8% |
| 2014 | $2,221 +2.2% | $150,480 +1.5% |
| 2013 | $2,174 +3.8% | $148,256 +1.7% |
| 2012 | $2,095 | $145,778 +3% |
| 2011 | -- | $141,532 +9.9% |
| 2010 | -- | $128,787 -38.6% |
| 2009 | -- | $209,860 -18.9% |
| 2008 | $4,766 | $258,800 -15.7% |
| 2007 | -- | $306,900 +13.2% |
| 2005 | -- | $271,200 +21.8% |
| 2004 | $1,844 +0.7% | $222,700 +13.9% |
| 2003 | $1,831 +3.1% | $195,600 +30.2% |
| 2002 | $1,776 | $150,200 +13.3% |
| 2001 | $1,776 +3.2% | $132,600 +1.8% |
| 2000 | $1,721 | $130,200 |
Find assessor info on the county website
Monthly payment
Est. payment
Payment breakdown
Explore the cost of this home by adjusting the details. Changes won't be saved.Climate risks
Neighborhood: 34695
Nearby schools
GreatSchools rating
- 10/10Safety Harbor Elementary SchoolGrades: PK-5Distance: 0.6 mi
- 6/10Safety Harbor Middle SchoolGrades: 6-8Distance: 1.1 mi
- 5/10Countryside High SchoolGrades: PK,9-12Distance: 2.8 mi
- $813,0003 bd2 ba2k sqft715 Del Oro Dr, Safety Harbor, FL 34695Sold

- $779,3004 bd2 ba1.8k sqft735 Del Oro Dr, Safety Harbor, FL 34695Off Market

- $628,200-- bd2 ba1.7k sqft745 Del Oro Dr, Safety Harbor, FL 34695Off Market
- $960,8001 bd1 ba700 sqft700 7th St S, Safety Harbor, FL 34695Off Market
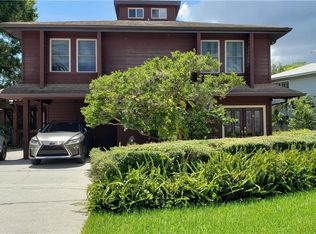
- $1,036,300-- bd2 ba3k sqft730 Del Oro Dr, Safety Harbor, FL 34695Off Market
- $894,9003 bd3 ba2.3k sqft702 7th St S, Safety Harbor, FL 34695Off Market
- $780,000-- bd2 ba2.2k sqft740 Del Oro Dr, Safety Harbor, FL 34695Off Market
- $728,100-- bd3 ba2.1k sqft720 Del Oro Dr, Safety Harbor, FL 34695Off Market
A local agent can set up tours, give advice and negotiate with sellers.
Similar homes
- $835,0004 bd3 ba2.3k sqft3347 LAKE SHORE LANE, CLEARWATER, FL 33761For Sale

 MLS ID #A4702568, Megan Skaggs, LOCALS PROPERTY MANAGEMENT. Stellar MLS
 - $979,0003 bd2 ba1.5k sqft223 PINECREST DRIVE, PALM HARBOR, FL 34683For Sale
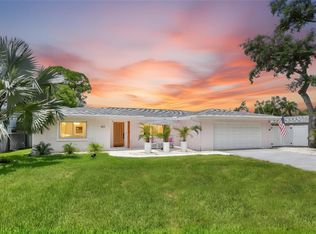 MLS ID #TB8532198, Carsten Prause, CHARLES RUTENBERG REALTY INC. Stellar MLS
 - $979,0003 bd3 ba1.7k sqft730 BAY ESPLANADE, CLEARWATER BEACH, FL 33767For Sale
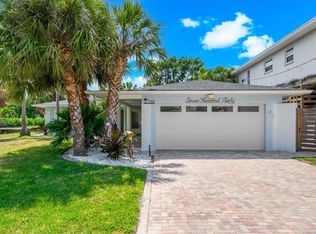 MLS ID #TB8509329, Michelle Chenault, COLDWELL BANKER REALTY. Stellar MLS
 - $995,0003 bd2 ba2k sqft541 CRYSTAL DRIVE, MADEIRA BEACH, FL 33708For Sale
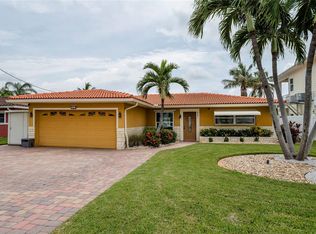 MLS ID #W7888502, Ralph Harvey, LISTWITHFREEDOM.COM. Stellar MLS
 - $814,0004 bd2 ba2k sqft1981 CASTILLE DRIVE, DUNEDIN, FL 34698For SaleMLS ID #TB8532619, Katie Ducharme Procissi, KATIE DUCHARME REALTY, LLC. Stellar MLS
- $939,0003 bd2 ba2.1k sqft1736 GOLF VIEW DRIVE, BELLEAIR, FL 33756For SaleMLS ID #TB8512384, Martha Thorn, COLDWELL BANKER REALTY. Stellar MLS
- $970,0003 bd2 ba1.6k sqft1496 49TH AVENUE NE, ST PETERSBURG, FL 33703For SaleMLS ID #TB8507701, Pat Lins, COLDWELL BANKER REALTY. Stellar MLS
- $950,0004 bd3 ba2.4k sqft517 AVERY AVENUE, CRYSTAL BEACH, FL 34681For SaleMLS ID #TB8529832, Denay Bartuseck, THE REAL ESTATE RX BROKERAGE, LLC. Stellar MLS
- $999,0004 bd3 ba2.1k sqft4708 W NEPTUNE STREET, TAMPA, FL 33629For SaleMLS ID #TB8525575, Gregory Margliano, COMPASS FLORIDA LLC. Stellar MLS
- $1,150,0003 bd3 ba2.1k sqft1114 MARINA DRIVE, TARPON SPRINGS, FL 34689For SaleMLS ID #TB8502380, Chris Ziebell, REALTY ONE GROUP BEYOND. Stellar MLS
- $825,0004 bd2 ba2.3k sqft2310 HARRISON DRIVE, DUNEDIN, FL 34698For SaleMLS ID #TB8522990, Chris Zoller, BRAINARD REALTY. Stellar MLS
- $795,0003 bd2 ba1.2k sqft175 RIVIERE ROAD, PALM HARBOR, FL 34683For SaleMLS ID #TB8506856, Amy Denham PA, COASTAL PROPERTIES GROUP INTERNATIONAL. Stellar MLS
- $524,9003 bd2 ba1.7k sqft8404 FLAGSTONE DRIVE, TAMPA, FL 33615For SaleMLS ID #TB8536891, Leah King, LPT REALTY, LLC. Stellar MLS
- $885,0003 bd2 ba2.1k sqft1732 GOLF VIEW DRIVE, BELLEAIR, FL 33756For SaleMLS ID #TB8520782, Claudia Tweed, COLDWELL BANKER REALTY. Stellar MLS
- $540,0003 bd2 ba1.6k sqft2660 BURNTFORK DRIVE, CLEARWATER, FL 33761For SaleMLS ID #TB8529648, James Falcon, RE/MAX ALLIANCE GROUP. Stellar MLS
- $789,0004 bd2 ba2.2k sqft8450 FLAGSTONE DRIVE, TAMPA, FL 33615For SaleMLS ID #TB8503541, Melissa Hileman, CENTURY 21 BILL NYE REALTY. Stellar MLS
- $1,098,0004 bd3 ba2.1k sqft976 NARCISSUS AVENUE, CLEARWATER BEACH, FL 33767For SaleMLS ID #TB8512363, Courtney Stein, KELLER WILLIAMS ST PETE REALTY. Stellar MLS
- $895,0002 bd2 ba1.8k sqft3619 CORSAIR COURT, NEW PORT RICHEY, FL 34652For SaleMLS ID #W7885740, Judi Pobst, KELLER WILLIAMS REALTY- PALM HARBOR. Stellar MLS
- $830,0003 bd3 ba1.9k sqft1743 EAGLES NEST DRIVE, BELLEAIR, FL 33756For SaleMLS ID #TB8521815, Zachary Strong, COASTAL PROPERTIES GROUP INTERNATIONAL. Stellar MLS
- $875,0003 bd3 ba1.9k sqft214 SKIFF POINT #214, CLEARWATER, FL 33767For SaleMLS ID #TB8453027, Michelle Chenault, COLDWELL BANKER REALTY. Stellar MLS
