Situated on one of the most coveted streets in Bay Crest Park, this beautifully updated 4 bedroom, 2 bath, 2 car garage, pool home offers waterfront living with a dock and direct access to the Tampa Bay. Inside, the home has been renovated and features a light, coastal-inspired design with wood-look luxury vinyl flooring throughout and a thoughtfully updated open floor plan. The home’s four bedrooms and two full baths are positioned away from the main living areas, offering a practical and private layout for everyday living. The kitchen is both stylish and functional, featuring wood-style cabinetry, new appliances, and a large island with waterfall quartz countertops, all flowing seamlessly into the main living areas. A separate dining room provides the perfect setting for entertaining, while the spacious family room offers a comfortable place to gather. Step down into the extended Florida room, lined with sliding glass doors, which serves as a versatile bonus space ideal for a game room and overlooks the backyard and pool. The backyard oasis is generously sized and features a pool, fully fenced yard and a spiral staircase to look at the beautiful sunsets! Step outside to the newly finished dock, perfect for fishing, or hop on your paddleboards or boat and head out to enjoy Tampa Bay. Bay Crest is a waterfront community with no deed restrictions and offers residents access to a private boat ramp. It is just a short boat ride to popular waterfront dining and nearby destinations such as Bahama Breeze, Hula Bay, Salt Shack, Safety Harbor, and the St. Pete Pier. Conveniently located near the Veterans Expressway, I-275, International Plaza, the Westshore Business District, Downtown Tampa, Tampa International Airport, Rocky Point Golf Course, Skyway Park Sports Complex with tennis courts, Berkeley Prep, area beaches, and more.
For sale
Price cut: $10K (7/17)
$789,000
8450 FLAGSTONE DRIVE, TAMPA, FL 33615
4beds
2,292sqft
:
Get pre-qualified$5,302/mo
Single Family Residence
Built in 1969
9,000 Square Feet Lot
$-- Zestimate®
$344/sqft
$-- HOA
What's special
Fully fenced yardWood-style cabinetryNew appliancesLight coastal-inspired design
- 102 days |
- 2,395 |
- 254 |
Zillow last checked:
Listing updated:
Listed by:
Melissa Hileman 813-833-6804,
CENTURY 21 BILL NYE REALTY 813-782-5506,
Lori Lahart 813-297-9610,
CENTURY 21 BILL NYE REALTY
Source: Stellar MLS,MLS#: TB8503541 Originating MLS: Suncoast Tampa
Originating MLS: Suncoast Tampa
Facts & features
Interior
Bedrooms & bathrooms
- Bedrooms: 4
- Bathrooms: 2
- Full bathrooms: 2
Primary bedroom
- Features: Built-in Closet
- Level: First
Bedroom 2
- Features: Built-in Closet
- Level: First
Bedroom 3
- Features: Built-in Closet
- Level: First
Bedroom 4
- Features: Built-in Closet
- Level: First
Great room
- Level: First
Kitchen
- Level: First
Heating
- Electric
Cooling
- Central Air
Appliances
- Included: Dishwasher, Refrigerator
- Laundry: In Garage
Features
- Kitchen/Family Room Combo, Stone Counters
- Flooring: Vinyl
- Doors: Sliding Doors
- Windows: Window Treatments
- Has fireplace: No
Interior area
- Total structure area: 3,868
- Total interior livable area: 2,292 sqft
Video & virtual tour
Property
Parking
- Total spaces: 2
- Parking features: Garage Door Opener
- Attached garage spaces: 2
Features
- Levels: One
- Stories: 1
- Exterior features: Irrigation System, Sidewalk
- Has private pool: Yes
- Pool features: Gunite, In Ground
- Has spa: Yes
- Has view: Yes
- View description: Water, Canal
- Has water view: Yes
- Water view: Water,Canal
- Waterfront features: Canal - Saltwater, Saltwater Canal Access, Davits, No Wake Zone, Seawall
Lot
- Size: 9,000 Square Feet
- Dimensions: 75 x 120
- Features: Flood Insurance Required, FloodZone, Landscaped, Sidewalk, Unincorporated
- Residential vegetation: Trees/Landscaped
Details
- Parcel number: U0229170F900000100099.0
- Zoning: RSC-6
- Special conditions: None
Construction
Type & style
- Home type: SingleFamily
- Architectural style: Contemporary
- Property subtype: Single Family Residence
Materials
- Stucco
- Foundation: Slab
- Roof: Concrete
Condition
- New construction: No
- Year built: 1969
Utilities & green energy
- Sewer: Public Sewer
- Water: Public
- Utilities for property: Electricity Connected, Water Connected
Community & HOA
Community
- Features: Community Boat Ramp, Sidewalks
- Pet fee: $0 monthly
- Subdivision: BAY CREST PARK UNIT 19
HOA
- Has HOA: No
Location
- Region: Tampa
Financial & listing details
- Price per square foot: $344/sqft
- Tax assessed value: $616,903
- Annual tax amount: $11,298
- Date on market: 4/30/2026
- Cumulative days on market: 97 days
- Listing terms: Cash,FHA,VA Loan
- Ownership: Fee Simple
- Total actual rent: 0
- Electric utility on property: Yes
- Road surface type: Concrete
Estimated market value
Not available
Estimated sales range
Not available
Not available
Price history
| Date | Event | Price |
|---|---|---|
| 7/17/2026 | Price change | $789,000-1.3%$344/sqft |
Source:  Stellar MLS #TB8503541 Report a problem Stellar MLS #TB8503541 Report a problem | ||
| 6/18/2026 | Price change | $799,000-3.2%$349/sqft |
Source: Stellar MLS #TB8503541 Report a problem | ||
| 5/14/2026 | Price change | $825,000-2.9%$360/sqft |
Source: Stellar MLS #TB8503541 Report a problem | ||
| 5/9/2026 | Pending sale | $850,000$371/sqft |
Source: Stellar MLS #TB8503541 Report a problem | ||
| 5/6/2026 | Price change | $850,000-2.9%$371/sqft |
Source: Stellar MLS #TB8503541 Report a problem | ||
| 4/30/2026 | Listed for sale | $875,000+5.4%$382/sqft |
Source: Stellar MLS #TB8503541 Report a problem | ||
| 8/24/2023 | Sold | $830,300-7.7%$362/sqft |
Source: Stellar MLS #W7854837 Report a problem | ||
| 7/2/2023 | Pending sale | $899,900$393/sqft |
Source: Stellar MLS #W7854837 Report a problem | ||
| 5/25/2023 | Price change | $899,900-8.4%$393/sqft |
Source: Stellar MLS #W7854837 Report a problem | ||
| 5/13/2023 | Listed for sale | $982,500$429/sqft |
Source: Stellar MLS #W7854837 Report a problem | ||
Public tax history
| Year | Property taxes | Tax assessment |
|---|---|---|
| 2025 | $11,298 +4.3% | $616,903 -0.7% |
| 2024 | $10,833 +168.4% | $621,361 +168.9% |
| 2023 | $4,036 +5.2% | $231,041 +3% |
| 2022 | $3,836 +1.5% | $224,312 +3% |
| 2021 | $3,778 +3.2% | $217,779 +1.4% |
| 2020 | $3,661 +3.1% | $214,772 +2.3% |
| 2019 | $3,552 | $209,943 +1.9% |
| 2018 | $3,552 +2.8% | $206,028 -36.6% |
| 2017 | $3,456 +1.4% | $325,094 +64.5% |
| 2016 | $3,408 +1.2% | $197,640 +0.7% |
| 2015 | $3,369 -0.3% | $196,266 +0.8% |
| 2014 | $3,379 | $194,708 +1.5% |
| 2013 | $3,379 +0.5% | $191,831 +1.7% |
| 2012 | $3,362 +3.2% | $188,624 +3% |
| 2011 | $3,257 +2.5% | $183,130 +1.5% |
| 2010 | $3,177 +2.6% | $180,424 +2.7% |
| 2009 | $3,096 +0.3% | $175,681 +0.1% |
| 2008 | $3,087 -4.1% | $175,505 +3% |
| 2007 | $3,220 -4.5% | $170,393 +2.5% |
| 2006 | $3,370 +0.1% | $166,237 +3% |
| 2005 | $3,365 | $161,395 +5.9% |
| 2004 | -- | $152,395 +1.9% |
| 2003 | -- | $149,553 +2.4% |
| 2002 | -- | $146,048 +1.6% |
| 2001 | -- | $143,748 -7.7% |
| 2000 | $2,996 | $155,784 |
Find assessor info on the county website
Monthly payment
Est. payment
Payment breakdown
Explore the cost of this home by adjusting the details. Changes won't be saved.Climate risks
Neighborhood: Town 'n' Country
Nearby schools
GreatSchools rating
- 2/10Bay Crest Elementary SchoolGrades: PK-5Distance: 0.7 mi
- 3/10Webb Middle SchoolGrades: 6-8Distance: 1.7 mi
- 6/10Alonso High SchoolGrades: 9-12Distance: 3 mi
Schools provided by the listing agent
- Elementary: Bay Crest-HB
- Middle: Webb-HB
- High: Alonso-HB
Source: Stellar MLS. This data may not be complete. We recommend contacting the local school district to confirm school assignments for this home.
- $705,2003 bd2 ba1.8k sqft8452 Flagstone Dr, Tampa, FL 33615Off Market
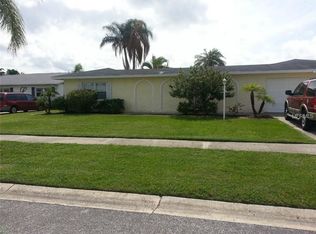
- $710,0004 bd2 ba1.8k sqft8448 Flagstone Dr, Tampa, FL 33615Sold

- $675,4003 bd3 ba2.6k sqft8454 Flagstone Dr, Tampa, FL 33615Off Market

- $710,9004 bd2 ba1.8k sqft8446 Flagstone Dr, Tampa, FL 33615Off Market

- $669,7003 bd2 ba1.6k sqft8451 Flagstone Dr, Tampa, FL 33615Off Market
- $770,5003 bd2 ba1.9k sqft8453 Flagstone Dr, Tampa, FL 33615Off Market
- $709,0003 bd2 ba1.5k sqft8449 Flagstone Dr, Tampa, FL 33615Sold
- $669,9004 bd3 ba1.9k sqft8707 Cobblestone Dr, Tampa, FL 33615Off Market
A local agent can set up tours, give advice and negotiate with sellers.
Similar homes
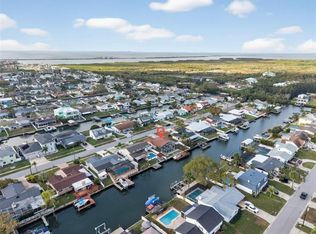
- $744,0003 bd2 ba1.8k sqft8711 BAY CREST LANE, TAMPA, FL 33615For Sale
 MLS ID #TB8484861, Melissa Hileman, CENTURY 21 BILL NYE REALTY. Stellar MLS
 - $800,0004 bd3 ba2k sqft10716 DONBRESE AVENUE, TAMPA, FL 33615For Sale
 MLS ID #TB8522470, Jorge Braham, VANTAGE REALTY PARTNERS. Stellar MLS
 - $849,0005 bd3 ba2k sqft5730 IMPERIAL KEY, TAMPA, FL 33615For Sale
 MLS ID #TB8505339, Lucas Sadowski, VREELAND REAL ESTATE LLC. Stellar MLS
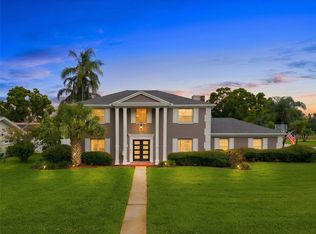
 - $795,0004 bd3 ba2.4k sqft1101 88TH AVENUE N, ST PETERSBURG, FL 33702For Sale
 MLS ID #TB8530288, Jennifer Thayer, KELLER WILLIAMS ST PETE REALTY. Stellar MLS
 - $835,0004 bd3 ba2.3k sqft3347 LAKE SHORE LANE, CLEARWATER, FL 33761For SaleMLS ID #A4702568, Megan Skaggs, LOCALS PROPERTY MANAGEMENT. Stellar MLS
- $800,0004 bd2 ba2k sqft472 36TH AVENUE N, ST PETERSBURG, FL 33704For SaleMLS ID #TB8534785, Dawn Liedtke, REDFIN CORPORATION. Stellar MLS
- $795,0003 bd2 ba2.2k sqft6241 TANGLEWOOD DRIVE NE, ST PETERSBURG, FL 33702For SaleMLS ID #TB8530085, Clarence Hasenbeck, HASENBECK & ASSOCIATES INC. Stellar MLS
- $1,000,0004 bd2 ba1.8k sqft3941 E EDEN ROC CIRCLE, TAMPA, FL 33634For SaleMLS ID #TB8516893, Ali St Cyr, GULF SHORES REALTY ERA POWERED LLC. Stellar MLS
- $749,9003 bd2 ba1.7k sqft2118 S VENUS STREET, TAMPA, FL 33629For SaleMLS ID #TB8491739, Ali Bicinciler, Jr., LUXURY & BEACH REALTY INC. Stellar MLS
- $1,049,9993 bd2 ba2.3k sqft3917 E EDEN ROC CIRCLE, TAMPA, FL 33634For SaleMLS ID #TB8504490, Celeste Hunter, SMITH & ASSOCIATES REAL ESTATE. Stellar MLS
- $824,0004 bd2 ba2k sqft1981 CASTILLE DRIVE, DUNEDIN, FL 34698For SaleMLS ID #TB8532619, Katie Ducharme Procissi, KATIE DUCHARME REALTY, LLC. Stellar MLS
- $749,9003 bd4 ba2.3k sqft93 S CANAL DRIVE, PALM HARBOR, FL 34684For SaleMLS ID #TB8535022, Carol Bradshaw, BRADSHAW & BRADSHAW REALTY SER. Stellar MLS
- $800,0003 bd2 ba1.9k sqft1022 EDEN ISLE DRIVE NE, ST PETERSBURG, FL 33704For SaleMLS ID #TB8517208, Becky McConnell, SMITH & ASSOCIATES REAL ESTATE. Stellar MLS
- $720,0003 bd3 ba2k sqft13522 AVISTA DRIVE, TAMPA, FL 33624For SaleMLS ID #TB8499389, Jennifer Dobbs, MIHARA & ASSOCIATES INC.. Stellar MLS
- $849,9994 bd3 ba2.5k sqft2700 SEDGEFIELD COURT E, CLEARWATER, FL 33761For SaleMLS ID #TB8512379, Stephanie Bell, SANCTUARY REAL ESTATE GROUP, LLC. Stellar MLS
- $825,0004 bd2 ba2k sqft511 RIVIERA BAY DRIVE NE, ST PETERSBURG, FL 33702For SaleMLS ID #TB8486821, Laura Blackwell, COMPASS FLORIDA LLC. Stellar MLS
- $489,0004 bd2 ba1.6k sqft6916 WILLIAMS DRIVE, TAMPA, FL 33634For SaleMLS ID #TB8522066, Virginia Torres Bond, ENGEL & VOLKERS TAMPA DOWNTOWN. Stellar MLS
- $809,9004 bd4 ba2.1k sqft2900 PARK STREET N, ST PETERSBURG, FL 33710For SaleMLS ID #TB8515835, Ashley Mason, LPT REALTY, LLC.. Stellar MLS
- $795,0003 bd2 ba1.2k sqft175 RIVIERE ROAD, PALM HARBOR, FL 34683For SaleMLS ID #TB8506856, Amy Denham PA, COASTAL PROPERTIES GROUP INTERNATIONAL. Stellar MLS
- $699,9003 bd2 ba1.3k sqft802 W CORAL STREET, TAMPA, FL 33602For SaleMLS ID #TB8528014, Jessica Jimenez, LPT REALTY, LLC. Stellar MLS
