Discover an exceptional waterfront retreat in the heart of Tampa. This meticulously updated four-bedroom, two-bath residence spans 1,851 square feet, offering an open-concept design that seamlessly blends modern elegance with coastal living. At the center of the home, the upgraded kitchen boasts a huge island, granite countertops and wood floors, making it a chef’s dream and an entertainer’s delight. The primary suite has been fully remodeled, featuring a luxurious en-suite bath with contemporary finishes. A newly renovated guest bath complements the thoughtfully designed interiors. Step outside to a paver pool deck overlooking the canal, where a private dock and boat lift provide direct access to Tampa Bay without bridge restrictions, a rare find for boating enthusiasts. Whether enjoying serene water views or heading out for a day on the open water, this home offers a blend of relaxation and adventure. In the sought-after Bay Crest Park waterfront community, this residence is just minutes from Tampa International Airport, premier shopping malls and an array of exceptional restaurants. Enjoy convenience of a prime location paired with tranquility of waterfront living. Schedule your private tour today.
Sold for $710,000
$710,000
8448 FLAGSTONE DRIVE, TAMPA, FL 33615
4beds
1,851sqft
Single Family Residence
Built in 1969
9,600 Square Feet Lot
$695,000 Zestimate®
$384/sqft
$3,441 Estimated rent
Home value
$695,000
$639,000 - $758,000
$3,441/mo
Zestimate® history
Owner options
List your home for rent
$3,441/mo
Rent Zestimate®
Find your next renter with Zillow Rental Manager. Plus, with online applications, you can quickly screen prospective tenants – for free.
$3,441/mo
Rent Zestimate®
Refinance and save
$4,910/mo
Est. payment
Refinancing to a lower rate could help reduce your monthly payments and save thousands over the life of the loan.
$4,910/mo
Est. payment
Explore your selling options
Work with a Zillow partner agent
Leverage their expertise and Zillow's premium Showcase listings to get your home seen by more buyers.
Get startedList with your own agent
Get your home in front of millions of buyers by listing it on Zillow.
Learn how to do itSell it yourself
Take full control of how buyers see your home on Zillow by listing For Sale by Owner (FSBO).
List your homeWhat's special
Paver pool deckBoat liftPrivate dockContemporary finishesModern eleganceHuge islandCoastal living
Zillow last checked:
Listing updated:
Listed by:
Brian Miller 813-484-4813,
PREMIER SOTHEBYS INTL REALTY 813-217-5288
Bought with:
Rubi Teicher, 3586077
F I GREY & SON RESIDENTIAL
Source: Stellar MLS,MLS#: TB8357086 Originating MLS: Suncoast Tampa
Originating MLS: Suncoast Tampa
Facts & features
Interior
Bedrooms & bathrooms
- Bedrooms: 4
- Bathrooms: 2
- Full bathrooms: 2
Rooms
- Room types: Family Room, Florida Room, Great Room
Primary bedroom
- Features: Built-in Closet
- Level: First
- Area: 143 Square Feet
- Dimensions: 11x13
Bedroom 2
- Features: Built-in Closet
- Level: First
- Area: 156 Square Feet
- Dimensions: 12x13
Bedroom 3
- Features: Built-in Closet
- Level: First
- Area: 132 Square Feet
- Dimensions: 11x12
Bedroom 4
- Features: Built-in Closet
- Level: First
- Area: 110 Square Feet
- Dimensions: 10x11
Primary bathroom
- Level: First
- Area: 96 Square Feet
- Dimensions: 8x12
Bathroom 2
- Level: First
- Area: 72 Square Feet
- Dimensions: 6x12
Great room
- Level: First
- Area: 374 Square Feet
- Dimensions: 17x22
Kitchen
- Level: First
- Area: 195 Square Feet
- Dimensions: 13x15
Heating
- Electric
Cooling
- Central Air
Appliances
- Included: Dishwasher, Electric Water Heater, Microwave, Range, Range Hood, Refrigerator
- Laundry: Electric Dryer Hookup, In Garage
Features
- Ceiling Fan(s), Kitchen/Family Room Combo, Open Floorplan, Primary Bedroom Main Floor, Split Bedroom, Stone Counters, Thermostat
- Flooring: Ceramic Tile, Laminate, Hardwood
- Doors: Sliding Doors
- Windows: Window Treatments
- Has fireplace: No
Interior area
- Total structure area: 2,678
- Total interior livable area: 1,851 sqft
Property
Parking
- Total spaces: 2
- Parking features: Driveway
- Attached garage spaces: 2
- Has uncovered spaces: Yes
- Details: Garage Dimensions: 21x26
Features
- Levels: One
- Stories: 1
- Patio & porch: Covered, Patio, Rear Porch, Screened
- Has private pool: Yes
- Pool features: Gunite, In Ground
- Has view: Yes
- View description: Canal
- Has water view: Yes
- Water view: Canal
- Waterfront features: Canal Front, Saltwater Canal Access, Boat Ramp - Private, Lift, No Wake Zone, Seawall
- Frontage length: Canal: 80
Lot
- Size: 9,600 Square Feet
- Features: Flood Insurance Required, FloodZone, City Lot, In County, Sidewalk, Street Dead-End
- Residential vegetation: Mature Landscaping, Oak Trees, Trees/Landscaped
Details
- Parcel number: U0229170F900000100100.0
- Zoning: RSC-6
- Special conditions: None
Construction
Type & style
- Home type: SingleFamily
- Architectural style: Ranch
- Property subtype: Single Family Residence
Materials
- Block
- Foundation: Slab
- Roof: Shingle
Condition
- Completed
- New construction: No
- Year built: 1969
Utilities & green energy
- Sewer: Public Sewer
- Water: Public
- Utilities for property: BB/HS Internet Available, Cable Available, Electricity Connected, Sewer Connected, Water Connected
Community & HOA
Community
- Features: Community Boat Ramp, Dock, Private Boat Ramp
- Security: Smoke Detector(s)
- Pet fee: $0 monthly
- Subdivision: BAY CREST PARK UNIT 19
HOA
- Has HOA: Yes
Location
- Region: Tampa
Financial & listing details
- Price per square foot: $384/sqft
- Tax assessed value: $627,944
- Annual tax amount: $7,568
- Date on market: 3/10/2025
- Cumulative days on market: 103 days
- Listing terms: Cash,Conventional,VA Loan
- Ownership: Fee Simple
- Total actual rent: 0
- Electric utility on property: Yes
- Road surface type: Paved
Price history
| Date | Event | Price |
|---|---|---|
| 7/21/2025 | Sold | $710,000-3.7%$384/sqft |
Source:  Stellar MLS #TB8357086 Report a problem Stellar MLS #TB8357086 Report a problem | ||
| 6/22/2025 | Pending sale | $737,000$398/sqft |
Source: Stellar MLS #TB8357086 Report a problem | ||
| 6/21/2025 | Price change | $737,000-1.7%$398/sqft |
Source: Stellar MLS #TB8357086 Report a problem | ||
| 5/28/2025 | Price change | $750,000-2%$405/sqft |
Source: Stellar MLS #TB8357086 Report a problem | ||
| 5/1/2025 | Price change | $765,000-1.9%$413/sqft |
Source: Stellar MLS #TB8357086 Report a problem | ||
| 4/10/2025 | Price change | $780,000-2.4%$421/sqft |
Source: Stellar MLS #TB8357086 Report a problem | ||
| 3/27/2025 | Price change | $799,000-1.4%$432/sqft |
Source: Stellar MLS #TB8357086 Report a problem | ||
| 3/10/2025 | Listed for sale | $810,000+79%$438/sqft |
Source: Stellar MLS #TB8357086 Report a problem | ||
| 8/17/2018 | Sold | $452,500-4.7%$244/sqft |
Source: Public Record Report a problem | ||
| 5/13/2018 | Listing removed | $475,000$257/sqft |
Source: PULITZER PROPERTIES LLC #T2936645 Report a problem | ||
| 3/26/2018 | Price change | $475,000-4%$257/sqft |
Source: PULITZER PROPERTIES LLC #T2936645 Report a problem | ||
| 2/10/2018 | Listed for sale | $495,000+19.9%$267/sqft |
Source: Owner Report a problem | ||
| 5/31/2016 | Sold | $413,000+75.7%$223/sqft |
Source: Stellar MLS #T2808850 Report a problem | ||
| 12/10/2001 | Sold | $235,000+58.2%$127/sqft |
Source: Public Record Report a problem | ||
| 2/24/1998 | Sold | $148,500$80/sqft |
Source: Public Record Report a problem | ||
Public tax history
| Year | Property taxes | Tax assessment |
|---|---|---|
| 2025 | $8,240 +8.9% | $451,832 +2.9% |
| 2024 | $7,568 +3.1% | $439,098 +3% |
| 2023 | $7,342 +3.7% | $426,309 +3% |
| 2022 | $7,077 +1.1% | $413,892 +3% |
| 2021 | $6,999 +1.9% | $401,837 +1.4% |
| 2020 | $6,866 +2.2% | $396,289 +2.3% |
| 2019 | $6,715 | $387,379 +17.2% |
| 2018 | $6,715 +17.1% | $330,537 +3% |
| 2017 | $5,735 +2.1% | $321,017 +46.2% |
| 2016 | $5,616 +49.3% | $219,611 +0.7% |
| 2015 | $3,762 -0.4% | $218,084 +0.8% |
| 2014 | $3,777 | $216,353 +1.1% |
| 2013 | $3,777 -0.1% | $214,042 +1.7% |
| 2012 | $3,779 -0.5% | $210,464 -0.3% |
| 2011 | $3,799 -0.5% | $211,062 -1.2% |
| 2010 | $3,820 +2.5% | $213,596 +2.7% |
| 2009 | $3,726 -16.6% | $207,981 -15% |
| 2008 | $4,470 -1.7% | $244,629 +3% |
| 2007 | $4,545 -5.1% | $237,504 +2.5% |
| 2006 | $4,791 0% | $231,711 +3% |
| 2005 | $4,793 | $224,962 +3% |
| 2004 | -- | $218,410 +8.5% |
| 2003 | -- | $201,233 +1.8% |
| 2002 | -- | $197,657 +49.9% |
| 2001 | -- | $131,826 -8.6% |
| 2000 | $2,696 | $144,290 |
Find assessor info on the county website
Neighborhood: Town 'n' Country
Nearby homes
- $789,0004 bd2 ba2.2k sqft8450 Flagstone Dr, Tampa, FL 33615For Sale
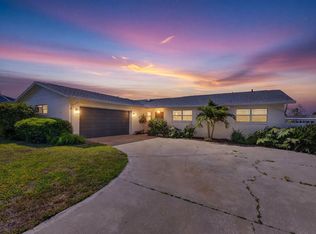
- $710,9004 bd2 ba1.8k sqft8446 Flagstone Dr, Tampa, FL 33615Off Market

- $711,0003 bd2 ba1.8k sqft8452 Flagstone Dr, Tampa, FL 33615Off Market
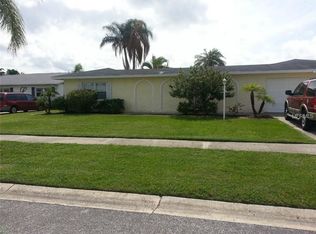
- $465,2003 bd2 ba1.6k sqft8444 Flagstone Dr, Tampa, FL 33615Off Market

- $709,0003 bd2 ba1.5k sqft8449 Flagstone Dr, Tampa, FL 33615Sold
- $760,4004 bd2 ba1.7k sqft4722 S Lodestone Dr, Tampa, FL 33615Off Market
- $673,0003 bd2 ba1.6k sqft8451 Flagstone Dr, Tampa, FL 33615Off Market
- $721,9004 bd3 ba2.4k sqft8447 Flagstone Dr, Tampa, FL 33615Off Market
Nearby schools
GreatSchools rating
- 2/10Bay Crest Elementary SchoolGrades: PK-5Distance: 0.6 mi
- 3/10Webb Middle SchoolGrades: 6-8Distance: 1.7 mi
- 6/10Alonso High SchoolGrades: 9-12Distance: 3 mi
Get a cash offer in 3 minutes
Find out how much your home could sell for in as little as 3 minutes with a no-obligation cash offer.
Estimated market value
$695,000
Get a cash offer in 3 minutes
Find out how much your home could sell for in as little as 3 minutes with a no-obligation cash offer.
Estimated market value
$695,000
- Florida
- Hillsborough County
- Tampa
- 33615
- Town 'n' Country
- 8448 FLAGSTONE DRIVE
Nearby cities
Nearby neighborhoods
Nearby zip codes
Other Tampa Topics
